12,211 Results

EDIT SEARCH FILTERS
Clear All Filters1+ Stories
Sort By:  

12,211 RESULTS

SEARCH FILTERS

    Plan Type
    Square Feet
    Bedrooms
    Bathrooms
    Stories
    Garage (Vehicle Spaces)
    Architectural Styles

    Outdoor Living

    Bedroom Options

    Kitchen & Dining
    Laundry Location
    Additional Rooms

    Garage Type

    Garage Features
    Other Features
    Foundation Type

    Plan Width (FT)
    Plan Depth (FT)
    Plan Height (FT)
    Framing Type
    Media Filters
SEARCHING...

House Plan House Plan #536 Angled Front Elevation

PLAN #033-00097

Starting at

$604
Sq Ft 1,652
Beds 3
Baths 2
½ Baths 0
Cars 2
Stories 1
Width 42'
Depth 62'

House Plan House Plan #486 Front Elevation

PLAN #034-00093

Starting at

$1,275
Sq Ft 840
Beds 1
Baths 1
½ Baths 0
Cars 0
Stories 1
Width 33'
Depth 31'

House Plan House Plan #316 Angled Front Elevation

PLAN #033-00084

Starting at

$604
Sq Ft 1,503
Beds 3
Baths 2
½ Baths 0
Cars 2
Stories 1
Width 42'
Depth 62'
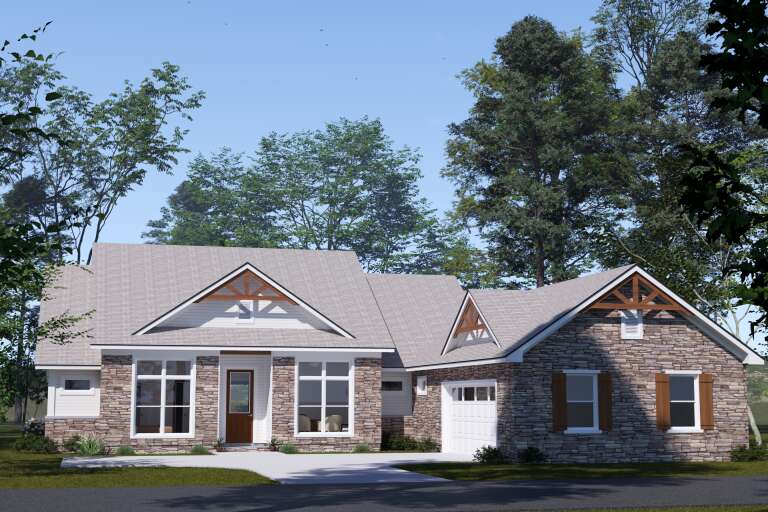
House Plan House Plan #139 Front Elevation

PLAN #028-00003

Starting at

$1,887
Sq Ft 2,200
Beds 3
Baths 3
½ Baths 1
Cars 2
Stories 1
Width 72'
Depth 51'
Tan Ranch front elevation with stone accents, arched window, gabled roof, dormers, and 2-car garage. House Plan # 009-00001 Digital Rendering by America's Best House Plans, Inc.
EXCLUSIVE

PLAN #009-00001

Starting at

$1,300
Sq Ft 2,397
Beds 3
Baths 2
½ Baths 0
Cars 2
Stories 1
Width 60'
Depth 68'
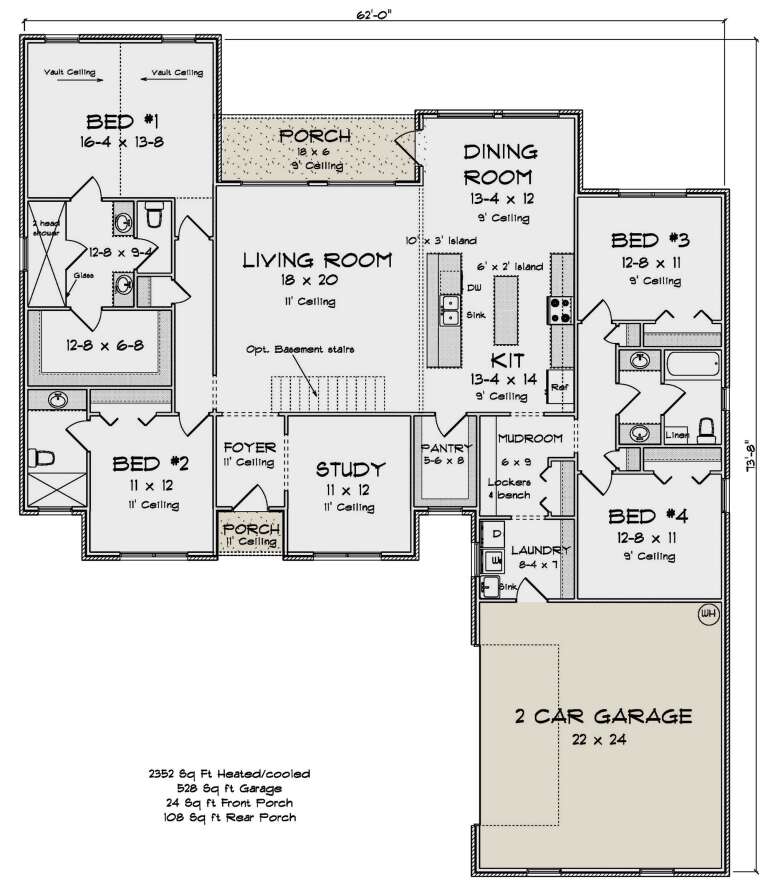
House Plan House Plan #34059 Angled Front Elevation

PLAN #4848-00500

Starting at

$1,155
Sq Ft 2,352
Beds 4
Baths 3
½ Baths 0
Cars 2
Stories 1
Width 62'
Depth 73' 8"
House Plan House Plan #33059 Front Elevation

PLAN #035-01141

Starting at

$1,140
Sq Ft 2,231
Beds 3
Baths 3
½ Baths 0
Cars 2
Stories 1
Width 88'
Depth 57'
House Plan House Plan #32972 Angled Rear Elevation

PLAN #039-00780

Starting at

$2,525
Sq Ft 4,592
Beds 3
Baths 2
½ Baths 1
Cars 2
Stories 1
Width 71'
Depth 79' 6"
House Plan House Plan #32856 Angled Front Elevation

PLAN #1020-00393

Starting at

$1,129
Sq Ft 2,307
Beds 4
Baths 3
½ Baths 0
Cars 3
Stories 1
Width 55'
Depth 51' 8"
House Plan House Plan #32751 Angled Front Elevation

PLAN #9300-00122

Starting at

$2,491
Sq Ft 2,531
Beds 4
Baths 3
½ Baths 0
Cars 2
Stories 1
Width 68'
Depth 64' 5"
House Plan House Plan #32594 Front Elevation

PLAN #2802-00356

Starting at

$1,350
Sq Ft 2,722
Beds 3-6
Baths 2
½ Baths 0
Cars 3
Stories 1
Width 74' 1"
Depth 60' 5"
House Plan House Plan #32122 Front Elevation

PLAN #2802-00326

Starting at

$1,050
Sq Ft 1,689
Beds 3
Baths 2
½ Baths 0
Cars 2
Stories 1
Width 59' 10"
Depth 48' 8"
House Plan House Plan #31656 Front Elevation

PLAN #6261-00066

Starting at

$1,145
Sq Ft 1,780
Beds 3
Baths 2
½ Baths 0
Cars 2
Stories 1
Width 45' 8"
Depth 59'
House Plan House Plan #31572 Front Elevation

PLAN #6261-00039

Starting at

$1,045
Sq Ft 1,410
Beds 3
Baths 2
½ Baths 0
Cars 0
Stories 1
Width 46'
Depth 32'
House Plan House Plan #31402 Front Elevation

PLAN #035-01094

Starting at

$1,575
Sq Ft 2,808
Beds 2
Baths 3
½ Baths 0
Cars 2
Stories 1
Width 92'
Depth 76'
House Plan House Plan #31203 Front Elevation

PLAN #9300-00109

Starting at

$2,097
Sq Ft 2,376
Beds 3
Baths 2
½ Baths 1
Cars 3
Stories 1
Width 93' 6"
Depth 74' 8"
House Plan House Plan #31186 Front Elevation

PLAN #9300-00101

Starting at

$2,097
Sq Ft 2,201
Beds 3
Baths 2
½ Baths 0
Cars 2
Stories 1
Width 54'
Depth 63' 2"


House Plan House Plan #30486 Angled Front Elevation

PLAN #6146-00593

Starting at

$855
Sq Ft 969
Beds 2
Baths 1
½ Baths 0
Cars 0
Stories 1
Width 32'
Depth 34' 6"
X
Shop Sign In
Favorites
Cart
Chat