12,208 Results

EDIT SEARCH FILTERS
Clear All Filters1+ Stories
Sort By:  

12,208 RESULTS

SEARCH FILTERS

    Plan Type
    Square Feet
    Bedrooms
    Bathrooms
    Stories
    Garage (Vehicle Spaces)
    Architectural Styles

    Outdoor Living

    Bedroom Options
    Kitchen & Dining
    Laundry Location
    Additional Rooms

    Garage Type

    Garage Features
    Other Features
    Foundation Type

    Plan Width (FT)
    Plan Depth (FT)
    Plan Height (FT)
    Framing Type
    Media Filters
SEARCHING...



House Plan House Plan #32132 Front Elevation

PLAN #035-01108

Starting at

$1,040
Sq Ft 1,932
Beds 3
Baths 2
½ Baths 0
Cars 2
Stories 1
Width 48'
Depth 63'
House Plan House Plan #32032 Angled Front Elevation
EXCLUSIVE

PLAN #1462-00124

Starting at

$1,250
Sq Ft 1,929
Beds 2
Baths 2
½ Baths 1
Cars 2
Stories 1
Width 50'
Depth 62'
House Plan House Plan #31673 Front Elevation

PLAN #677-00035

Starting at

$1,195
Sq Ft 1,575
Beds 3
Baths 2
½ Baths 0
Cars 2
Stories 1
Width 40'
Depth 67'
House Plan House Plan #31534 Angled Front Elevation

PLAN #2464-00149

Starting at

$1,750
Sq Ft 1,808
Beds 3
Baths 2
½ Baths 0
Cars 2
Stories 1
Width 56'
Depth 53'
House Plan House Plan #31532 Front Elevation

PLAN #2464-00147

Starting at

$1,750
Sq Ft 2,029
Beds 3-4
Baths 2
½ Baths 0
Cars 2
Stories 1
Width 60'
Depth 62'
House Plan House Plan #31423 Angled Front Elevation

PLAN #940-01139

Starting at

$1,450
Sq Ft 2,310
Beds 2
Baths 2
½ Baths 1
Cars 3
Stories 1
Width 69'
Depth 91' 5"
House Plan House Plan #31199 Angled Front Elevation

PLAN #9300-00108

Starting at

$2,097
Sq Ft 2,338
Beds 3
Baths 2
½ Baths 1
Cars 2
Stories 1
Width 74' 6"
Depth 53' 8"


House Plan House Plan #31062 Front Elevation

PLAN #402-01813

Starting at

$1,405
Sq Ft 3,290
Beds 4
Baths 3
½ Baths 1
Cars 3
Stories 1
Width 69' 8"
Depth 69' 8"


House Plan House Plan #30587 Rear Elevation
EXCLUSIVE

PLAN #1462-00097

Starting at

$1,750
Sq Ft 2,838
Beds 4
Baths 3
½ Baths 0
Cars 4
Stories 1
Width 82'
Depth 45'
House Plan House Plan #30515 Angled Front Elevation

PLAN #9300-00080

Starting at

$1,704
Sq Ft 1,912
Beds 3
Baths 2
½ Baths 0
Cars 2
Stories 1
Width 65' 4"
Depth 56' 8"
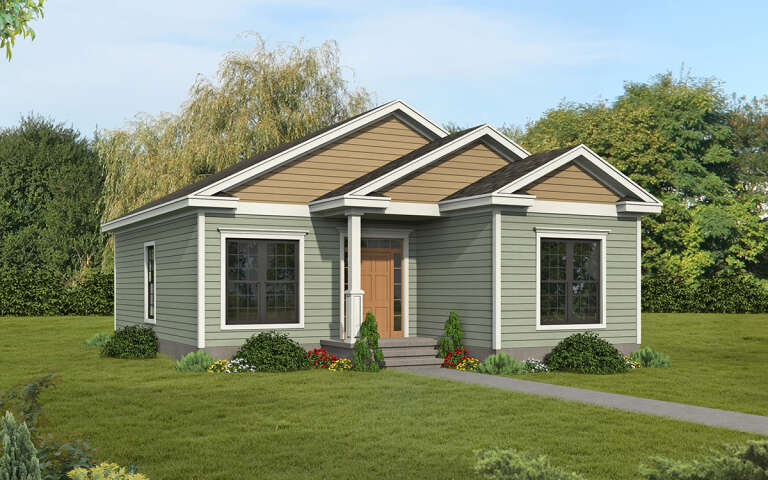

House Plan House Plan #30464 Angled Front Elevation

PLAN #3367-00072

Starting at

$975
Sq Ft 1,012
Beds 2
Baths 1
½ Baths 0
Cars 0
Stories 1
Width 30'
Depth 39' 10"

House Plan House Plan #30477 Angled Front Elevation

PLAN #6146-00584

Starting at

$855

Sq Ft 1,019
Beds 2
Baths 1
½ Baths 0
Cars 1
Stories 1
Width 48'
Depth 30'
House Plan House Plan #30358 Front Elevation

PLAN #2464-00122

Starting at

$1,750
Sq Ft 1,521
Beds 3
Baths 2
½ Baths 0
Cars 2
Stories 1
Width 66'
Depth 49'

House Plan House Plan #30299 Front Elevation

PLAN #034-01333

Starting at

$1,855
Sq Ft 2,400
Beds 3
Baths 2
½ Baths 0
Cars 0
Stories 1

Width 42'
Depth 44'


House Plan House Plan #30298 Angled Front Elevation

PLAN #034-01332

Starting at

$1,680
Sq Ft 1,555
Beds 2
Baths 1
½ Baths 0
Cars 0
Stories 1
Width 46' 2"
Depth 47' 2"


House Plan House Plan #30296 Front Elevation

PLAN #034-01330

Starting at

$1,680
Sq Ft 1,511
Beds 3
Baths 1
½ Baths 0
Cars 1
Stories 1
Width 62'
Depth 36'
House Plan House Plan #30083 Angled Front Elevation

PLAN #940-00931

Starting at

$1,550
Sq Ft 2,569
Beds 3
Baths 3
½ Baths 0
Cars 1
Stories 1
Width 50'
Depth 30'


House Plan House Plan #29989 Angled Front Elevation

PLAN #035-01072

Starting at

$1,850
Sq Ft 3,004
Beds 4
Baths 3
½ Baths 1
Cars 2
Stories 1
Width 89'
Depth 84'
X
Shop Sign In
Favorites
Cart
Chat