12,203 Results

EDIT SEARCH FILTERS
Clear All Filters1+ Stories
Sort By:  

12,203 RESULTS

SEARCH FILTERS

    Plan Type
    Square Feet
    Bedrooms
    Bathrooms
    Stories
    Garage (Vehicle Spaces)
    Architectural Styles

    Outdoor Living

    Bedroom Options

    Kitchen & Dining
    Laundry Location
    Additional Rooms

    Garage Type

    Garage Features
    Other Features
    Foundation Type

    Plan Width (FT)
    Plan Depth (FT)
    Plan Height (FT)
    Framing Type
    Media Filters
SEARCHING...

House Plan House Plan #3278


PLAN #168-00033

Starting at

$1,700
Sq Ft 5,315
Beds 5
Baths 4
½ Baths 1
Cars 3
Stories 1
Width 109' 5"
Depth 120' 7"
House Plan House Plan #2995 Front Elevation

PLAN #035-00399

Starting at

$940
Sq Ft 1,500
Beds 3
Baths 2
½ Baths 0
Cars 2
Stories 1
Width 41'
Depth 59'
House Plan House Plan #2871 Angled Front Elevation

PLAN #110-00036

Starting at

$1,350
Sq Ft 2,444
Beds 3
Baths 2
½ Baths 1
Cars 2
Stories 1
Width 67'
Depth 66'
House Plan House Plan #2457 Front Elevation

PLAN #053-00218

Starting at

$899
Sq Ft 1,253
Beds 3
Baths 2
½ Baths 0
Cars 2
Stories 1
Width 33'
Depth 56'
House Plan House Plan #2311 Front Elevation

PLAN #053-00167

Starting at

$899
Sq Ft 1,281
Beds 3
Baths 2
½ Baths 0
Cars 0
Stories 1
Width 46'
Depth 32'
House Plan House Plan #2304 Front Elevation

PLAN #053-00160

Starting at

$899
Sq Ft 1,255
Beds 3
Baths 2
½ Baths 0
Cars 0
Stories 1

Width 23'
Depth 60'
House Plan House Plan #2300 Front Elevation

PLAN #053-00156

Starting at

$830
Sq Ft 1,193
Beds 2
Baths 2
½ Baths 0
Cars 0
Stories 1

Width 23'
Depth 58'
House Plan House Plan #2237 Front Elevation

PLAN #053-00119

Starting at

$830
Sq Ft 1,146
Beds 3
Baths 2
½ Baths 0
Cars 0
Stories 1
Width 38'
Depth 37'
House Plan House Plan #1499 Front Elevation

PLAN #048-00022

Starting at

$995
Sq Ft 1,149
Beds 3
Baths 2
½ Baths 0
Cars 1
Stories 1
Width 60'
Depth 32'
House Plan House Plan #1306 Front Elevation

PLAN #035-00369

Starting at

$835
Sq Ft 1,430
Beds 3
Baths 2
½ Baths 0
Cars 2
Stories 1
Width 41'
Depth 58'
House Plan House Plan #1234 Front Elevation

PLAN #041-00012

Starting at

$1,395
Sq Ft 1,600
Beds 3
Baths 2
½ Baths 0
Cars 2
Stories 1
Width 68'
Depth 39' 8"
House Plan House Plan #930 Front Elevation

PLAN #035-00279

Starting at

$1,345
Sq Ft 2,507
Beds 5
Baths 3
½ Baths 0
Cars 3
Stories 1
Width 81'
Depth 64'
Olive Green Craftsman, Angled Front Elevation, stone base, tapered columns, shake siding, concrete drive, lush garden. House Plan # 035-00080 Digital Rendering by America's Best House Plans, Inc.

PLAN #035-00080

Starting at

$940
Sq Ft 1,688
Beds 3
Baths 2
½ Baths 0
Cars 2
Stories 1
Width 59'
Depth 60'
House Plan House Plan #328 Angled Front Elevation

PLAN #033-00089

Starting at

$604
Sq Ft 1,748
Beds 3-4
Baths 2
½ Baths 0
Cars 2
Stories 1
Width 57'
Depth 52'
House Plan House Plan #299 Front Elevation

PLAN #033-00072

Starting at

$604
Sq Ft 1,759
Beds 3
Baths 2
½ Baths 0
Cars 2
Stories 1
Width 68'
Depth 39'
House Plan House Plan #145 Angled Front Elevation

PLAN #033-00004

Starting at

$604
Sq Ft 1,513
Beds 3
Baths 2
½ Baths 1
Cars 2
Stories 1
Width 52'
Depth 47'

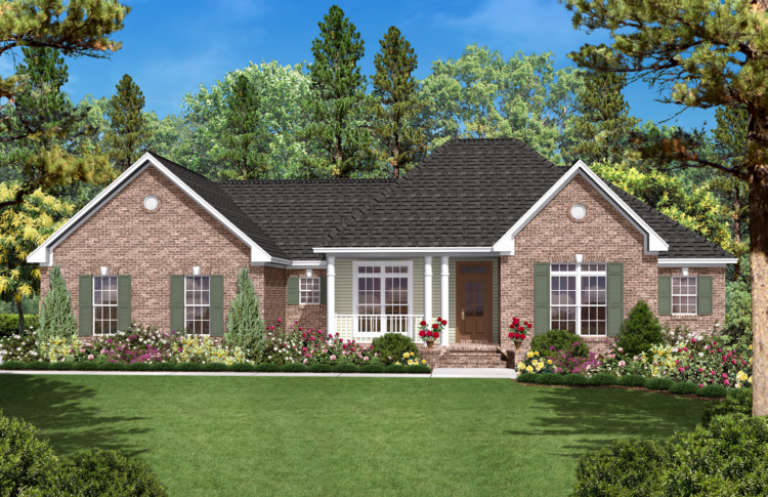
Ranch front elevation with brick and siding, gabled roof, arched entry, windows with shutters, and landscaping. House Plan # 009-00074 Digital Rendering by America's Best House Plans, Inc.
EXCLUSIVE

PLAN #009-00074

Starting at

$1,300
Sq Ft 2,068
Beds 4-5
Baths 2
½ Baths 0
Cars 2
Stories 1
Width 56'
Depth 63'
House Plan House Plan #34689 Front Elevation

PLAN #957-00122

Starting at

$1,250
Sq Ft 3,853
Beds 2
Baths 2
½ Baths 0
Cars 3
Stories 1
Width 72' 10"
Depth 59' 6"
X
Shop Sign In
Favorites
Cart
Chat