11,826 Results

EDIT SEARCH FILTERS
Clear All Filters1+ Stories
Sort By:  

11,826 RESULTS

SEARCH FILTERS

    Plan Type
    Square Feet
    Bedrooms
    Bathrooms
    Stories
    Garage (Vehicle Spaces)
    Architectural Styles

    Outdoor Living

    Bedroom Options

    Kitchen & Dining
    Laundry Location
    Additional Rooms

    Garage Type

    Garage Features
    Other Features
    Foundation Type

    Plan Width
    Plan Depth
    Framing Type
    Media Filters
SEARCHING...



House Plan House Plan #5370 Front Elevation

PLAN #110-00421

Starting at

$800
Sq Ft 1,813
Beds 3
Baths 2
½ Baths 0
Cars 2
Stories 1
Width 65' 8"
Depth 57'


House Plan House Plan #5212 Front Elevation

PLAN #110-00369

Starting at

$1,100
Sq Ft 2,022
Beds 4
Baths 3
½ Baths 0
Cars 2
Stories 1
Width 64' 2"
Depth 52'


House Plan House Plan #5166 Angled Front Elevation

PLAN #110-00324

Starting at

$1,550
Sq Ft 2,555
Beds 4
Baths 3
½ Baths 0
Cars 3
Stories 1
Width 58' 10"
Depth 77' 9"


House Plan House Plan #5071 Front Elevation

PLAN #348-00197

Starting at

$1,400
Sq Ft 2,255
Beds 4
Baths 2
½ Baths 1
Cars 2
Stories 1
Width 61' 2"
Depth 78' 4"
House Plan House Plan #3793 Front Elevation

PLAN #348-00188

Starting at

$1,400
Sq Ft 2,218
Beds 4
Baths 2
½ Baths 1
Cars 2
Stories 1
Width 65' 6"
Depth 80'
House Plan House Plan #3763 Angled Front Elevation

PLAN #348-00159

Starting at

$1,550
Sq Ft 2,769
Beds 4
Baths 3
½ Baths 1
Cars 2
Stories 1
Width 75' 6"
Depth 74' 10"
House Plan House Plan #3755 Front Elevation

PLAN #348-00151

Starting at

$1,550
Sq Ft 2,505
Beds 3
Baths 3
½ Baths 0
Cars 2
Stories 1
Width 79' 4"
Depth 53' 6"
House Plan House Plan #3740 Front Elevation

PLAN #348-00136

Starting at

$1,400
Sq Ft 2,251
Beds 3-4
Baths 2
½ Baths 1
Cars 2
Stories 1
Width 73' 8"
Depth 53' 2"
House Plan House Plan #3690 Front Elevation

PLAN #348-00086

Starting at

$1,300
Sq Ft 1,901
Beds 3
Baths 2
½ Baths 0
Cars 2
Stories 1
Width 68'
Depth 55' 10"
House Plan House Plan #3663 Front Elevation

PLAN #348-00061

Starting at

$1,550
Sq Ft 2,505
Beds 3
Baths 3
½ Baths 0
Cars 2
Stories 1
Width 79' 4"
Depth 53' 6"
House Plan House Plan #3632 Front Elevation

PLAN #348-00030

Starting at

$1,300
Sq Ft 1,602
Beds 3
Baths 2
½ Baths 0
Cars 2
Stories 1
Width 50'
Depth 71'


House Plan House Plan #3278

PLAN #168-00033

Starting at

$1,700
Sq Ft 5,315
Beds 5
Baths 4
½ Baths 1
Cars 3
Stories 1
Width 109' 5"
Depth 120' 7"

House Plan House Plan #3255

PLAN #168-00014

Starting at

$1,700
Sq Ft 5,480
Beds 4
Baths 5
½ Baths 1
Cars 2
Stories 1
Width 132' 3"
Depth 98' 5"
House Plan House Plan #3049 Angled Front Elevation

PLAN #110-00093

Starting at

$1,100
Sq Ft 2,107
Beds 4
Baths 2
½ Baths 1
Cars 2
Stories 1
Width 64' 8"
Depth 62' 1"


Brown Craftsman front elevation with board-and-batten siding, stone base, gabled roof, covered porch, and 2-car garage. House Plan # 009-00138 Digital Rendering by America's Best House Plans, Inc.
EXCLUSIVE

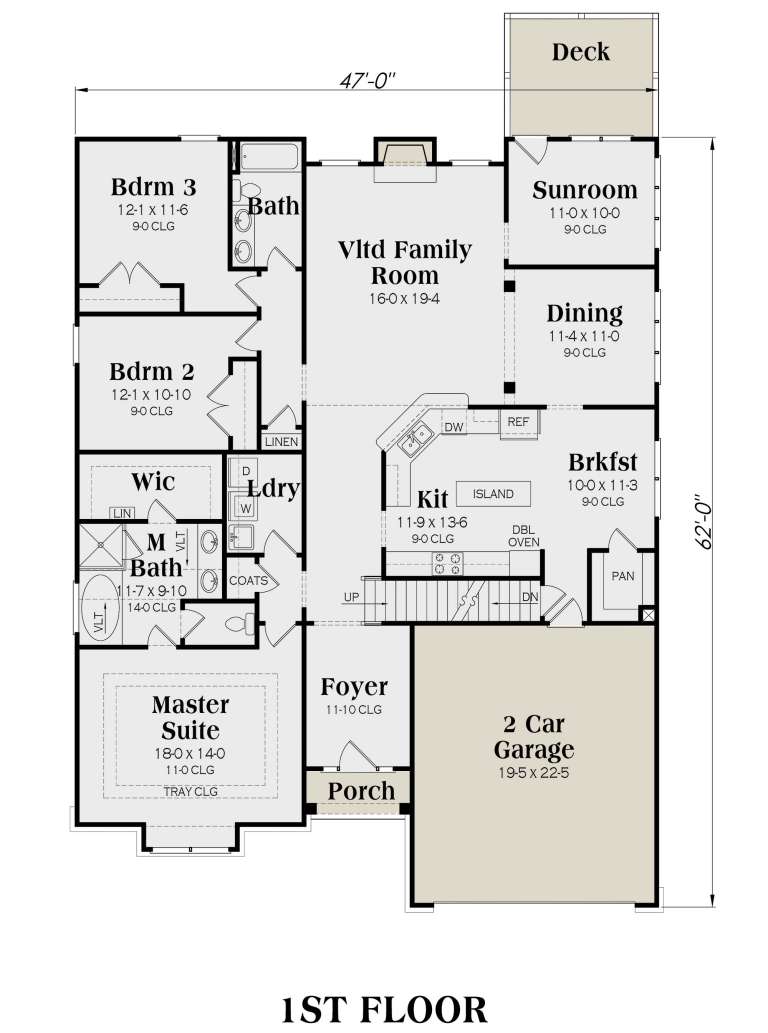
PLAN #009-00138

Starting at

$1,300
Sq Ft 2,234
Beds 3
Baths 2
½ Baths 0
Cars 2
Stories 1
Width 47'
Depth 62'
House Plan House Plan #2992 Front Elevation

PLAN #110-00081

Starting at

$1,100
Sq Ft 1,806
Beds 3
Baths 2
½ Baths 0
Cars 2
Stories 1
Width 63'
Depth 54' 4"

House Plan House Plan #2890 Angled Front Elevation

PLAN #110-00039

Starting at

$1,000
Sq Ft 985
Beds 2
Baths 1
½ Baths 0
Cars 2
Stories 1
Width 27'
Depth 65' 2"
House Plan House Plan #2871 Angled Front Elevation

PLAN #110-00036

Starting at

$1,350
Sq Ft 2,444
Beds 3
Baths 2
½ Baths 1
Cars 2
Stories 1
Width 67'
Depth 66'
X
Shop Sign In
Favorites
Cart
Chat