12,203 Results

EDIT SEARCH FILTERS
Clear All Filters1+ Stories
Sort By:  
12,203 RESULTS

SEARCH FILTERS

    Plan Type
    Square Feet
    Bedrooms
    Bathrooms
    Stories
    Garage (Vehicle Spaces)
    Architectural Styles

    Outdoor Living

    Bedroom Options
    Kitchen & Dining
    Laundry Location
    Additional Rooms

    Garage Type

    Garage Features
    Other Features
    Foundation Type

    Plan Width (FT)
    Plan Depth (FT)
    Plan Height (FT)
    Framing Type
    Media Filters
SEARCHING...


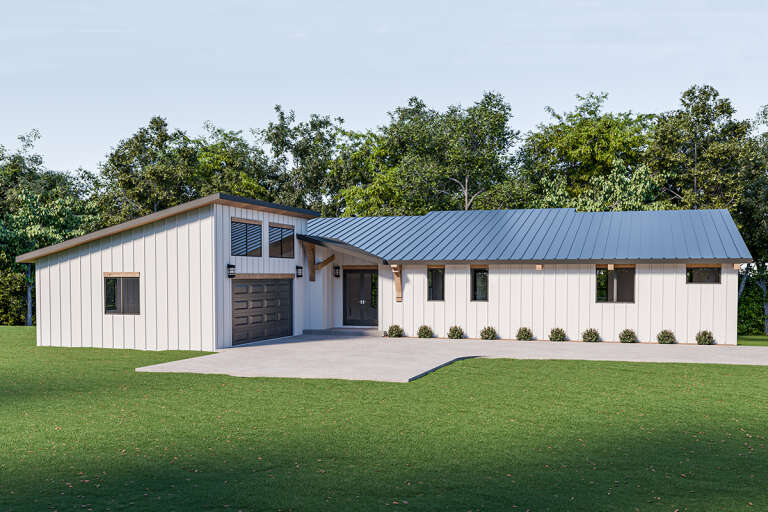
House Plan House Plan #741 Front Elevation

PLAN #035-00090

Starting at

$1,345
Sq Ft 2,711
Beds 3
Baths 2
½ Baths 1
Cars 2
Stories 1
Width 130'
Depth 71'


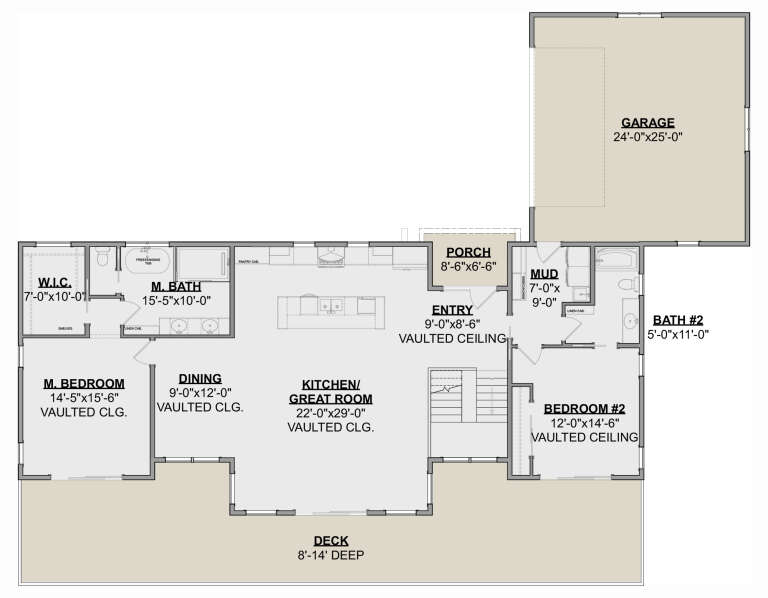
House Plan House Plan #685 Front Elevation

PLAN #035-00036

Starting at

$1,270
Sq Ft 2,299
Beds 4
Baths 2
½ Baths 0
Cars 3
Stories 1
Width 77'
Depth 67'
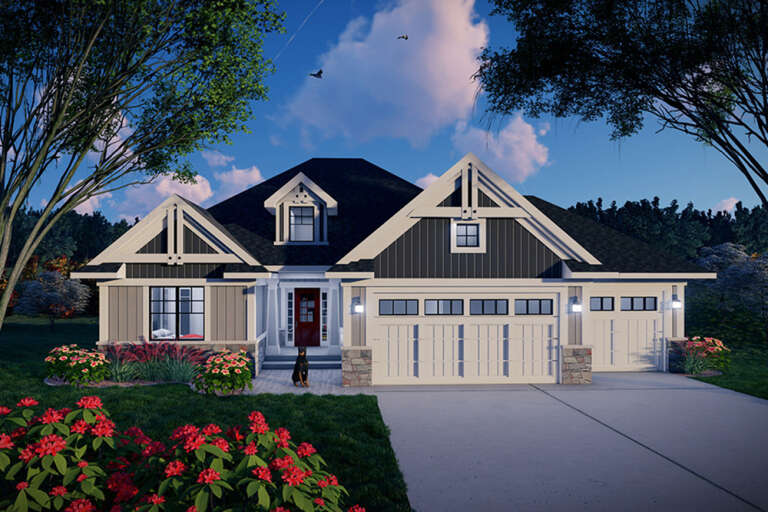
House Plan House Plan #241 Front Elevation

PLAN #033-00050

Starting at

$604
Sq Ft 1,500
Beds 3
Baths 2
½ Baths 0
Cars 0
Stories 1
Width 40'
Depth 43'
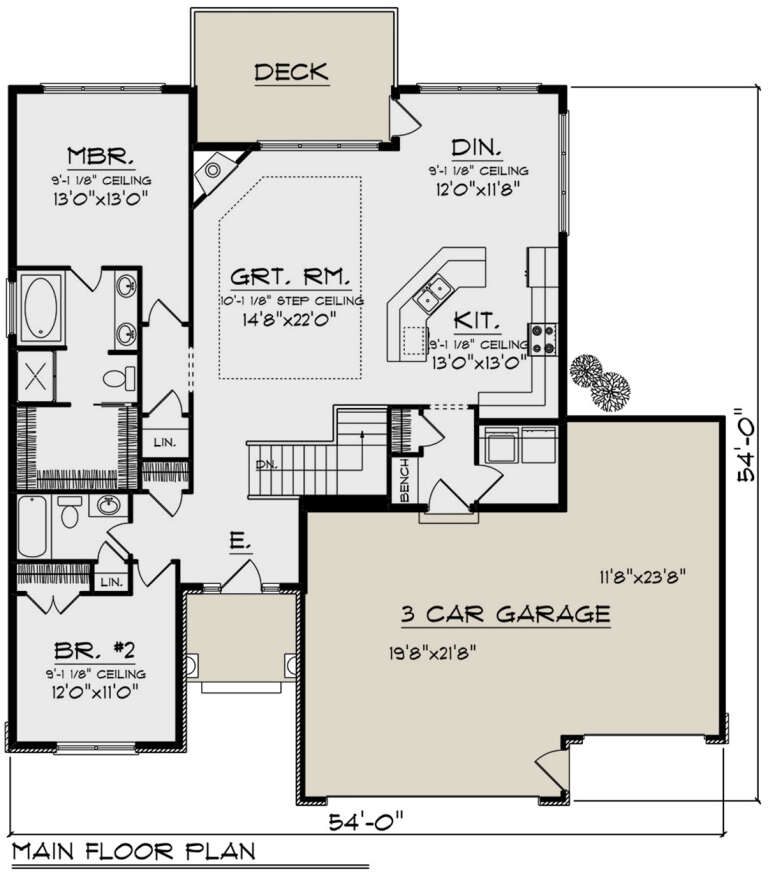
Brick Ranch front elevation with shake siding, gabled roof, arched windows, covered entry, and 2-car garage. House Plan # 009-00003 Digital Rendering by America's Best House Plans, Inc.
EXCLUSIVE

PLAN #009-00003

Starting at

$1,300
Sq Ft 2,397
Beds 3
Baths 2
½ Baths 0
Cars 2
Stories 1
Width 60'
Depth 69'
House Plan House Plan #34039 Front Elevation

PLAN #699-00461

Starting at

$1,145
Sq Ft 1,163
Beds 3
Baths 2
½ Baths 0
Cars 0
Stories 1
Width 43' 10"
Depth 29' 2"
House Plan House Plan #33940 Front Elevation

PLAN #035-01177

Starting at

$1,040
Sq Ft 1,947
Beds 3
Baths 2
½ Baths 0
Cars 2
Stories 1
Width 30'
Depth 67'
House Plan House Plan #33538 Angled Front Elevation

PLAN #4848-00479

Starting at

$1,155
Sq Ft 2,284
Beds 4
Baths 3
½ Baths 1
Cars 2
Stories 1
Width 62'
Depth 73'
House Plan House Plan #33124 Angled Front Elevation

PLAN #940-01292

Starting at

$1,100
Sq Ft 1,392
Beds 2
Baths 2
½ Baths 0
Cars 0
Stories 1
Width 50'
Depth 32'
House Plan House Plan #32888 Front Elevation

PLAN #9300-00149

Starting at

$2,491
Sq Ft 2,518
Beds 3
Baths 2
½ Baths 1
Cars 3
Stories 1
Width 65' 6"
Depth 70' 7"
House Plan House Plan #32098 Angled Front Elevation
EXCLUSIVE

PLAN #1462-00146

Starting at

$1,750
Sq Ft 3,352
Beds 4
Baths 4
½ Baths 0
Cars 2
Stories 1
Width 83'
Depth 65'
House Plan House Plan #32869 Angled Front Elevation

PLAN #1020-00403

Starting at

$1,155
Sq Ft 2,567
Beds 4
Baths 3
½ Baths 0
Cars 3
Stories 1
Width 54'
Depth 54'
House Plan House Plan #32760 Front Elevation

PLAN #9300-00130

Starting at

$2,491
Sq Ft 2,727
Beds 3
Baths 2
½ Baths 1
Cars 2
Stories 1
Width 83' 2"
Depth 58' 4"
House Plan House Plan #32755 Front Elevation

PLAN #9300-00125

Starting at

$2,491
Sq Ft 2,875
Beds 3
Baths 3
½ Baths 0
Cars 3
Stories 1
Width 91' 4"
Depth 83' 10"
House Plan House Plan #32580 Front Elevation

PLAN #035-01124

Starting at

$1,850
Sq Ft 3,045
Beds 3
Baths 2
½ Baths 1
Cars 3
Stories 1
Width 135' 8"
Depth 57'
House Plan House Plan #32571 Front Elevation

PLAN #2802-00352

Starting at

$950
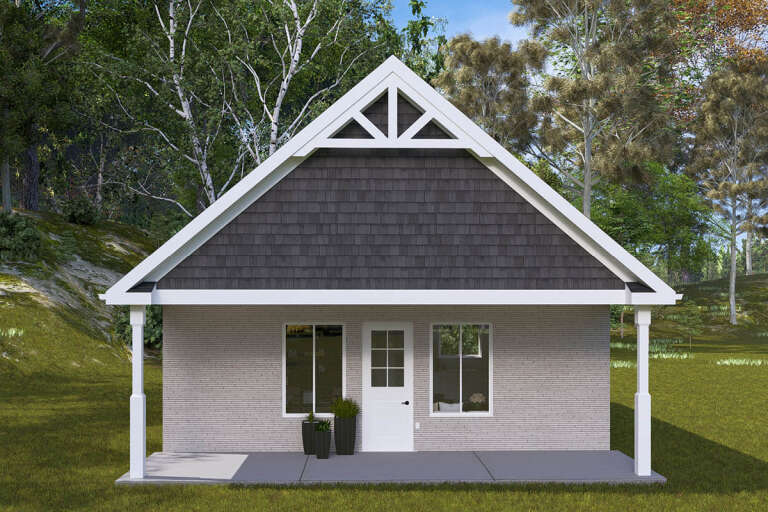
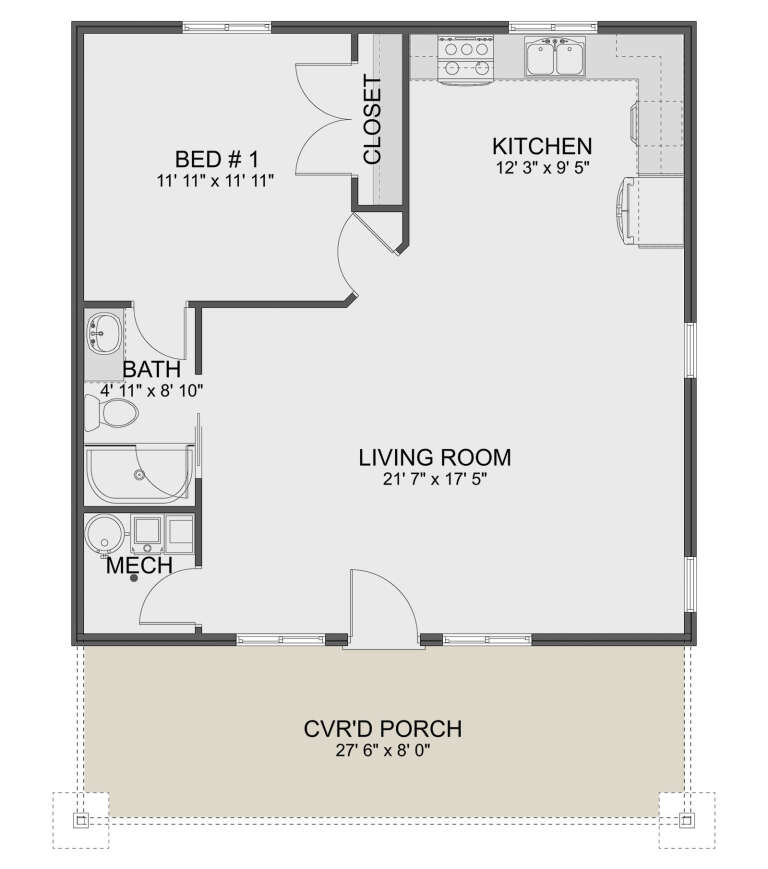
Sq Ft 784
Beds 1
Baths 1
½ Baths 0
Cars 0
Stories 1
Width 28'
Depth 36'
House Plan House Plan #32302 Front Elevation

PLAN #9300-00118

Starting at

$1,704
Sq Ft 1,620
Beds 2
Baths 2
½ Baths 0
Cars 3
Stories 1
Width 69' 8"
Depth 40'
House Plan House Plan #31675 Angled Front Elevation

PLAN #1070-00325

Starting at

$1,804
Sq Ft 2,750
Beds 3-4
Baths 3
½ Baths 0
Cars 2
Stories 1
Width 78' 5"
Depth 56' 7"
House Plan House Plan #31625 Angled Front Elevation

PLAN #5032-00285

Starting at

$1,050
Sq Ft 1,338
Beds 3
Baths 3
½ Baths 0
Cars 2
Stories 1
Width 61'
Depth 49' 3"
X
Shop Sign In
Favorites
Cart
Chat