11,811 Results

EDIT SEARCH FILTERS
Clear All Filters1+ Stories
Sort By:  
11,811 RESULTS

SEARCH FILTERS

    Plan Type
    Square Feet
    Bedrooms
    Bathrooms
    Stories
    Garage (Vehicle Spaces)
    Architectural Styles

    Outdoor Living

    Bedroom Options
    Kitchen & Dining
    Laundry Location
    Additional Rooms

    Garage Type

    Garage Features
    Other Features
    Foundation Type

    Plan Width
    Plan Depth
    Framing Type
    Media Filters
SEARCHING...

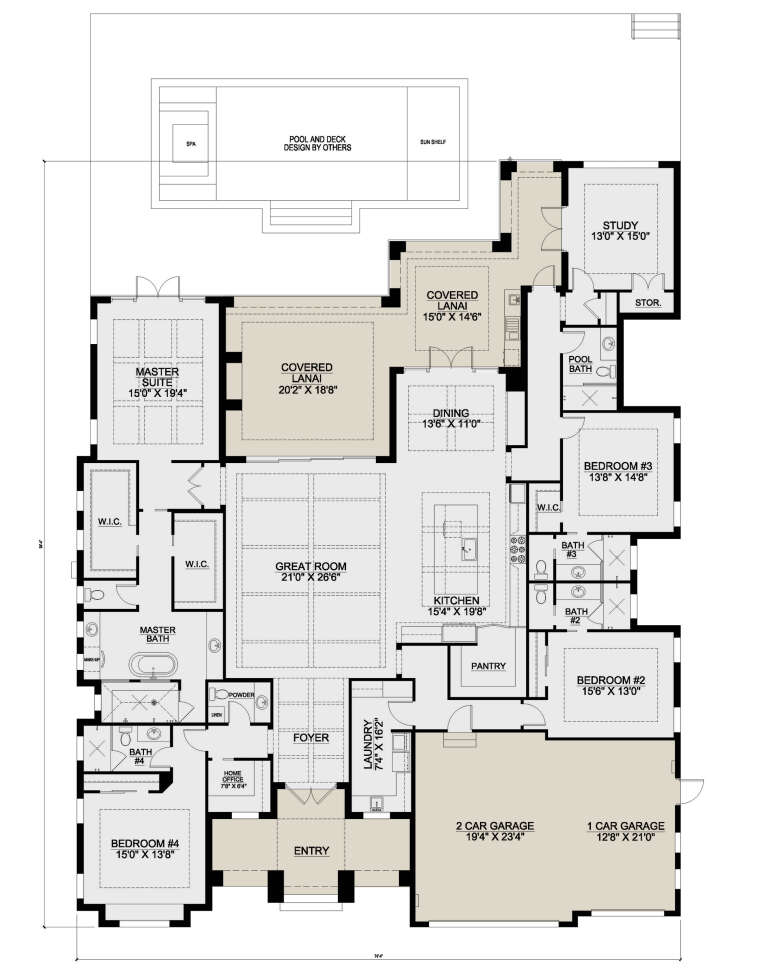




House Plan House Plan #30019 Front Elevation

PLAN #207-00128

Starting at

$3,755
Sq Ft 4,173
Beds 4
Baths 5
½ Baths 1
Cars 3
Stories 1
Width 74' 4"
Depth 94' 4"




House Plan House Plan #29996 Front Elevation

PLAN #2802-00257

Starting at

$1,250
Sq Ft 2,001
Beds 3-4
Baths 2
½ Baths 0
Cars 2
Stories 1
Width 55'
Depth 64' 6"


House Plan House Plan #29537 Angled Front Elevation

PLAN #940-00851

Starting at

$1,250
Sq Ft 1,939
Beds 2
Baths 2
½ Baths 0
Cars 0
Stories 1
Width 57' 5"
Depth 42'

House Plan House Plan #29419 Front Elevation

PLAN #2802-00231

Starting at

$1,050
Sq Ft 1,662
Beds 3-5
Baths 2
½ Baths 0
Cars 2
Stories 1
Width 55'
Depth 40' 6"


House Plan House Plan #29403 Front Elevation

PLAN #2802-00228

Starting at

$950
Sq Ft 1,495
Beds 3
Baths 2
½ Baths 0
Cars 2
Stories 1
Width 51' 4"
Depth 45' 4"
House Plan House Plan #29356 Angled Front Elevation

PLAN #039-00737

Starting at

$1,370
Sq Ft 1,664
Beds 2
Baths 1
½ Baths 1
Cars 0
Stories 1
Width 26'
Depth 32'

House Plan House Plan #29076 Angled Front Elevation

PLAN #402-01795

Starting at

$5,265
Sq Ft 6,782
Beds 4
Baths 4
½ Baths 2
Cars 3
Stories 1
Width 85' 4"
Depth 90'


House Plan House Plan #28976 Angled Front Elevation

PLAN #4848-00369

Starting at

$1,065
Sq Ft 1,437
Beds 3
Baths 2
½ Baths 0
Cars 2
Stories 1
Width 51'
Depth 56'
House Plan House Plan #28964 Front Elevation

PLAN #6422-00089

Starting at

$2,100
Sq Ft 3,038
Beds 4
Baths 3
½ Baths 1
Cars 2
Stories 1
Width 69' 6"
Depth 65' 2"


House Plan House Plan #28849 Rear Elevation

PLAN #028-00184

Starting at

$918
Sq Ft 850
Beds 1
Baths 1
½ Baths 0
Cars 1
Stories 1
Width 44'
Depth 40'
House Plan House Plan #28682 Front Elevation

PLAN #8318-00339

Starting at

$1,100
Sq Ft 1,911
Beds 3
Baths 2
½ Baths 0
Cars 2
Stories 1
Width 58' 6"
Depth 65' 10"
House Plan House Plan #28470 Front Elevation
EXCLUSIVE

PLAN #8768-00118

Starting at

$1,855
Sq Ft 3,222
Beds 2-4
Baths 2
½ Baths 0
Cars 3
Stories 1
Width 70' 5"
Depth 85' 7"

House Plan House Plan #28420 Angled Front Elevation

PLAN #207-00106

Starting at

$3,250
Sq Ft 3,528
Beds 3
Baths 3
½ Baths 1
Cars 4
Stories 1
Width 89' 2"
Depth 120' 2"


House Plan House Plan #28242 Rear Elevation

PLAN #6146-00545

Starting at

$1,350
Sq Ft 1,563
Beds 3
Baths 1
½ Baths 0
Cars 0
Stories 1
Width 26'
Depth 34'
House Plan House Plan #28125 Front Elevation

PLAN #6146-00504

Starting at

$1,055
Sq Ft 1,158
Beds 2
Baths 1
½ Baths 0
Cars 1
Stories 1

Width 48' 10"
Depth 34'


House Plan House Plan #28093 Front Elevation

PLAN #6146-00482

Starting at

$855
Sq Ft 1,059
Beds 2
Baths 1
½ Baths 0
Cars 1
Stories 1
Width 42'
Depth 36'
House Plan House Plan #18435 Front Elevation

PLAN #5445-00274

Starting at

$1,200
Sq Ft 3,251
Beds 3
Baths 3
½ Baths 0
Cars 3
Stories 1
Width 89'
Depth 81'
House Plan House Plan #27888 Front Elevation
EXCLUSIVE

PLAN #8768-00106

Starting at

$1,272
Sq Ft 1,452
Beds 3
Baths 2
½ Baths 0
Cars 2
Stories 1
Width 38'
Depth 58'
X
Shop Sign In
Favorites
Cart
Chat