11,993 Results

EDIT SEARCH FILTERS
Clear All Filters1+ Stories
Sort By:  

11,993 RESULTS

SEARCH FILTERS

    Plan Type
    Square Feet
    Bedrooms
    Bathrooms
    Stories
    Garage (Vehicle Spaces)
    Architectural Styles

    Outdoor Living

    Bedroom Options
    Kitchen & Dining
    Laundry Location
    Additional Rooms

    Garage Type

    Garage Features
    Other Features
    Foundation Type

    Plan Width
    Plan Depth
    Framing Type
    Media Filters
SEARCHING...
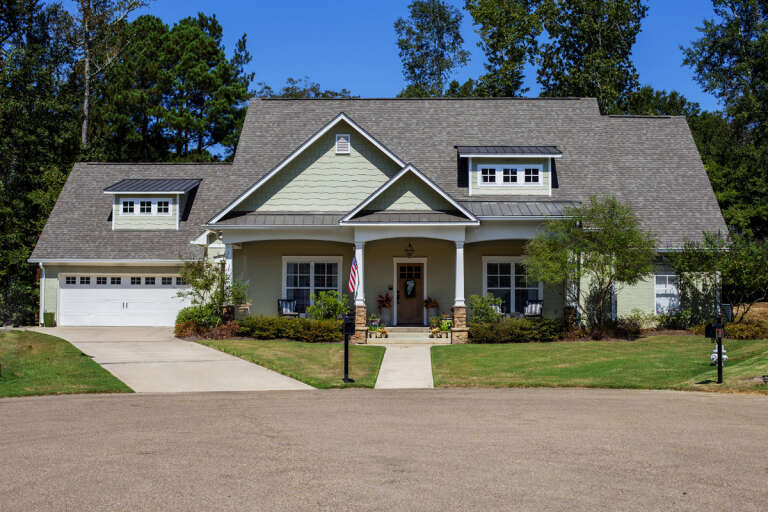
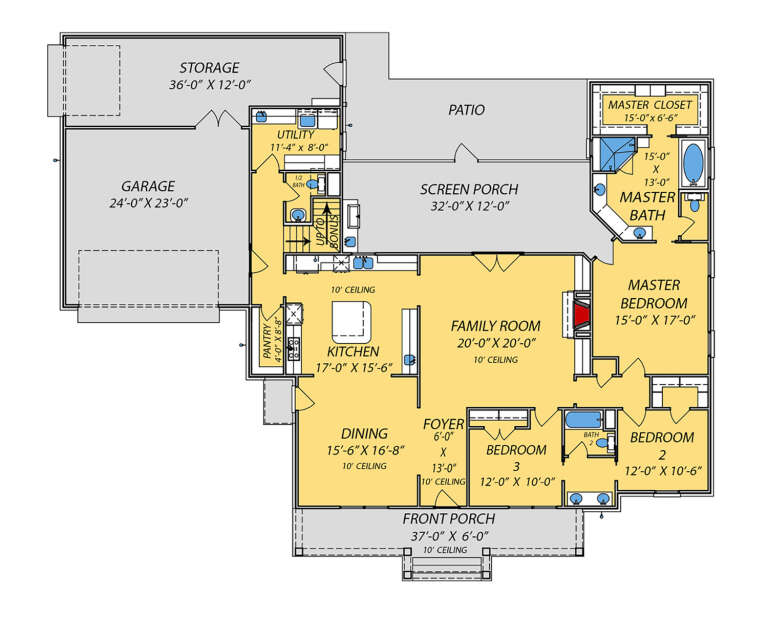






House Plan House Plan #29916 Front Elevation

PLAN #2802-00252

Starting at

$1,250
Sq Ft 2,155
Beds 2-5
Baths 2
½ Baths 0
Cars 3
Stories 1
Width 76'
Depth 50'








House Plan House Plan #29871 Front Elevation

PLAN #9300-00011

Starting at

$2,491
Sq Ft 2,990
Beds 3
Baths 3
½ Baths 1
Cars 4
Stories 1
Width 108' 6"
Depth 59' 2"
House Plan House Plan #29811 Front Elevation

PLAN #2865-00398

Starting at

$1,725
Sq Ft 2,895
Beds 4
Baths 4
½ Baths 0
Cars 2
Stories 1
Width 72' 4"
Depth 65' 8"
House Plan House Plan #29641 Angled Front Elevation

PLAN #677-00019

Starting at

$1,195
Sq Ft 1,897
Beds 3
Baths 2
½ Baths 0
Cars 3
Stories 1
Width 48' 2"
Depth 68' 7"
House Plan House Plan #29534 Angled Front Elevation

PLAN #940-00848

Starting at

$2,150
Sq Ft 3,312
Beds 4
Baths 3
½ Baths 0
Cars 3
Stories 1
Width 97' 1"
Depth 40' 6"
House Plan House Plan #29498 Angled Front Elevation

PLAN #6146-00564

Starting at

$855
Sq Ft 1,075
Beds 2
Baths 1
½ Baths 0
Cars 0
Stories 1
Width 31'
Depth 37'
House Plan House Plan #29419 Front Elevation

PLAN #2802-00231

Starting at

$1,050
Sq Ft 1,662
Beds 3-5
Baths 2
½ Baths 0
Cars 2
Stories 1
Width 55'
Depth 40' 6"
House Plan House Plan #29403 Front Elevation

PLAN #2802-00228

Starting at

$950
Sq Ft 1,495
Beds 3
Baths 2
½ Baths 0
Cars 2
Stories 1
Width 51' 4"
Depth 45' 4"
House Plan House Plan #29316 Angled Front Elevation

PLAN #940-00792

Starting at

$1,050
Sq Ft 1,109
Beds 2
Baths 1
½ Baths 0
Cars 1
Stories 1
Width 44'
Depth 25'
House Plan House Plan #29138 Angled Front Elevation

PLAN #5633-00429

Starting at

$1,299
Sq Ft 1,762
Beds 3
Baths 2
½ Baths 0
Cars 2
Stories 1
Width 41'
Depth 60' 4"
House Plan House Plan #29107 Front Elevation

PLAN #2802-00217

Starting at

$1,250
Sq Ft 2,084
Beds 3
Baths 2
½ Baths 0
Cars 2
Stories 1
Width 61' 2"
Depth 63' 7"
House Plan House Plan #29098 Angled Front Elevation

PLAN #1637-00167

Starting at

$2,850
Sq Ft 3,551
Beds 4
Baths 3
½ Baths 1
Cars 3
Stories 1
Width 90'
Depth 63' 6"
House Plan House Plan #28849 Rear Elevation

PLAN #028-00184

Starting at

$918
Sq Ft 850
Beds 1
Baths 1
½ Baths 0
Cars 1
Stories 1
Width 44'
Depth 40'
House Plan House Plan #28809 Front Elevation

PLAN #957-00087

Starting at

$1,350
Sq Ft 2,920
Beds 3
Baths 3
½ Baths 1
Cars 0
Stories 1
Width 55' 2"
Depth 53' 4"
House Plan House Plan #28420 Angled Front Elevation

PLAN #207-00106

Starting at

$3,250
Sq Ft 3,528
Beds 3
Baths 3
½ Baths 1
Cars 4
Stories 1
Width 89' 2"
Depth 120' 2"
House Plan House Plan #28410 Angled Front Elevation

PLAN #2464-00070

Starting at

$1,750
Sq Ft 1,947
Beds 3
Baths 3
½ Baths 0
Cars 2
Stories 1
Width 44'
Depth 76' 6"
House Plan House Plan #28242 Rear Elevation

PLAN #6146-00545

Starting at

$1,350
Sq Ft 1,563
Beds 3
Baths 1
½ Baths 0
Cars 0
Stories 1
Width 26'
Depth 34'
House Plan House Plan #28207 Front Elevation

PLAN #5244-00016

Starting at

$625
Sq Ft 1,761
Beds 3
Baths 2
½ Baths 0
Cars 2
Stories 1
Width 58'
Depth 47' 6"
X
Shop Sign In
Favorites
Cart
Chat