11,993 Results

EDIT SEARCH FILTERS
Clear All Filters1+ Stories
Sort By:  

11,993 RESULTS

SEARCH FILTERS

    Plan Type
    Square Feet
    Bedrooms
    Bathrooms
    Stories
    Garage (Vehicle Spaces)
    Architectural Styles

    Outdoor Living

    Bedroom Options

    Kitchen & Dining
    Laundry Location
    Additional Rooms

    Garage Type

    Garage Features
    Other Features
    Foundation Type

    Plan Width
    Plan Depth
    Framing Type
    Media Filters
SEARCHING...
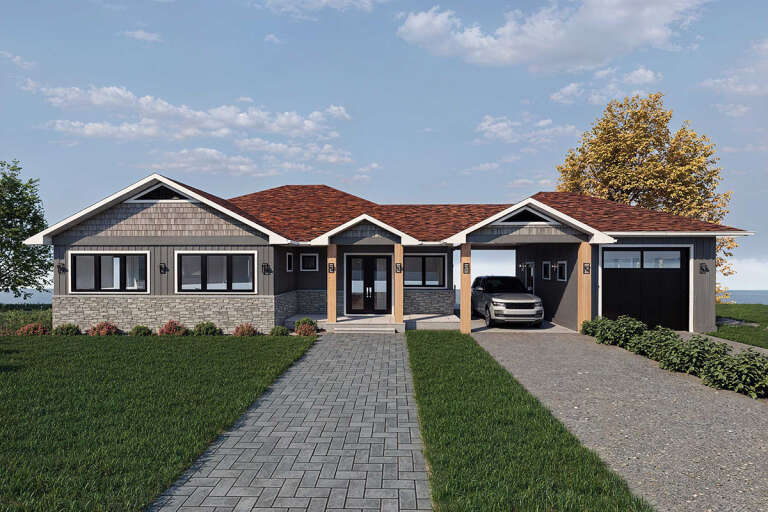
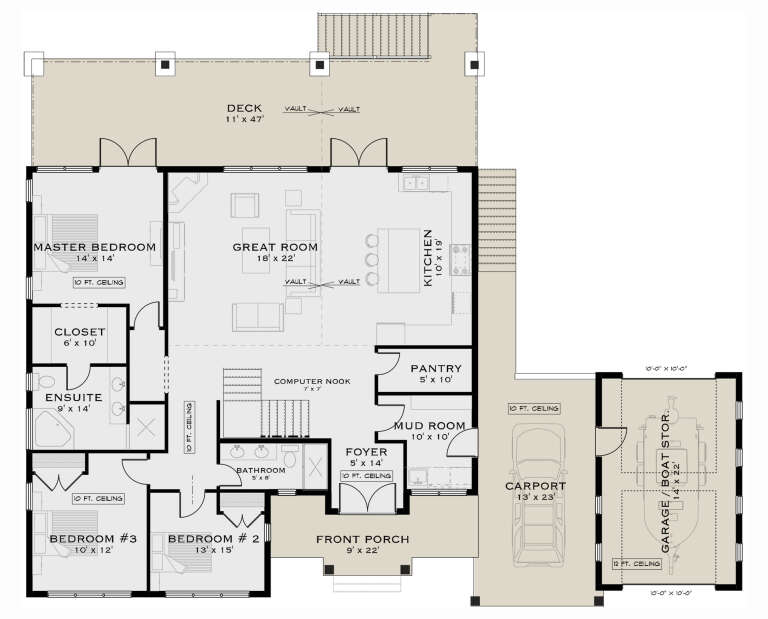


House Plan House Plan #3694 Front Elevation

PLAN #348-00090

Starting at

$1,300
Sq Ft 1,955
Beds 3
Baths 2
½ Baths 1
Cars 2
Stories 1
Width 72'
Depth 48'
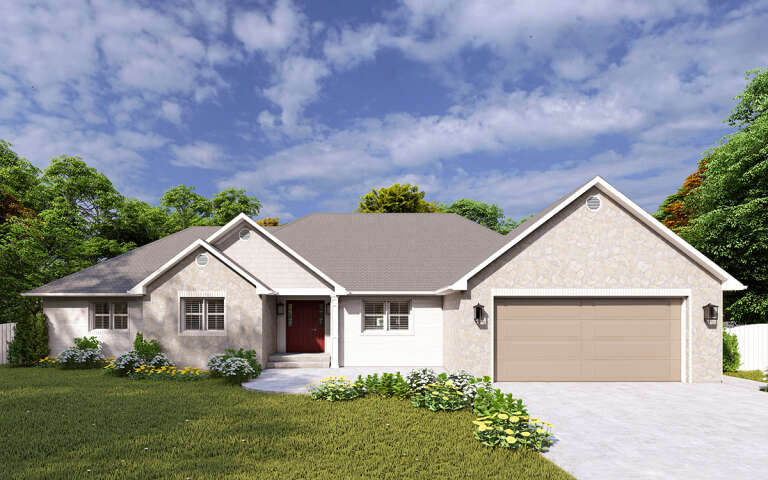


House Plan House Plan #3686 Angled Front Elevation

PLAN #348-00082

Starting at

$1,300
Sq Ft 1,898
Beds 3
Baths 2
½ Baths 0
Cars 2
Stories 1
Width 57'
Depth 72' 6"


House Plan House Plan #3574 Front Elevation

PLAN #340-00006

Starting at

$450
Sq Ft 1,442
Beds 4
Baths 2
½ Baths 0
Cars 0
Stories 1
Width 48'
Depth 32'

House Plan House Plan #3548 Front Elevation

PLAN #053-00469

Starting at

$830
Sq Ft 1,140
Beds 3
Baths 2
½ Baths 0
Cars 1
Stories 1
Width 57'
Depth 40'
House Plan House Plan #3051 Angled Front Elevation

PLAN #110-00095

Starting at

$1,100
Sq Ft 2,107
Beds 4
Baths 2
½ Baths 1
Cars 2
Stories 1
Width 64' 8"
Depth 62' 1"
House Plan House Plan #3045 Angled Front Elevation

PLAN #110-00089

Starting at

$1,350
Sq Ft 2,525
Beds 3
Baths 2
½ Baths 1
Cars 2
Stories 1
Width 63' 4"
Depth 59' 10"
House Plan House Plan #2428 Front Elevation

PLAN #053-00211

Starting at

$899
Sq Ft 1,280
Beds 2
Baths 2
½ Baths 0
Cars 2
Stories 1
Width 44'
Depth 47'
House Plan House Plan #2273 Front Elevation

PLAN #053-00141

Starting at

$830
Sq Ft 1,199
Beds 3
Baths 2
½ Baths 0
Cars 2
Stories 1
Width 33'
Depth 53'
House Plan House Plan #1474 Front Elevation

PLAN #048-00006

Starting at

$770
Sq Ft 984
Beds 2
Baths 1
½ Baths 0
Cars 0
Stories 1
Width 33' 9"
Depth 43'
House Plan House Plan #1322 Front Elevation

PLAN #035-00373

Starting at

$1,850
Sq Ft 3,370
Beds 4
Baths 4
½ Baths 1
Cars 3
Stories 1
Width 99'
Depth 56'
House Plan House Plan #535 Front Elevation

PLAN #033-00096

Starting at

$604
Sq Ft 1,580
Beds 3
Baths 2
½ Baths 0
Cars 2
Stories 1
Width 57'
Depth 54'
House Plan House Plan #230 Front Elevation

PLAN #033-00039

Starting at

$604
Sq Ft 1,528
Beds 3
Baths 2
½ Baths 0
Cars 2
Stories 1
Width 57'
Depth 54'
Ranch front elevation with red brick, gray shake siding, gabled roof, dormer, front porch, and dark shutters. House Plan # 009-00071 Digital Rendering by America's Best House Plans, Inc.
EXCLUSIVE

PLAN #009-00071

Starting at

$1,300
Sq Ft 2,107
Beds 3
Baths 2
½ Baths 1
Cars 2
Stories 1
Width 54'
Depth 63'
House Plan House Plan #33805 Front Elevation

PLAN #8314-00046

Starting at

$3,030
Sq Ft 3,030
Beds 4
Baths 3
½ Baths 0
Cars 2
Stories 1
Width 67' 7"
Depth 68' 1"
House Plan House Plan #32927 Angled Front Elevation

PLAN #9279-00067

Starting at

$945
Sq Ft 2,013
Beds 4
Baths 3
½ Baths 0
Cars 2
Stories 1
Width 50' 10"
Depth 81' 10"
House Plan House Plan #32878 Angled Front Elevation

PLAN #1020-00410

Starting at

$1,022
Sq Ft 1,583
Beds 3
Baths 2
½ Baths 0
Cars 3
Stories 1
Width 50'
Depth 53' 8"
House Plan House Plan #32832 Angled Front Elevation

PLAN #1020-00370

Starting at

$1,022
Sq Ft 1,740
Beds 3
Baths 2
½ Baths 1
Cars 2
Stories 1
Width 38'
Depth 47' 4"
House Plan House Plan #32755 Front Elevation

PLAN #9300-00125

Starting at

$2,491
Sq Ft 2,875
Beds 3
Baths 3
½ Baths 0
Cars 3
Stories 1
Width 91' 4"
Depth 83' 10"
X
Shop Sign In
Favorites
Cart
Chat