11,989 Results

EDIT SEARCH FILTERS
Clear All Filters1+ Stories
Sort By:  

11,989 RESULTS

SEARCH FILTERS

    Plan Type
    Square Feet
    Bedrooms
    Bathrooms
    Stories
    Garage (Vehicle Spaces)
    Architectural Styles

    Outdoor Living

    Bedroom Options
    Kitchen & Dining
    Laundry Location
    Additional Rooms

    Garage Type

    Garage Features
    Other Features
    Foundation Type

    Plan Width
    Plan Depth
    Framing Type
    Media Filters
SEARCHING...


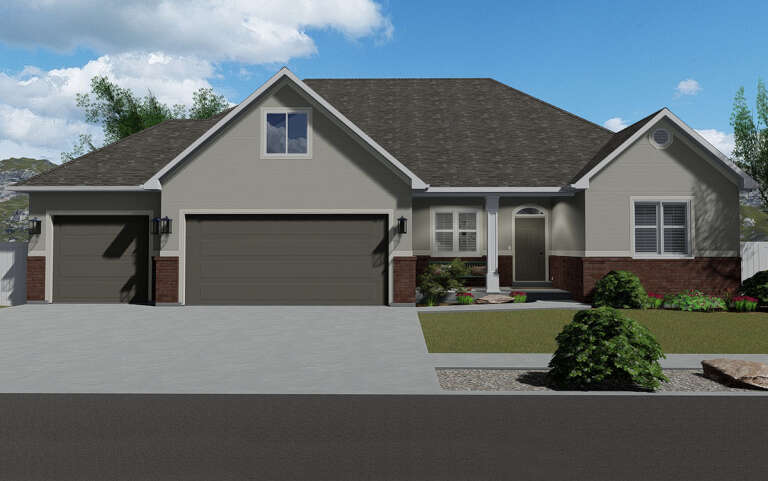
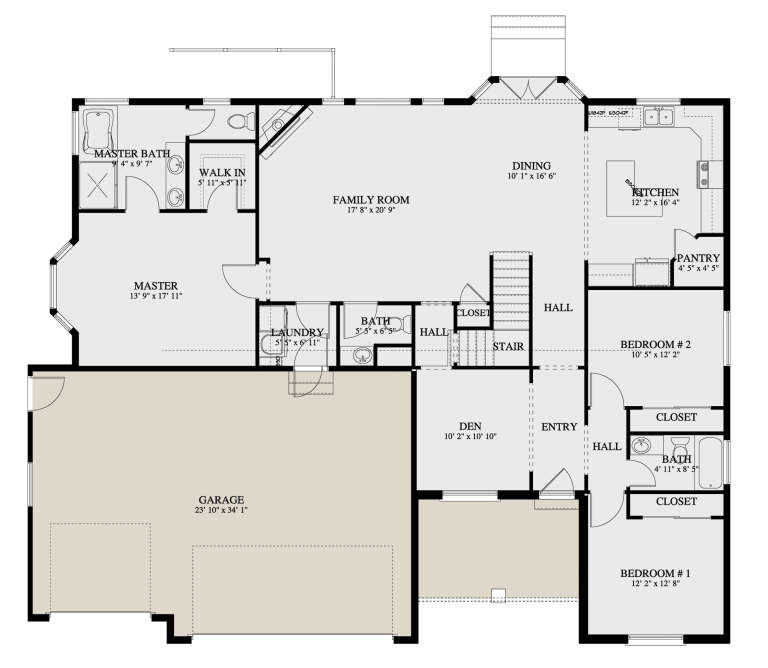




House Plan House Plan #22352 Front Elevation

PLAN #6082-00164

Starting at

$1,395
Sq Ft 1,365
Beds 3
Baths 2
½ Baths 0
Cars 2
Stories 1
Width 51' 9"
Depth 54' 4"

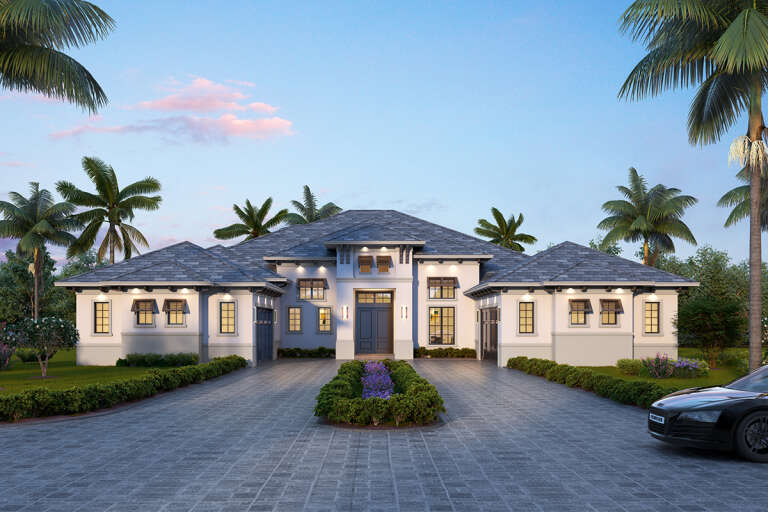
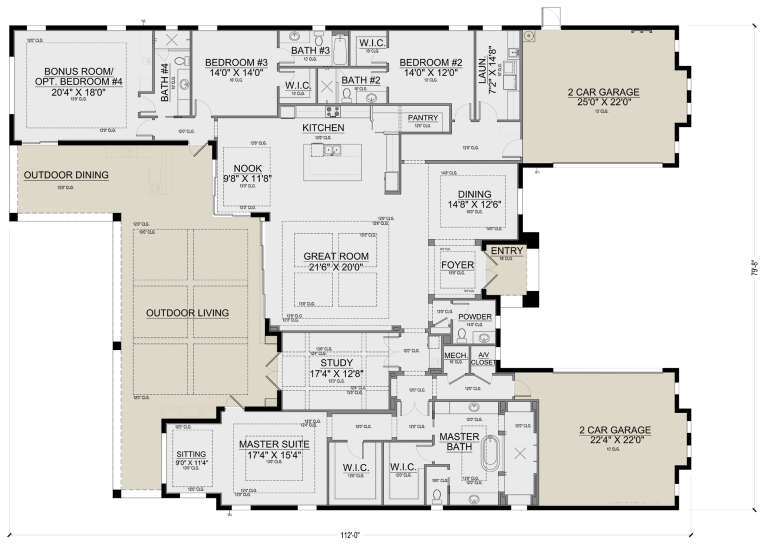



House Plan House Plan #22009 Front Elevation

PLAN #5631-00104

Starting at

$1,750
Sq Ft 2,442
Beds 2-4
Baths 2
½ Baths 1
Cars 3
Stories 1
Width 69' 6"
Depth 83'

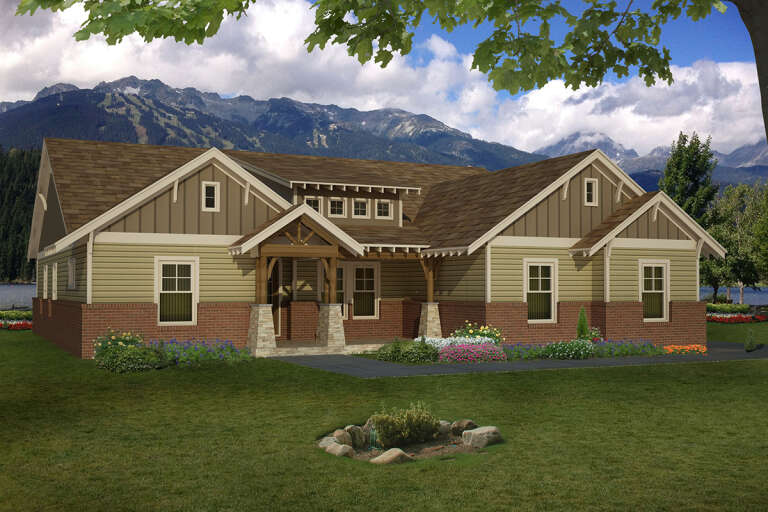
House Plan House Plan #21785 Front Elevation

PLAN #2802-00037

Starting at

$1,150
Sq Ft 1,898
Beds 2-5
Baths 2
½ Baths 0
Cars 2
Stories 1
Width 39' 6"
Depth 54'

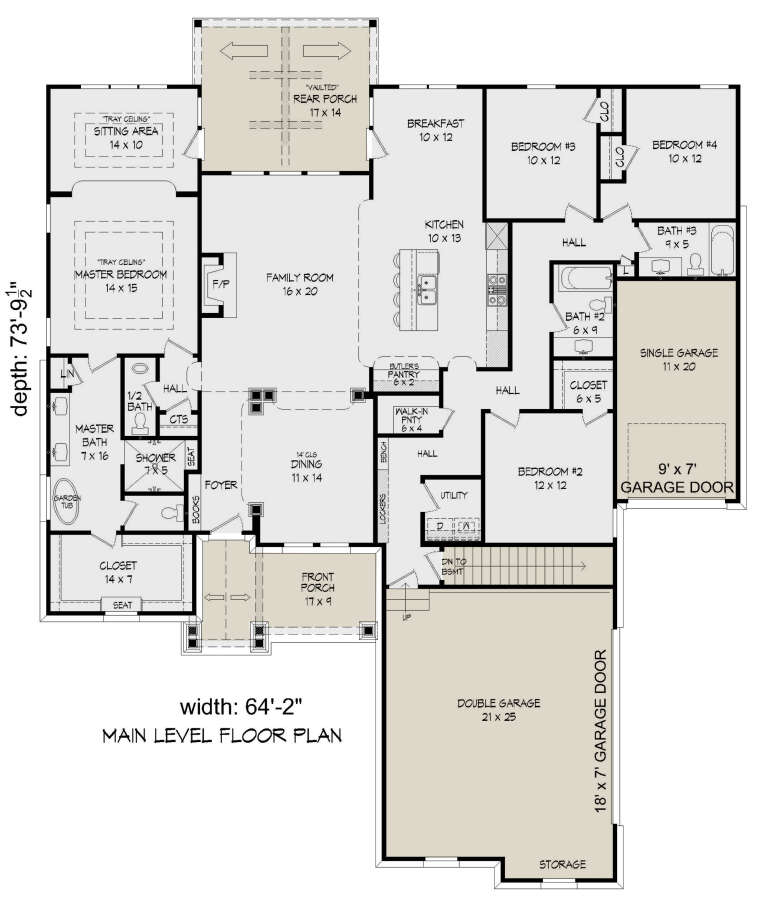
House Plan House Plan #21018 Front Elevation

PLAN #8594-00195

Starting at

$1,570
Sq Ft 1,990
Beds 2-3
Baths 2
½ Baths 0
Cars 2
Stories 1
Width 40'
Depth 74' 6"
House Plan House Plan #20922 Front Elevation

PLAN #8594-00118

Starting at

$2,095
Sq Ft 1,891
Beds 3-4
Baths 2
½ Baths 1
Cars 2
Stories 1
Width 56'
Depth 60'
House Plan House Plan #20752 Front Elevation

PLAN #5633-00393

Starting at

$1,199
Sq Ft 1,293
Beds 3
Baths 2
½ Baths 0
Cars 1
Stories 1
Width 46'
Depth 34'
House Plan House Plan #20561 Front Color Rendering 2

PLAN #402-01576

Starting at

$1,255
Sq Ft 1,925
Beds 3
Baths 2
½ Baths 0
Cars 2
Stories 1
Width 57' 8"
Depth 58'
House Plan House Plan #20544 Front Elevation

PLAN #034-01152

Starting at

$1,510
Sq Ft 1,266
Beds 2
Baths 1
½ Baths 0
Cars 0
Stories 1
Width 34'
Depth 41'
House Plan House Plan #20389 Front Elevation

PLAN #5829-00023

Starting at

$1,995
Sq Ft 3,586
Beds 3
Baths 3
½ Baths 1
Cars 3
Stories 1
Width 141' 2"
Depth 65' 8"
House Plan House Plan #20320 Front Elevation

PLAN #1020-00306

Starting at

$1,056
Sq Ft 1,993
Beds 2
Baths 2
½ Baths 0
Cars 3
Stories 1
Width 50'
Depth 76'
House Plan House Plan #20255 Front Elevation

PLAN #1020-00253

Starting at

$983
Sq Ft 1,445
Beds 2
Baths 2
½ Baths 0
Cars 2
Stories 1
Width 32'
Depth 73' 8"

House Plan House Plan #20029 Front Elevation

PLAN #1020-00051

Starting at

$983
Sq Ft 1,432
Beds 2
Baths 2
½ Baths 0
Cars 2
Stories 1
Width 40'
Depth 56'

House Plan House Plan #19860 Front Elevation

PLAN #2559-00673

Starting at

$1,616
Sq Ft 1,915
Beds 3
Baths 2
½ Baths 1
Cars 2
Stories 1
Width 50'
Depth 54'
House Plan House Plan #19505 Angled Front Elevation

PLAN #963-00315

Starting at

$1,499
Sq Ft 1,890
Beds 2
Baths 2
½ Baths 0
Cars 2
Stories 1
Width 50'
Depth 70'
House Plan House Plan #19503 Angled Front Elevation

PLAN #963-00313

Starting at

$1,599
Sq Ft 2,001
Beds 3
Baths 2
½ Baths 1
Cars 2
Stories 1
Width 38'
Depth 55'
House Plan House Plan #19499 Front Elevation

PLAN #963-00309

Starting at

$1,499
Sq Ft 1,877
Beds 3
Baths 2
½ Baths 0
Cars 2
Stories 1
Width 50'
Depth 53'
House Plan House Plan #19043 Front Elevation

PLAN #940-00085

Starting at

$2,250
Sq Ft 2,820
Beds 3
Baths 2
½ Baths 1
Cars 2
Stories 1
Width 93'
Depth 70' 4"

House Plan House Plan #18902 Front Elevation

PLAN #7516-00010

Starting at

$1,540
Sq Ft 2,073
Beds 4
Baths 2
½ Baths 0
Cars 2
Stories 1
Width 54'
Depth 80'
X
Shop Sign In
Favorites
Cart
Chat