11,805 Results

EDIT SEARCH FILTERS
Clear All Filters1+ Stories
Sort By:  

11,805 RESULTS

SEARCH FILTERS

    Plan Type
    Square Feet
    Bedrooms
    Bathrooms
    Stories
    Garage (Vehicle Spaces)
    Architectural Styles

    Outdoor Living

    Bedroom Options

    Kitchen & Dining
    Laundry Location
    Additional Rooms

    Garage Type

    Garage Features
    Other Features
    Foundation Type

    Plan Width
    Plan Depth
    Framing Type
    Media Filters
SEARCHING...
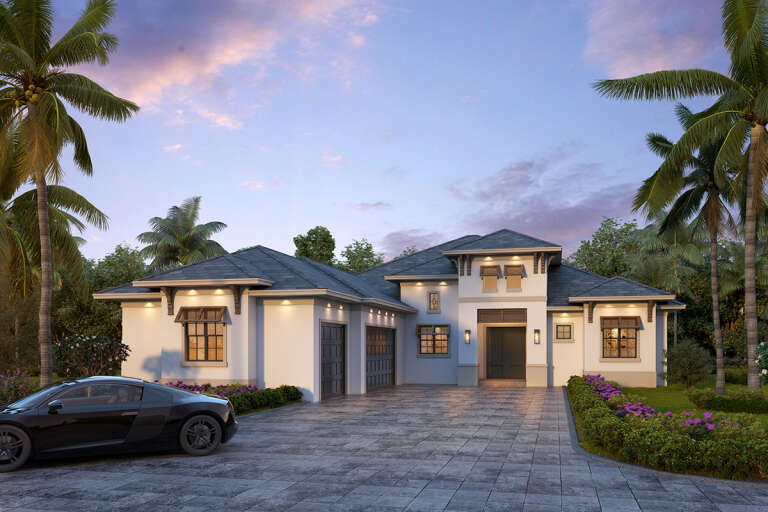
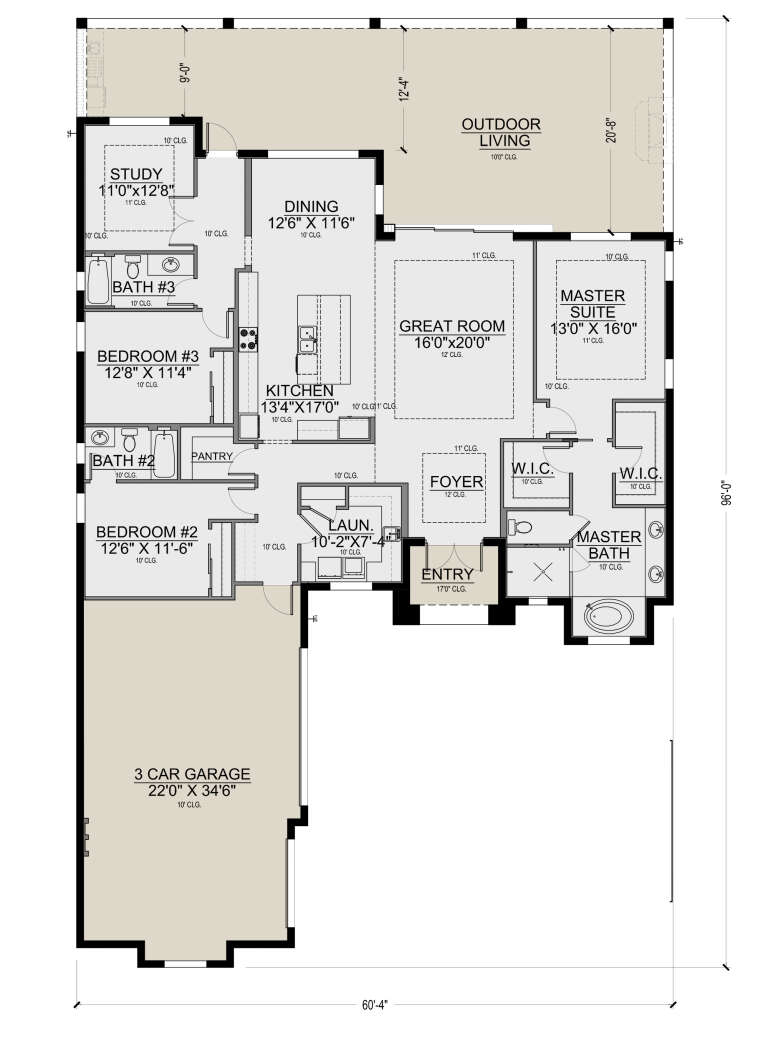
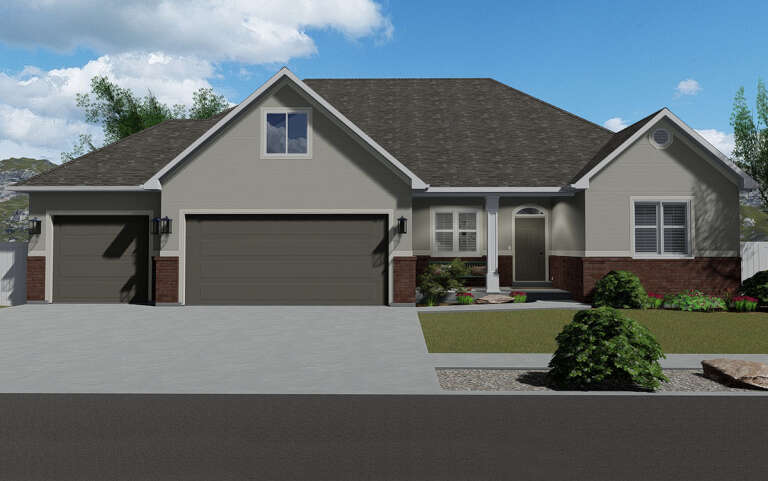
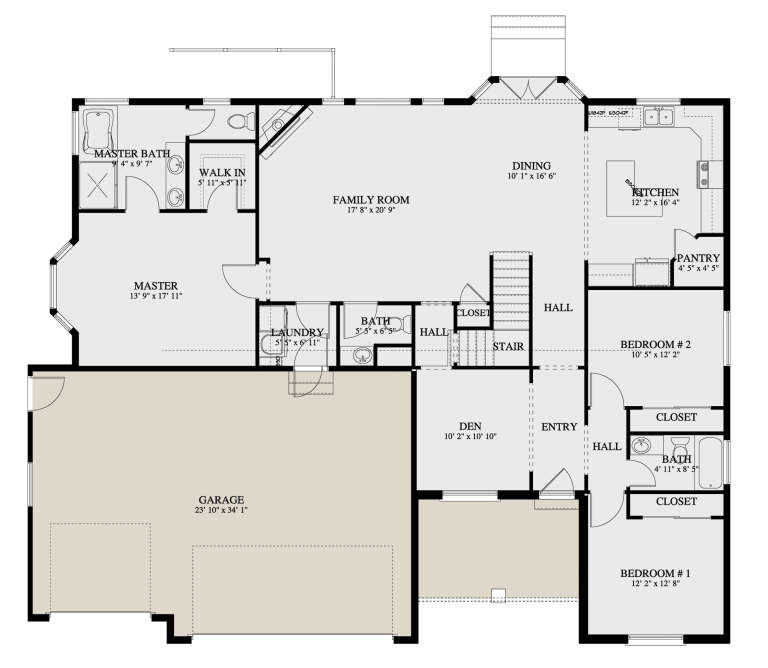
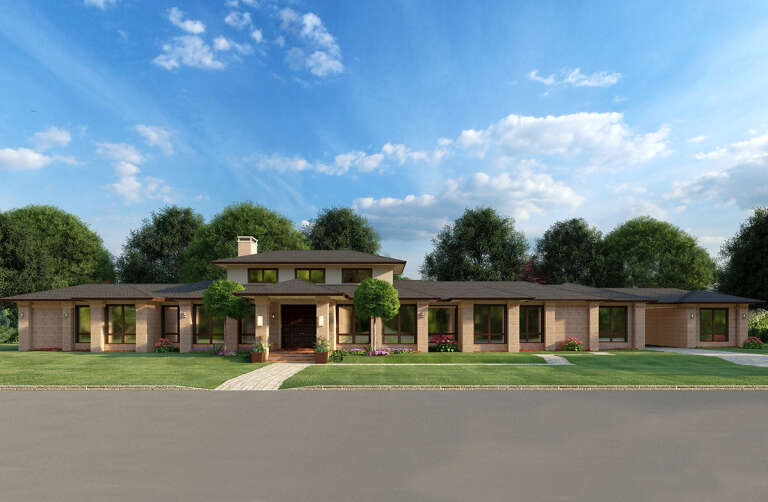
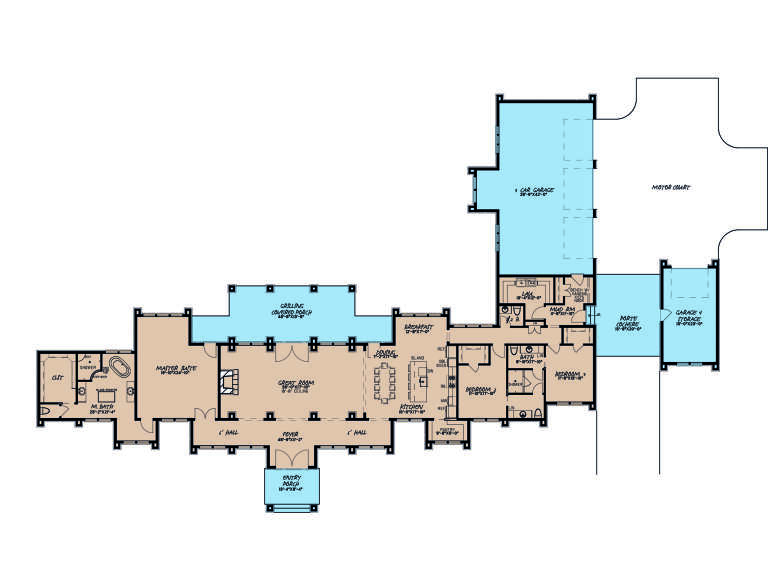
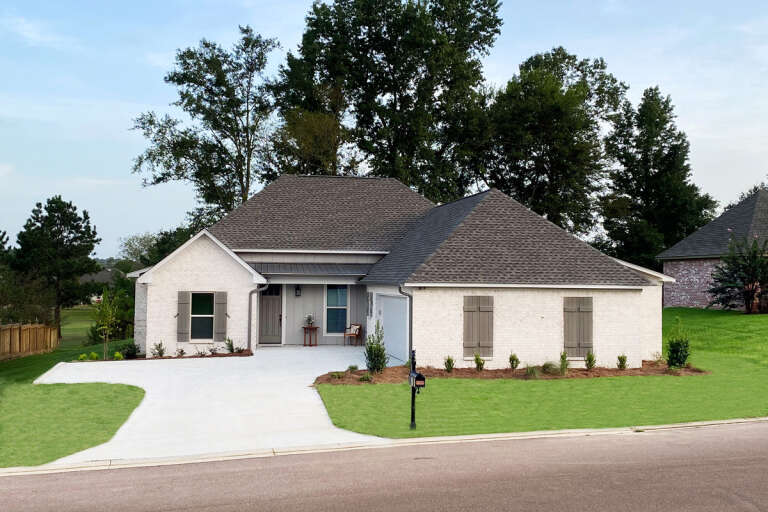
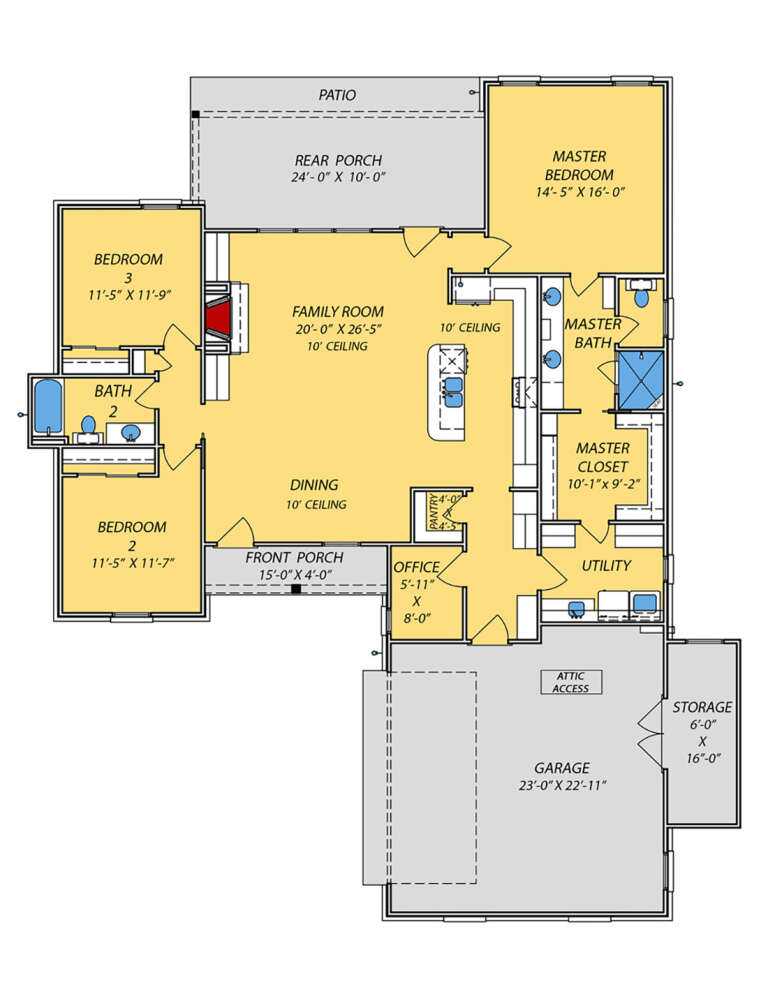
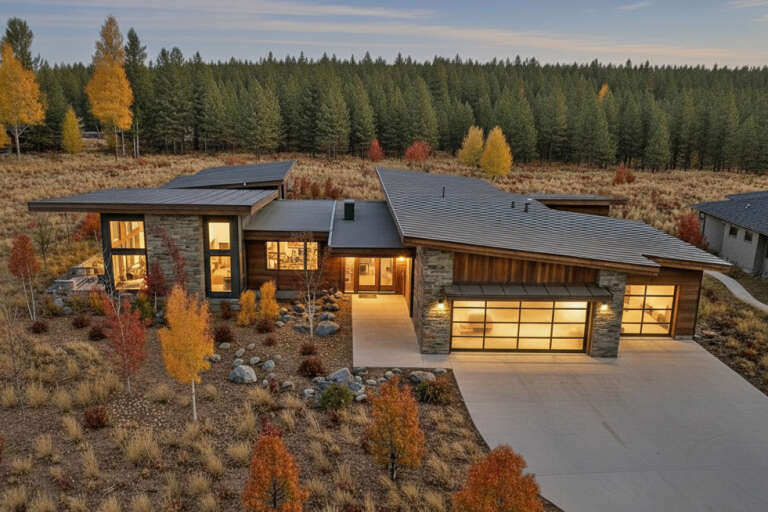
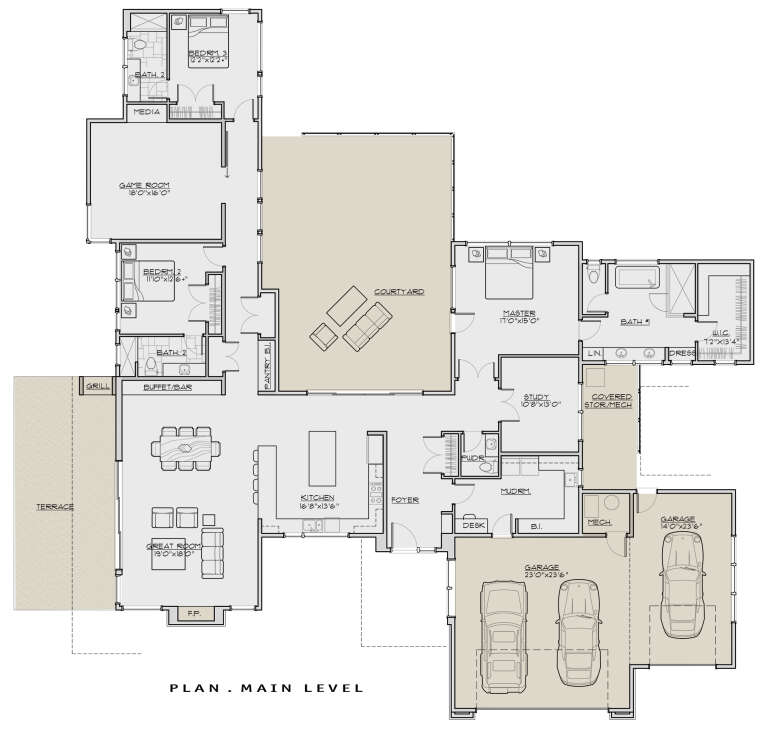
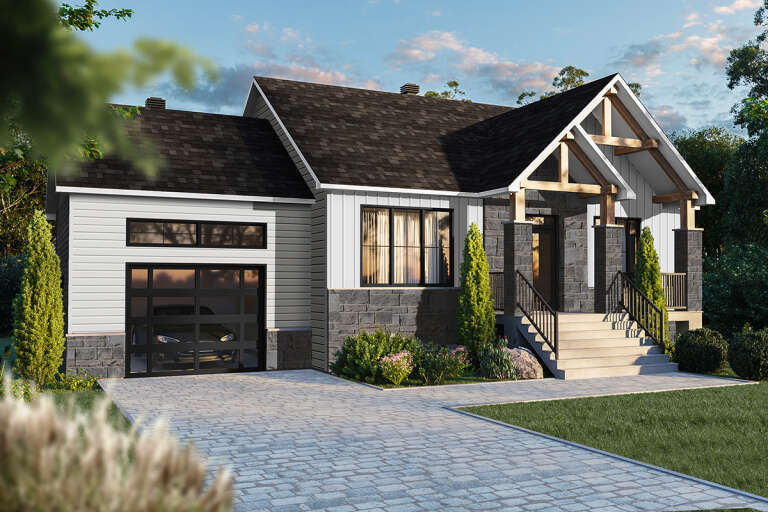
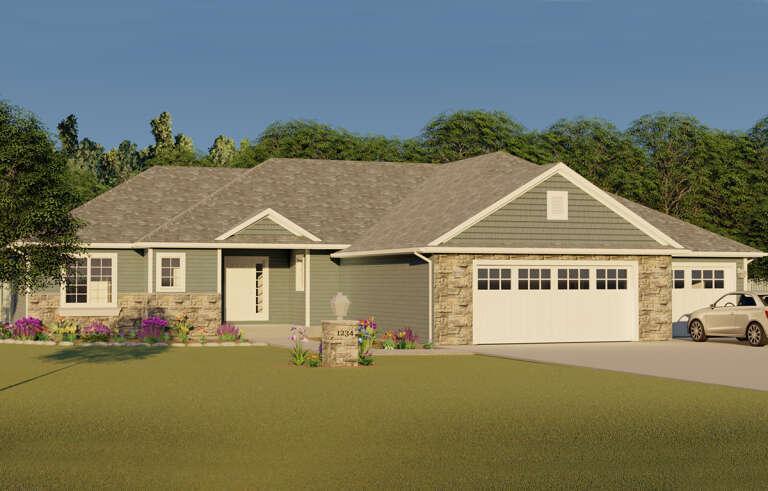
House Plan House Plan #26282 Front Elevation

PLAN #5565-00118

Starting at

$2,517
Sq Ft 2,517
Beds 3
Baths 3
½ Baths 0
Cars 3
Stories 1
Width 60' 4"
Depth 96'
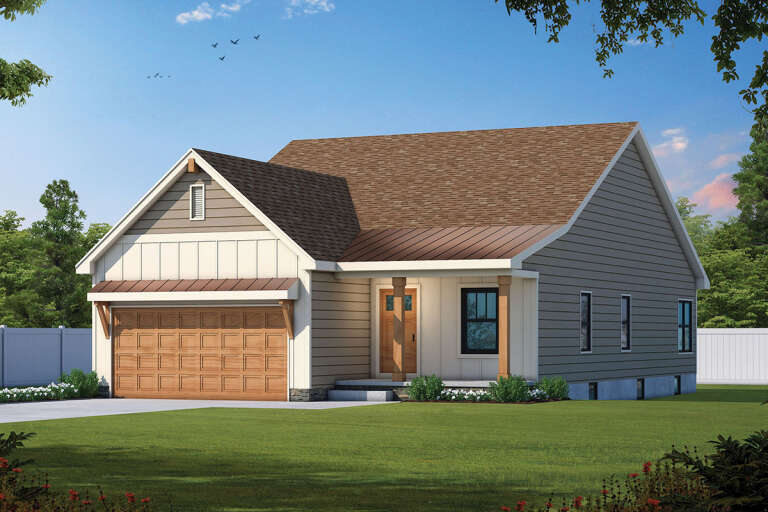
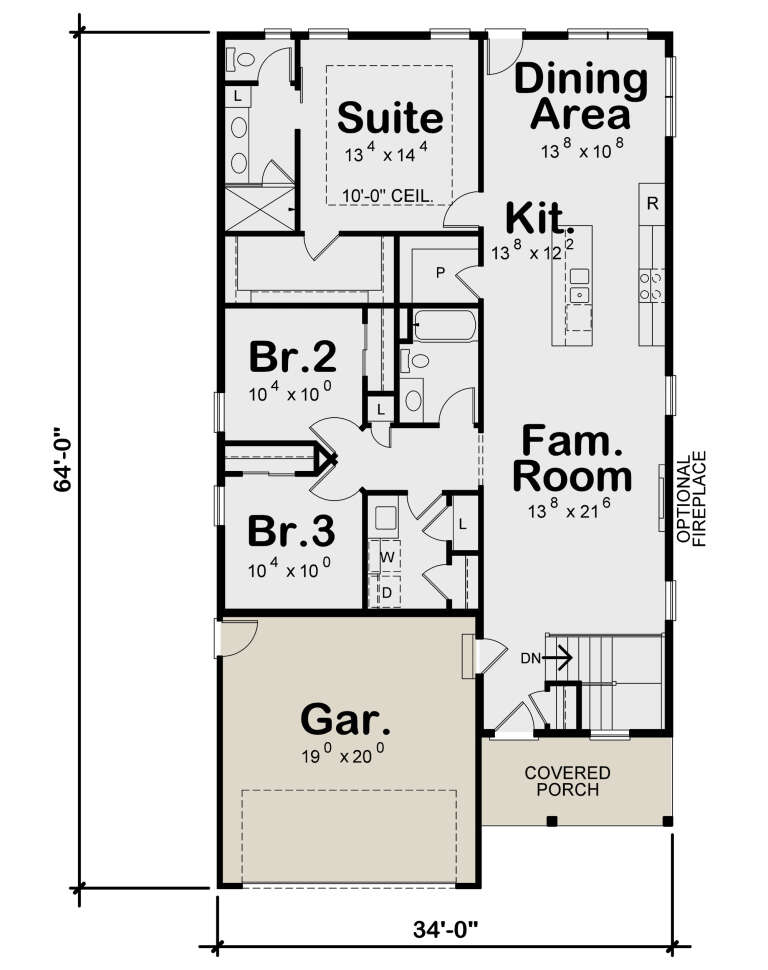
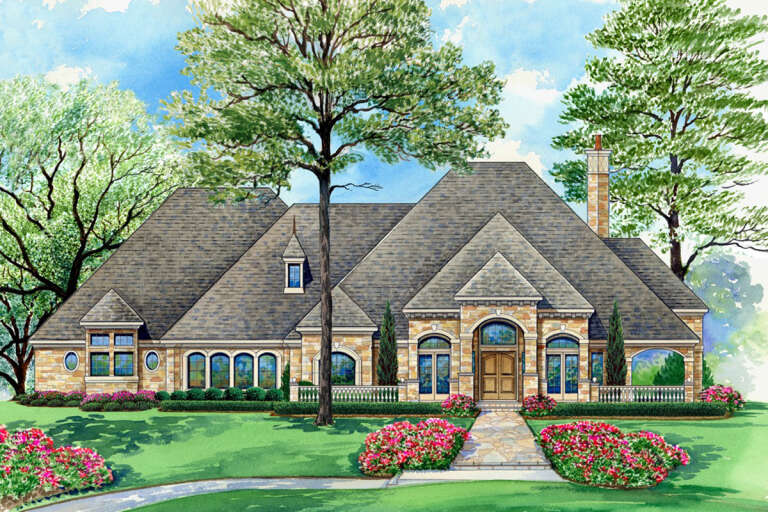
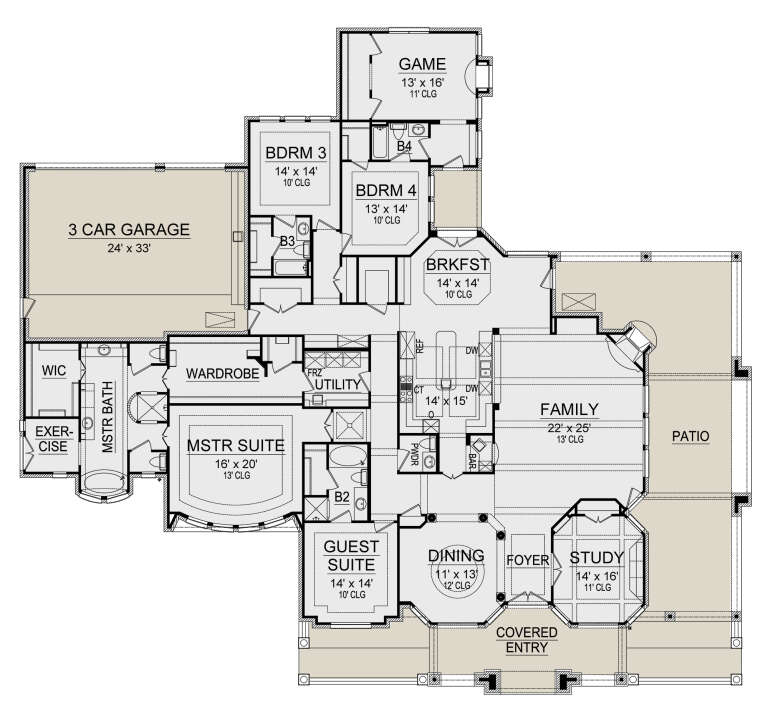
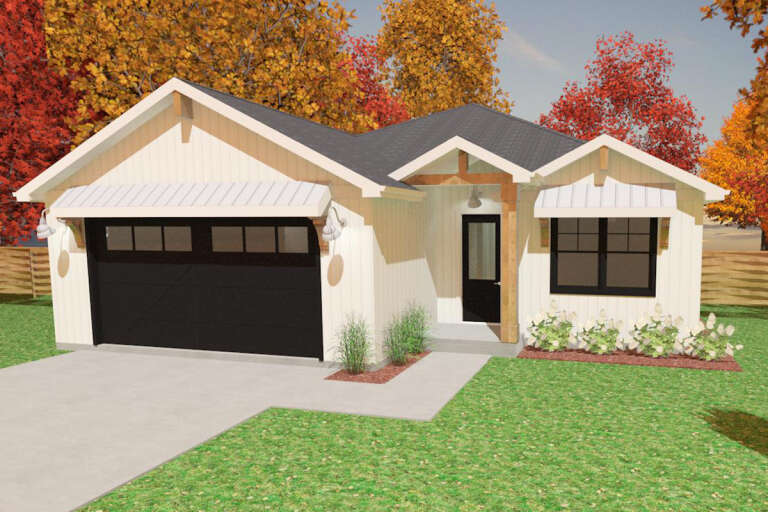
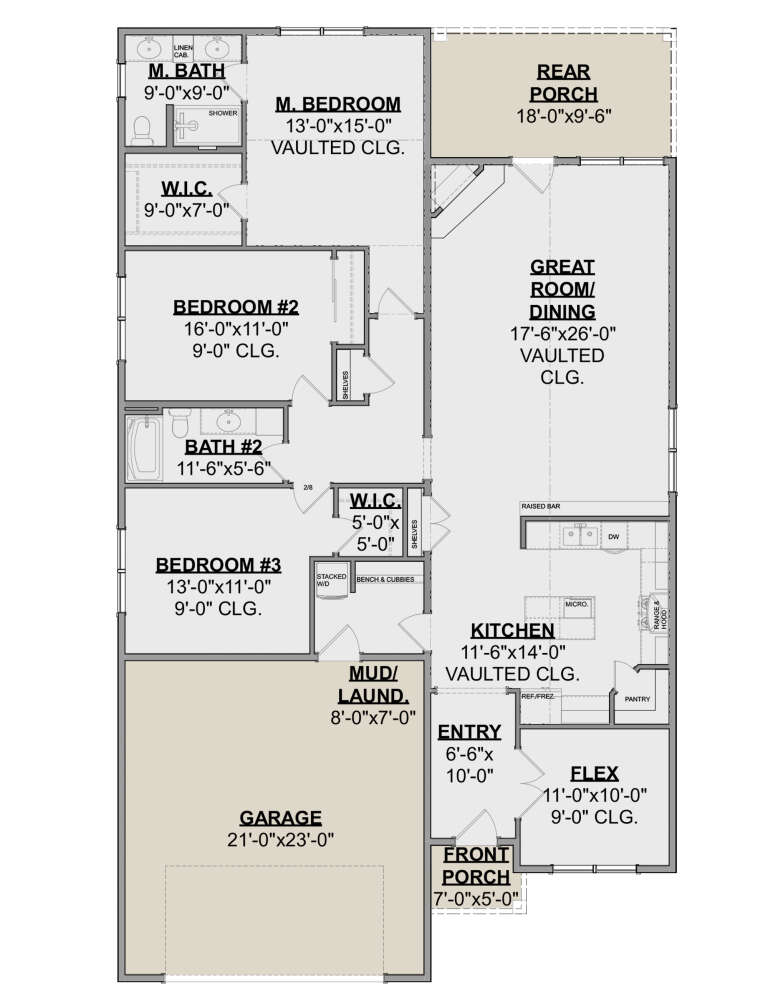
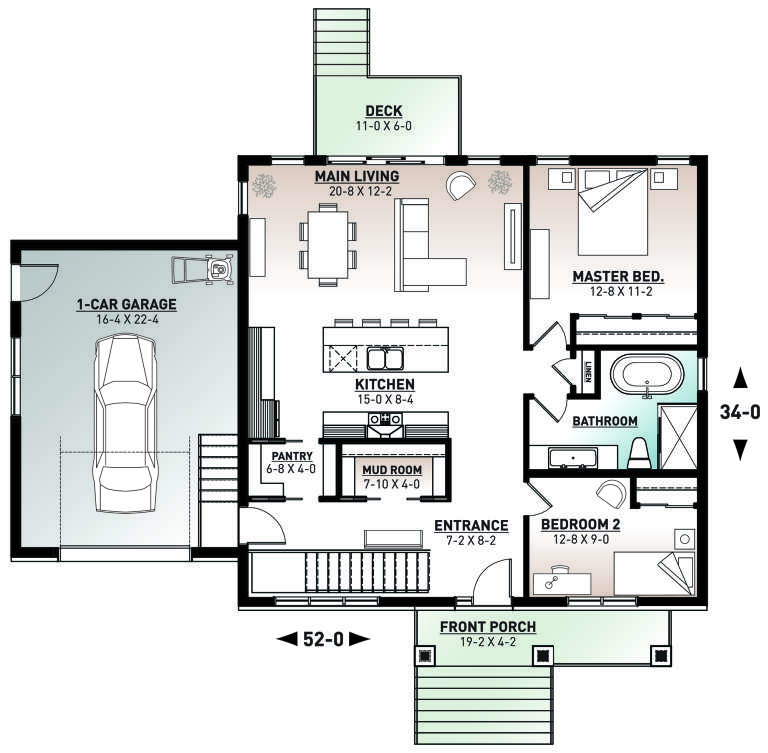
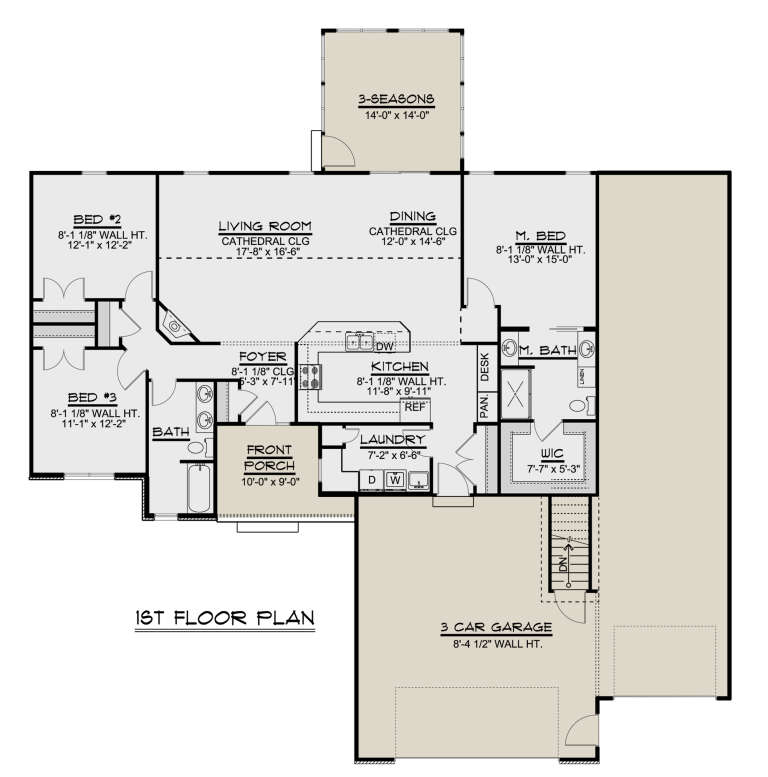
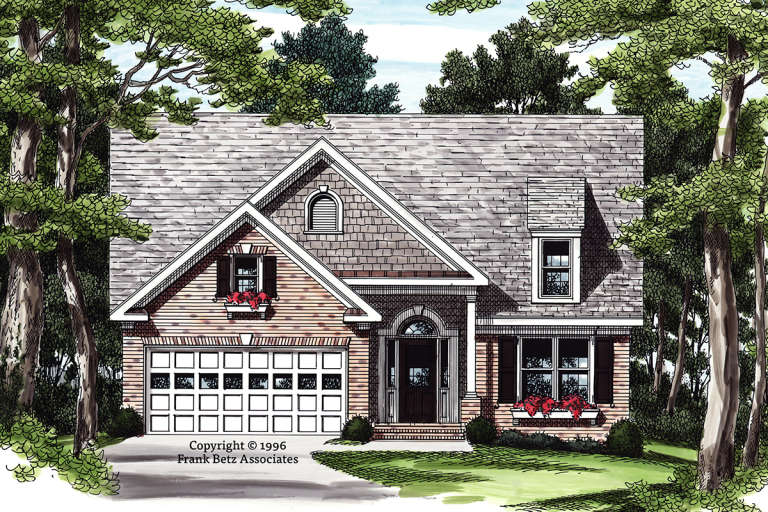
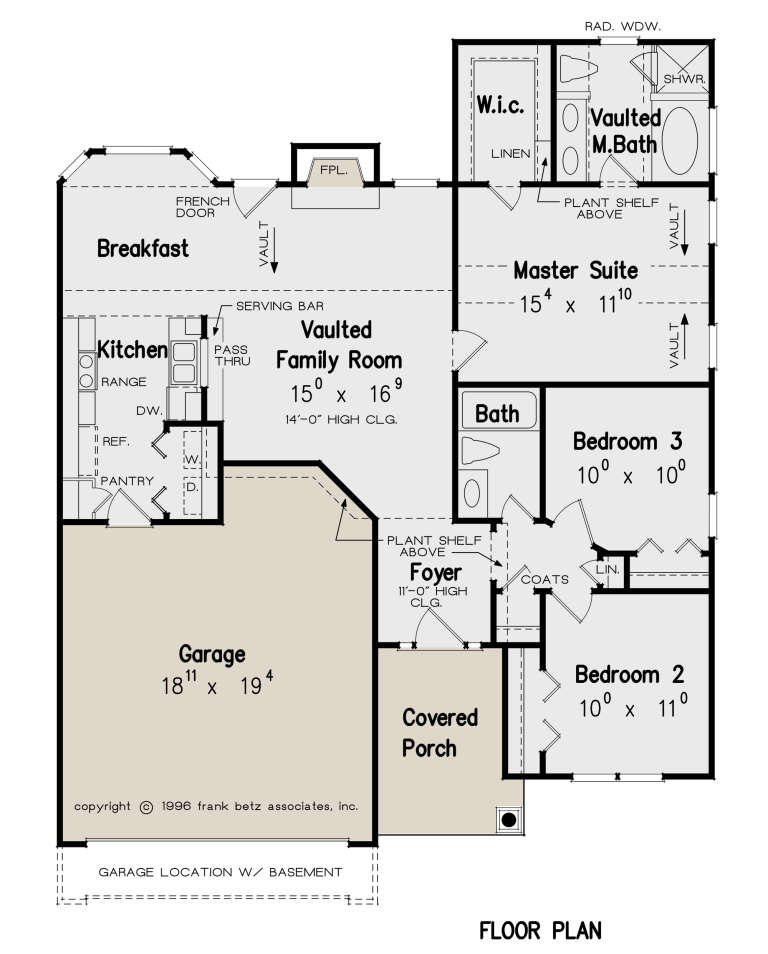
House Plan House Plan #26262 Front Elevation

PLAN #402-01722

Starting at

$1,255
Sq Ft 1,617
Beds 3
Baths 2
½ Baths 0
Cars 2
Stories 1
Width 34'
Depth 64'
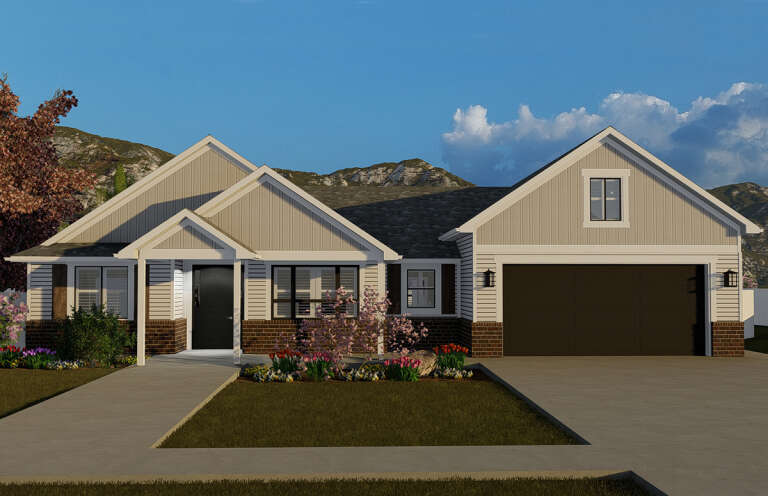
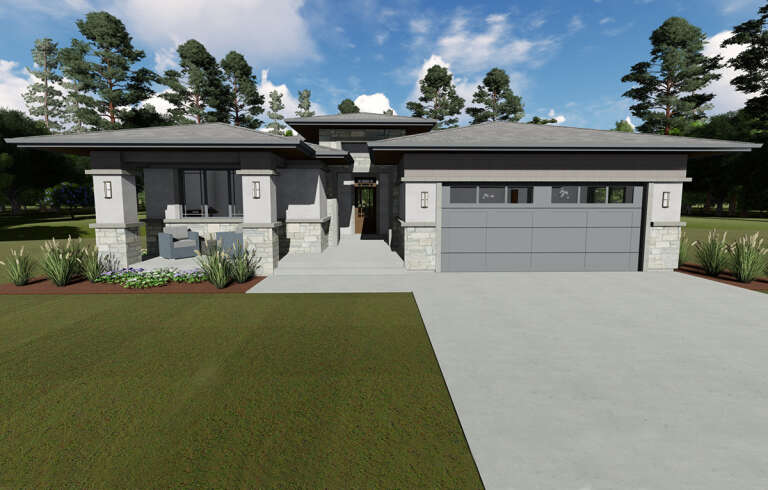
House Plan House Plan #26258 Front Elevation

PLAN #2802-00114

Starting at

$1,150
Sq Ft 1,999
Beds 3
Baths 2
½ Baths 1
Cars 3
Stories 1
Width 63' 1"
Depth 51'
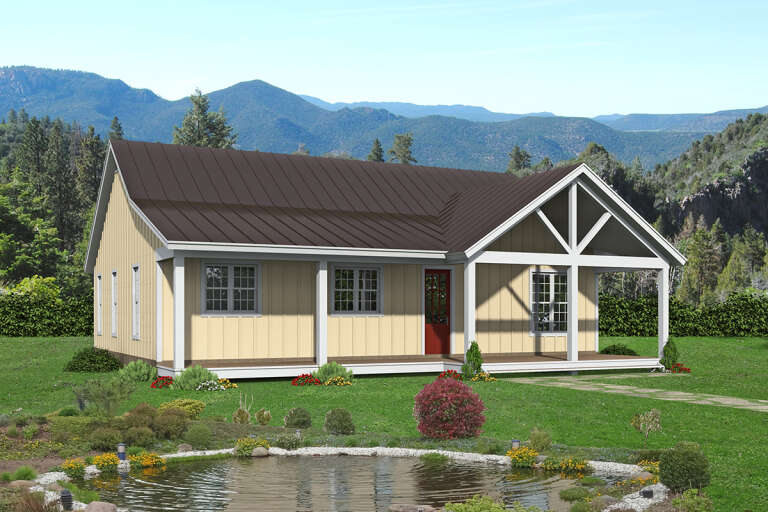
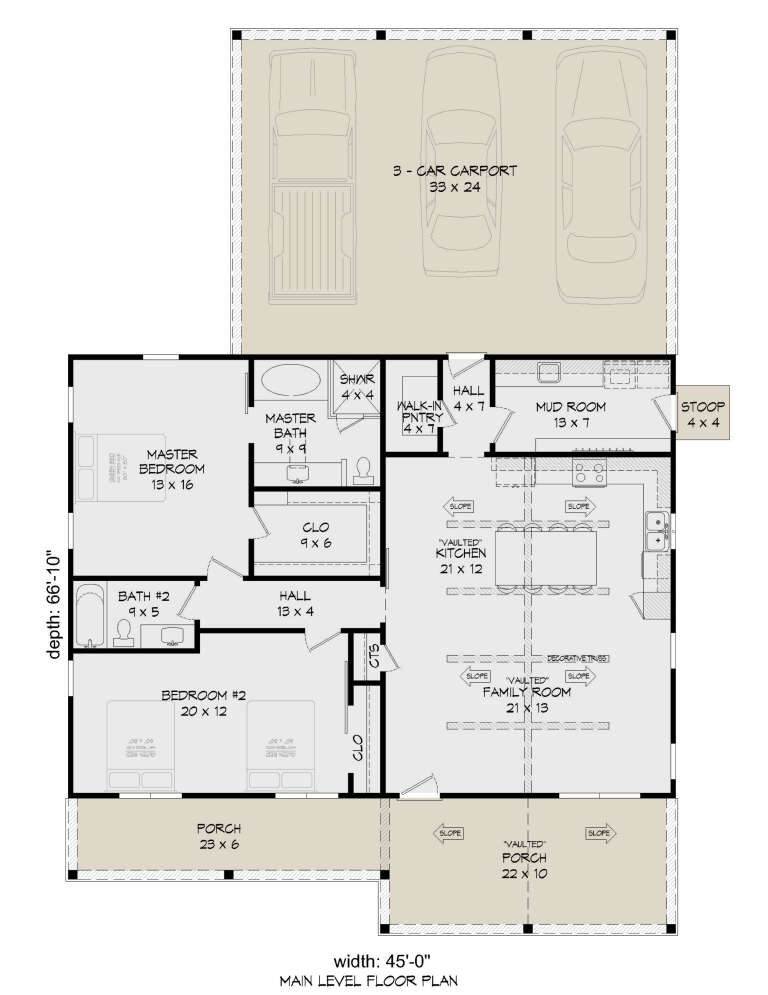
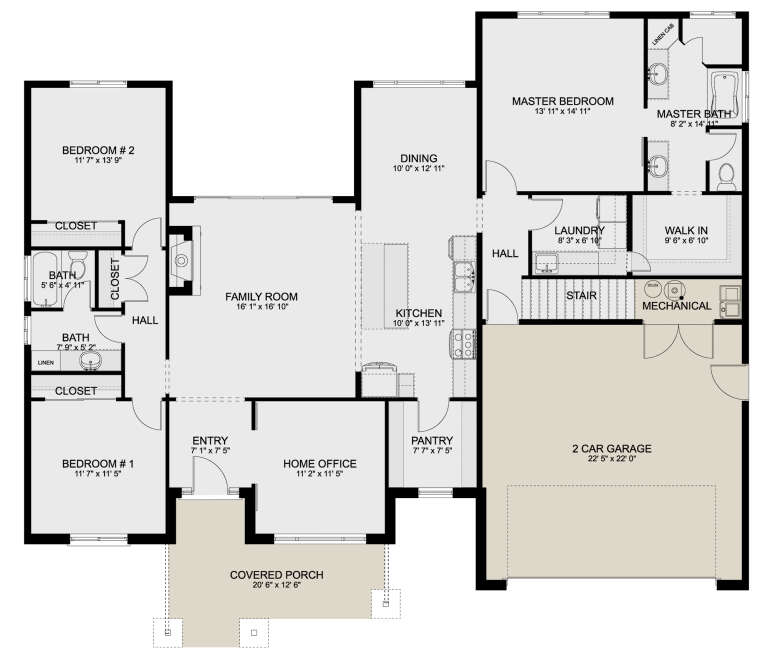
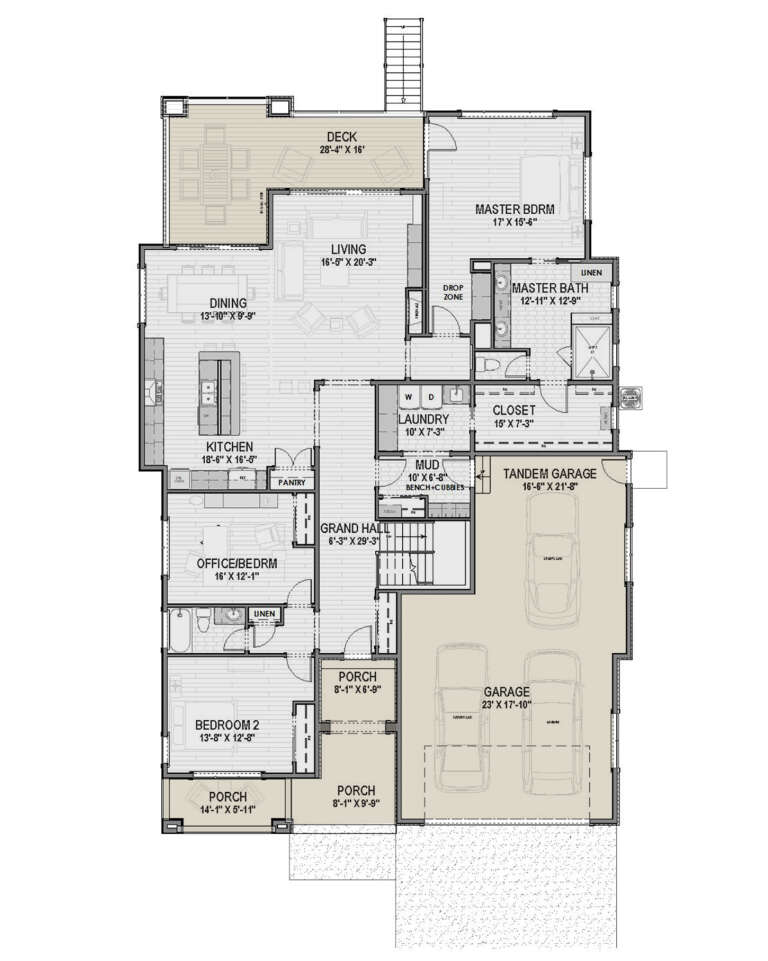
House Plan House Plan #26254 Front Elevation

PLAN #940-00403

Starting at

$1,100
Sq Ft 1,478
Beds 2
Baths 2
½ Baths 0
Cars 0
Stories 1
Width 45'
Depth 66' 10"
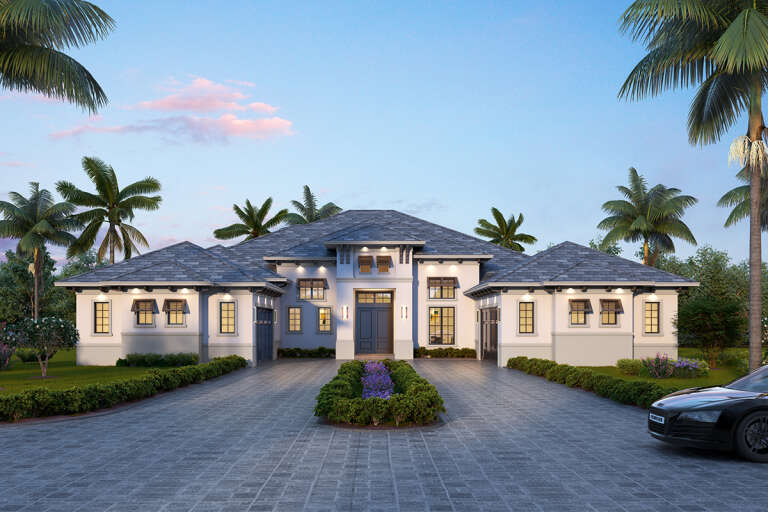
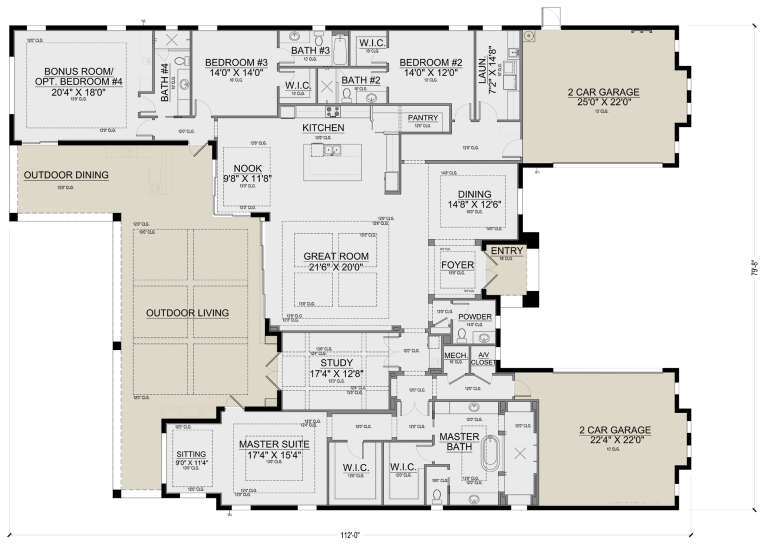
House Plan House Plan #26202 Front Elevation

PLAN #5565-00113

Starting at

$4,477
Sq Ft 4,477
Beds 4
Baths 4
½ Baths 1
Cars 4
Stories 1
Width 79' 8"
Depth 112'
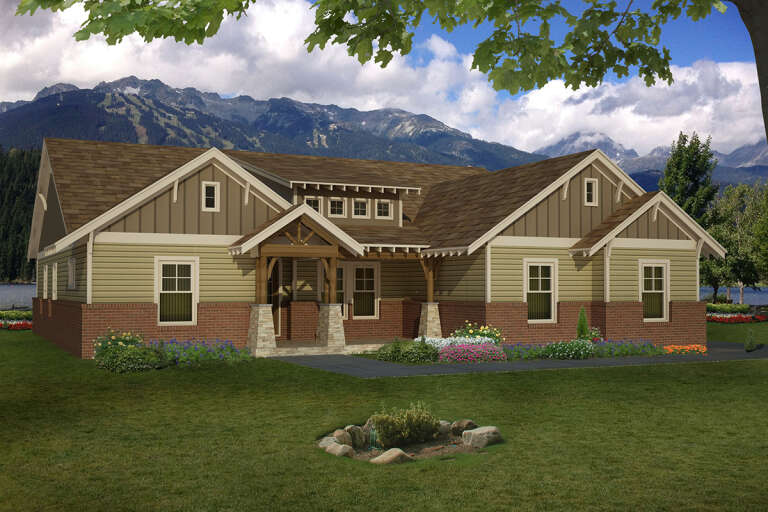
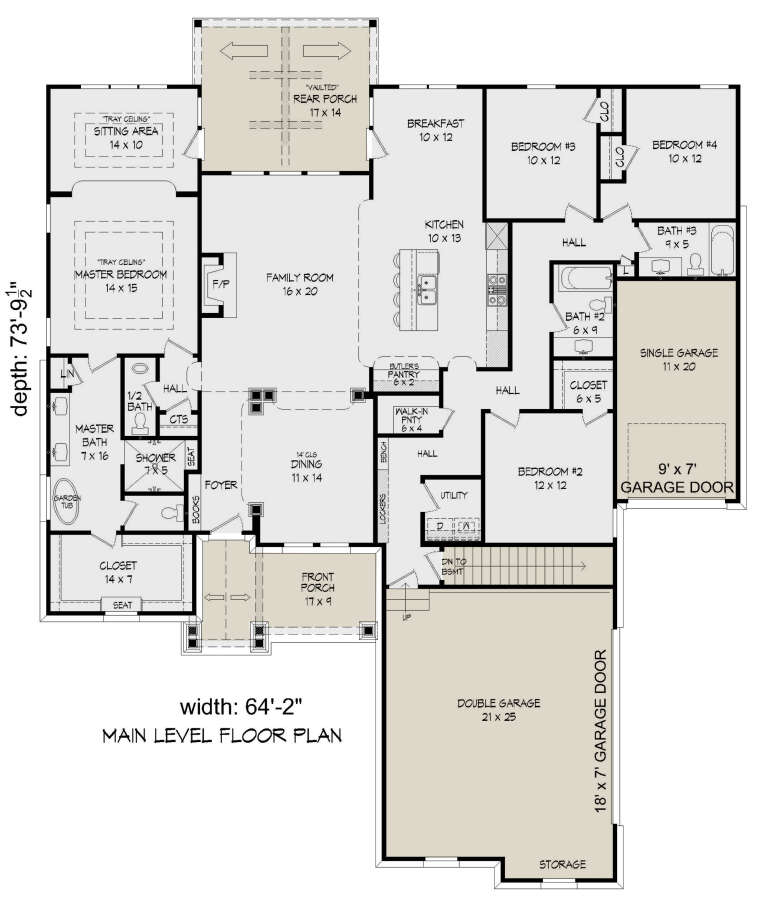
House Plan House Plan #25794 Front Elevation

PLAN #940-00360

Starting at

$1,450
Sq Ft 2,440
Beds 4
Baths 3
½ Baths 1
Cars 3
Stories 1
Width 64' 2"
Depth 73' 10"
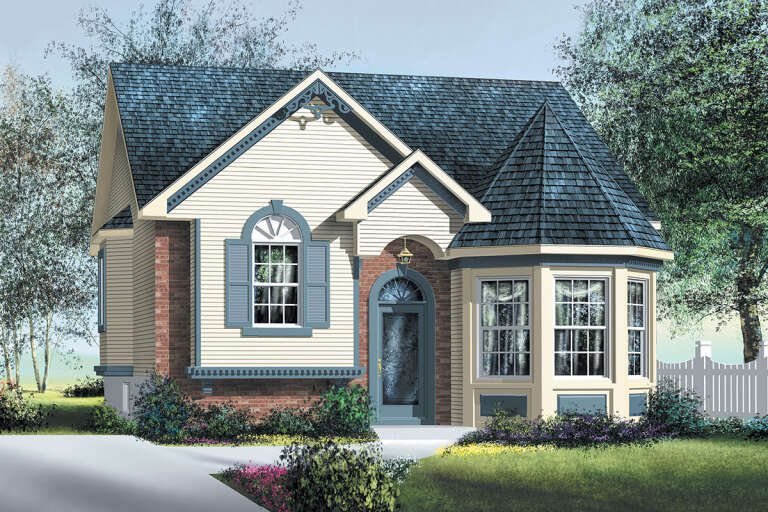
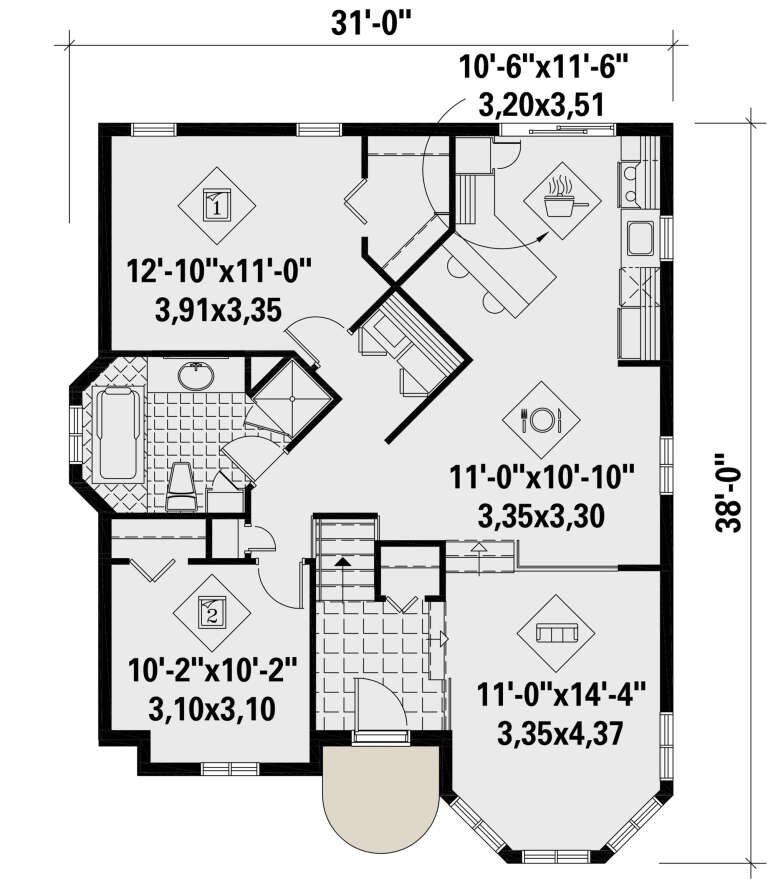
House Plan House Plan #25730 Front Elevation

PLAN #6146-00433

Starting at

$855
Sq Ft 1,028
Beds 2
Baths 1
½ Baths 0
Cars 0
Stories 1
Width 31'
Depth 28'
House Plan House Plan #25430 Front Elevation

PLAN #8318-00195

Starting at

$2,250
Sq Ft 3,601
Beds 3
Baths 2
½ Baths 1
Cars 4
Stories 1
Width 166'
Depth 101' 5"
House Plan House Plan #25057 Front Elevation

PLAN #9279-00033

Starting at

$845
Sq Ft 1,824
Beds 3
Baths 2
½ Baths 0
Cars 2
Stories 1
Width 58' 6"
Depth 77' 10"
House Plan House Plan #24683 Front Elevation

PLAN #5445-00403

Starting at

$1,700
Sq Ft 4,891
Beds 4
Baths 4
½ Baths 1
Cars 3
Stories 1
Width 111'
Depth 101'
House Plan House Plan #24592 Front Elevation at Dusk

PLAN #5829-00029

Starting at

$1,995
Sq Ft 3,338
Beds 3
Baths 3
½ Baths 1
Cars 3
Stories 1
Width 92' 6"
Depth 97' 4"
House Plan House Plan #24518 Front Elevation
EXCLUSIVE

PLAN #1462-00024

Starting at

$1,250
Sq Ft 1,998
Beds 3
Baths 2
½ Baths 0
Cars 2
Stories 1
Width 41'
Depth 70'
House Plan House Plan #24358 Front Elevation

PLAN #034-01240

Starting at

$1,450
Sq Ft 1,178
Beds 2
Baths 1
½ Baths 0
Cars 0
Stories 1
Width 52'
Depth 36'
House Plan House Plan #24258 Front Elevation

PLAN #2802-00062

Starting at

$1,150
Sq Ft 1,990
Beds 3
Baths 2
½ Baths 0
Cars 2
Stories 1
Width 62' 6"
Depth 50'
House Plan House Plan #24225 Front Elevation

PLAN #5032-00034

Starting at

$1,250
Sq Ft 1,701
Beds 3
Baths 2
½ Baths 0
Cars 3
Stories 1
Width 69'
Depth 72'
House Plan House Plan #24162 Front Elevation

PLAN #425-00032

Starting at

$1,550
Sq Ft 2,385
Beds 3
Baths 2
½ Baths 0
Cars 3
Stories 1
Width 53' 6"
Depth 78'
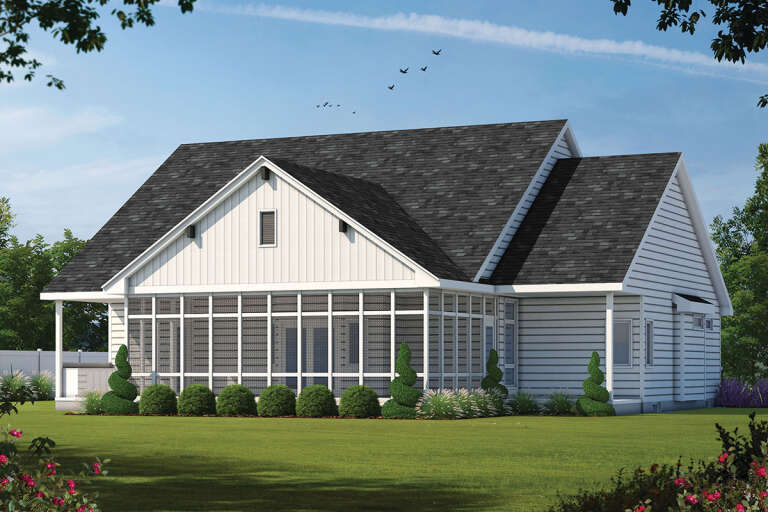
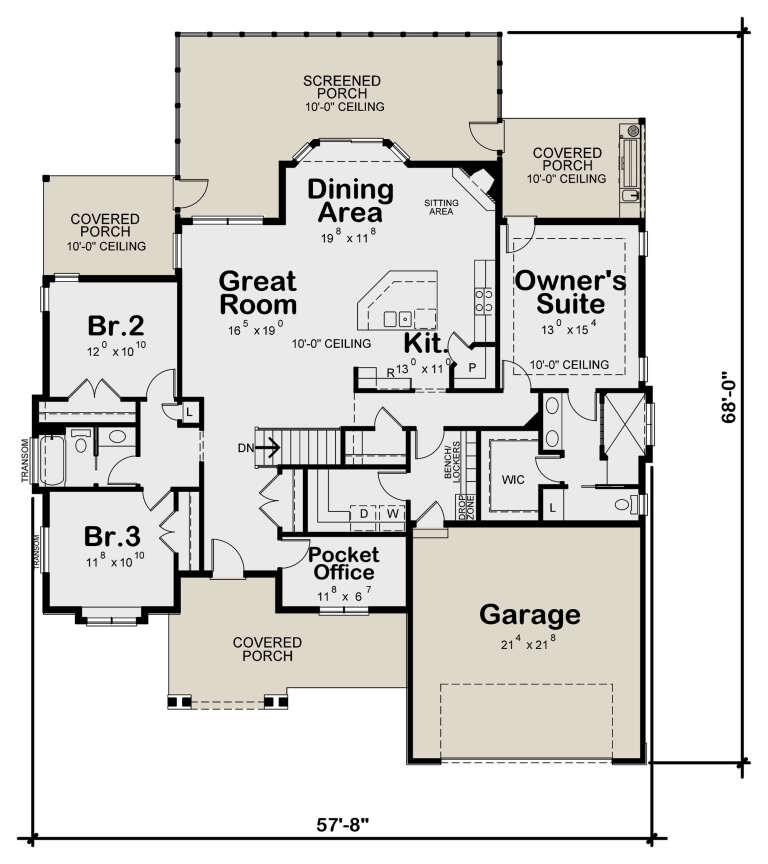
House Plan House Plan #24135 Rear Elevation

PLAN #402-01627

Starting at

$1,255
Sq Ft 1,925
Beds 3
Baths 2
½ Baths 0
Cars 2
Stories 1
Width 57' 8"
Depth 68'
House Plan House Plan #24110 Front Elevation

PLAN #8594-00429

Starting at

$1,570
Sq Ft 1,222
Beds 3
Baths 2
½ Baths 0
Cars 2
Stories 1
Width 40'
Depth 49' 2"
X
Shop Sign In
Favorites
Cart
Chat