11,820 Results

EDIT SEARCH FILTERS
Clear All Filters1+ Stories
Sort By:  

11,820 RESULTS

SEARCH FILTERS

    Plan Type
    Square Feet
    Bedrooms
    Bathrooms
    Stories
    Garage (Vehicle Spaces)
    Architectural Styles

    Outdoor Living

    Bedroom Options

    Kitchen & Dining
    Laundry Location
    Additional Rooms

    Garage Type

    Garage Features
    Other Features
    Foundation Type

    Plan Width
    Plan Depth
    Framing Type
    Media Filters
SEARCHING...





House Plan House Plan #30337 Angled Front Elevation

PLAN #034-01363

Starting at

$2,705
Sq Ft 4,207
Beds 3
Baths 2
½ Baths 1
Cars 1
Stories 1
Width 50'
Depth 60' 4"

House Plan House Plan #30002 Front Elevation

PLAN #2802-00260

Starting at

$1,250
Sq Ft 5,705
Beds 6
Baths 4
½ Baths 1
Cars 3
Stories 1
Width 76' 3"
Depth 64'

House Plan House Plan #29874 Front Elevation

PLAN #9300-00013

Starting at

$2,883
Sq Ft 3,071
Beds 3
Baths 2
½ Baths 1
Cars 3
Stories 1
Width 88' 8"
Depth 69' 5"



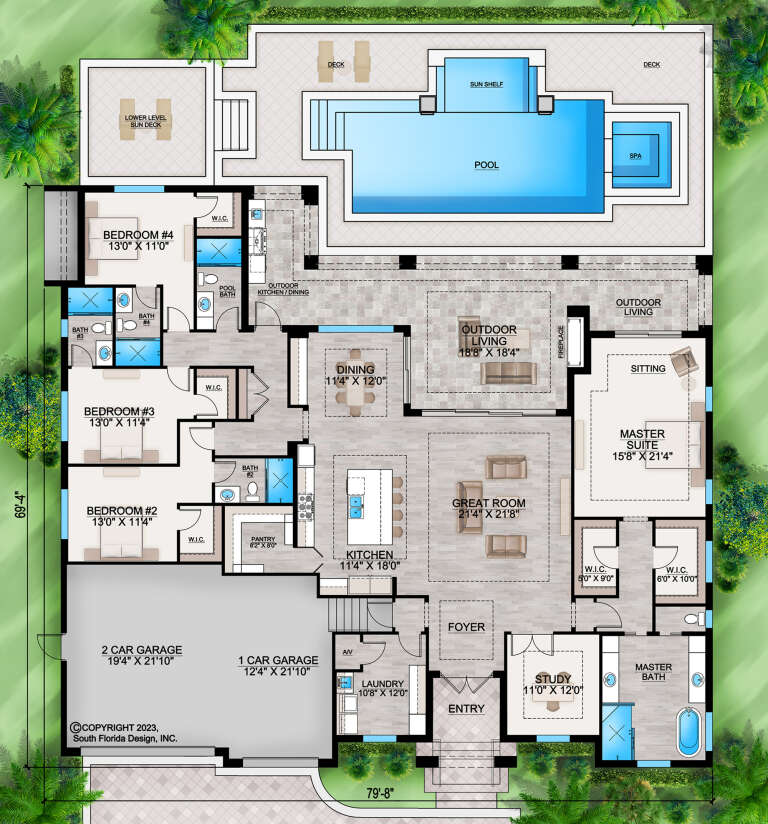



House Plan House Plan #29723 Angled Front Elevation

PLAN #207-00115

Starting at

$2,965
Sq Ft 3,290
Beds 4
Baths 5
½ Baths 0
Cars 3
Stories 1
Width 79' 8"
Depth 69' 4"
House Plan House Plan #15644 Front Elevation

PLAN #1070-00118

Starting at

$1,804
Sq Ft 2,500
Beds 4
Baths 2
½ Baths 1
Cars 2
Stories 1
Width 69' 5"
Depth 65' 4"


House Plan House Plan #28853 Angled Front Elevation

PLAN #035-01055

Starting at

$685
Sq Ft 536
Beds 1
Baths 1
½ Baths 0
Cars 0
Stories 1
Width 19'
Depth 28'


House Plan House Plan #28808 Front Elevation

PLAN #5458-00086

Starting at

$1,995
Sq Ft 4,350
Beds 5
Baths 5
½ Baths 1
Cars 3
Stories 1
Width 63'
Depth 67'


House Plan House Plan #28778 Angled Front Elevation

PLAN #940-00736

Starting at

$1,150
Sq Ft 1,586
Beds 2
Baths 2
½ Baths 0
Cars 0
Stories 1
Width 49' 3"
Depth 46'
House Plan House Plan #28688 Angled Front Elevation

PLAN #425-00049

Starting at

$2,150
Sq Ft 4,890
Beds 4
Baths 4
½ Baths 2
Cars 3
Stories 1
Width 89' 10"
Depth 111' 2"
House Plan House Plan #28576 Front Elevation

PLAN #2464-00081

Starting at

$1,750
Sq Ft 2,425
Beds 3
Baths 2
½ Baths 1
Cars 2
Stories 1
Width 83'
Depth 48' 11"
House Plan House Plan #28492 Front Elevation

PLAN #1907-00062

Starting at

$1,750
Sq Ft 1,755
Beds 4
Baths 3
½ Baths 0
Cars 0
Stories 1
Width 46' 3"
Depth 49' 5"
House Plan House Plan #28034 Front Elevation
EXCLUSIVE

PLAN #8768-00112

Starting at

$1,272
Sq Ft 1,657
Beds 3
Baths 2
½ Baths 0
Cars 2
Stories 1
Width 59'
Depth 47'
House Plan House Plan #27792 Front Elevation

PLAN #963-00675

Starting at

$1,999
Sq Ft 3,664
Beds 3
Baths 3
½ Baths 1
Cars 0
Stories 1
Width 70'
Depth 52' 8"
House Plan House Plan #27762 Front Elevation

PLAN #2464-00015

Starting at

$1,750
Sq Ft 1,784
Beds 3
Baths 2
½ Baths 0
Cars 2
Stories 1
Width 52' 6"
Depth 54'
House Plan House Plan #27527 Front Elevation

PLAN #5244-00012

Starting at

$625
Sq Ft 1,698
Beds 3
Baths 2
½ Baths 0
Cars 3
Stories 1
Width 68'
Depth 56'
House Plan House Plan #27486 Front Elevation

PLAN #2865-00288

Starting at

$1,625
Sq Ft 2,477
Beds 3
Baths 2
½ Baths 1
Cars 2
Stories 1
Width 67'
Depth 59'
House Plan House Plan #27480 Front Elevation

PLAN #2865-00282

Starting at

$1,625
Sq Ft 2,273
Beds 4
Baths 2
½ Baths 1
Cars 2
Stories 1
Width 60' 8"
Depth 54' 10"
House Plan House Plan #27389 Front Elevation

PLAN #2865-00257

Starting at

$1,625
Sq Ft 2,413
Beds 4
Baths 2
½ Baths 1
Cars 2
Stories 1
Width 78' 8"
Depth 57' 8"
X
Shop Sign In
Favorites
Cart
Chat