11,989 Results

EDIT SEARCH FILTERS
Clear All Filters1+ Stories
Sort By:  
11,989 RESULTS

SEARCH FILTERS

    Plan Type
    Square Feet
    Bedrooms
    Bathrooms
    Stories
    Garage (Vehicle Spaces)
    Architectural Styles

    Outdoor Living

    Bedroom Options
    Kitchen & Dining
    Laundry Location
    Additional Rooms

    Garage Type

    Garage Features
    Other Features
    Foundation Type

    Plan Width
    Plan Depth
    Framing Type
    Media Filters
SEARCHING...







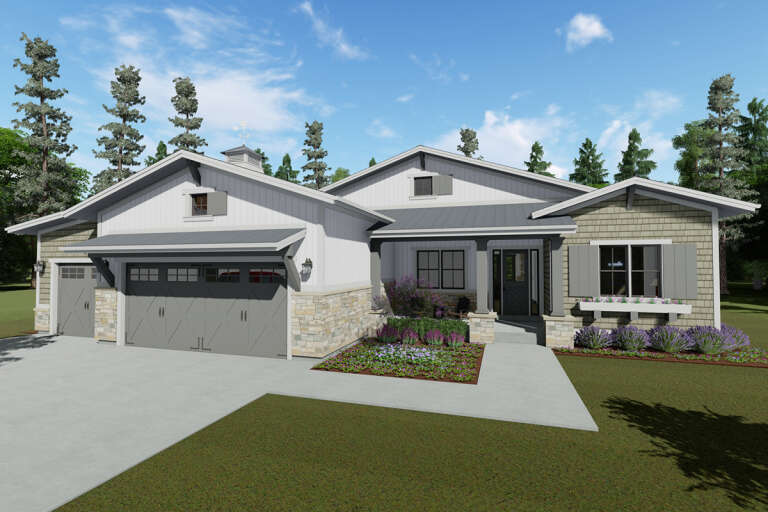


House Plan House Plan #17116 Front Elevation

PLAN #3323-00585

Starting at

$1,150
Sq Ft 1,637
Beds 3
Baths 2
½ Baths 0
Cars 1
Stories 1
Width 30'
Depth 80'




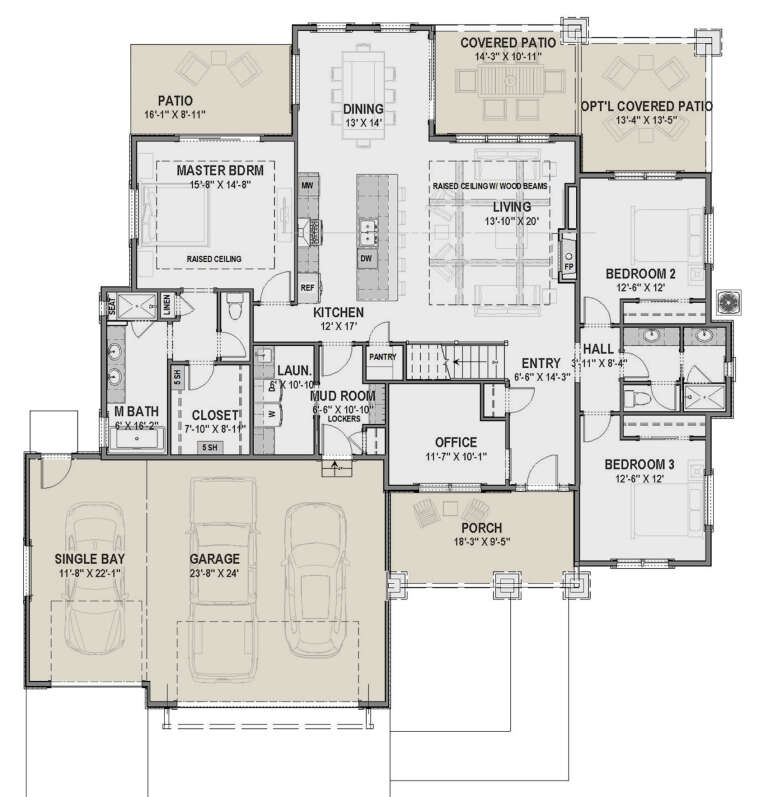

House Plan House Plan #16970 Front Elevation

PLAN #048-00243

Starting at

$1,200
Sq Ft 2,500
Beds 4
Baths 2
½ Baths 1
Cars 2
Stories 1
Width 65'
Depth 84'
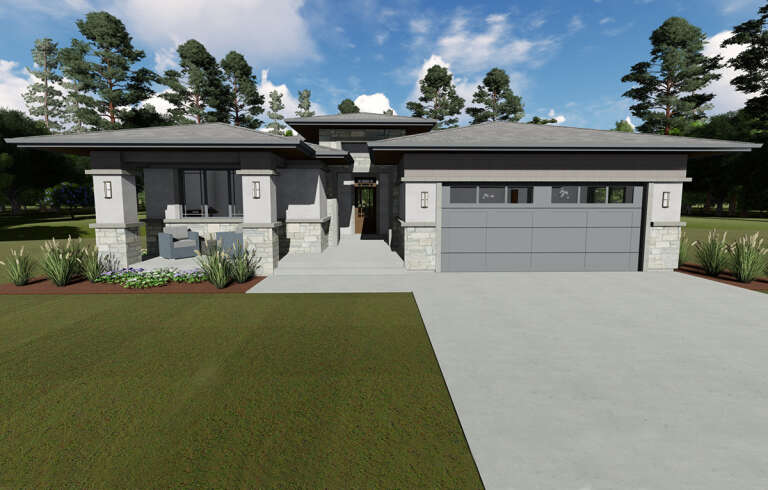



House Plan House Plan #16947 Front Elevation

PLAN #5565-00014

Starting at

$4,004
Sq Ft 4,004
Beds 4
Baths 4
½ Baths 1
Cars 3
Stories 1
Width 76' 4"
Depth 93' 4"


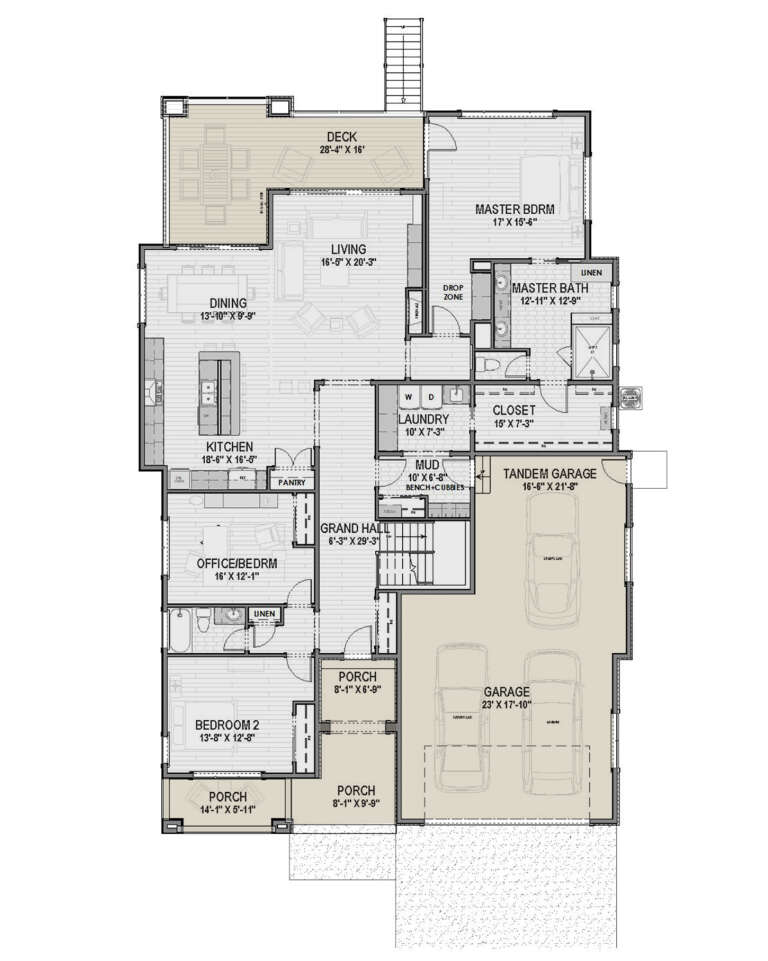



House Plan House Plan #16890 Angled Front Elevation

PLAN #4848-00329

Starting at

$1,125
Sq Ft 2,193
Beds 4
Baths 3
½ Baths 0
Cars 3
Stories 1
Width 66'
Depth 58' 4"
House Plan House Plan #16884 Front Elevation

PLAN #286-00062

Starting at

$1,195
Sq Ft 2,161
Beds 3
Baths 2
½ Baths 1
Cars 0
Stories 1
Width 51'
Depth 47' 4"
House Plan House Plan #16853 Angled Front Elevation

PLAN #110-01022

Starting at

$1,350
Sq Ft 2,091
Beds 3
Baths 2
½ Baths 0
Cars 2
Stories 1
Width 61'
Depth 69' 3"
House Plan House Plan #16793 Front Elevation

PLAN #048-00235

Starting at

$1,000
Sq Ft 1,832
Beds 3
Baths 2
½ Baths 1
Cars 0
Stories 1
Width 63'
Depth 51'
House Plan House Plan #16783 Front Elevation

PLAN #048-00227

Starting at

$900
Sq Ft 1,200
Beds 3
Baths 2
½ Baths 0
Cars 0
Stories 1
Width 48'
Depth 30'
House Plan House Plan #16603 Front Photo

PLAN #5458-00065

Starting at

$1,149
Sq Ft 2,447
Beds 1
Baths 1
½ Baths 1
Cars 2
Stories 1
Width 105' 2"
Depth 91' 11"
House Plan House Plan #16542 Angled Front Elevation

PLAN #348-00235

Starting at

$1,300
Sq Ft 1,837
Beds 3
Baths 2
½ Baths 0
Cars 2
Stories 1
Width 57'
Depth 65' 6"
House Plan House Plan #16141 Front Elevation

PLAN #110-00980

Starting at

$1,850
Sq Ft 3,307
Beds 3
Baths 2
½ Baths 1
Cars 3
Stories 1
Width 68' 2"
Depth 100' 9"
House Plan House Plan #16131 Angled Front Elevation

PLAN #110-00970

Starting at

$1,100
Sq Ft 2,346
Beds 4
Baths 2
½ Baths 1
Cars 3
Stories 1
Width 77' 4"
Depth 66' 9"
House Plan House Plan #16102 Front Photo

PLAN #041-00068

Starting at

$1,395
Sq Ft 1,750
Beds 3
Baths 2
½ Baths 0
Cars 2
Stories 1
Width 63' 6"
Depth 47'
House Plan House Plan #16101 Front Photo

PLAN #041-00067

Starting at

$1,395
Sq Ft 1,750
Beds 4
Baths 2
½ Baths 0
Cars 2
Stories 1
Width 57' 8"
Depth 62' 10"
House Plan House Plan #16044 Front Elevation

PLAN #9401-00064

Starting at

$1,545
Sq Ft 2,695
Beds 3
Baths 2
½ Baths 1
Cars 3
Stories 1
Width 74' 3"
Depth 67' 8"
House Plan House Plan #15880

PLAN #1018-00077

Starting at

$1,500
Sq Ft 3,447
Beds 5
Baths 3
½ Baths 0
Cars 3
Stories 1
Width 76' 10"
Depth 109' 5"
House Plan House Plan #15766

PLAN #1070-00232

Starting at

$1,804
Sq Ft 2,366
Beds 3
Baths 2
½ Baths 1
Cars 0
Stories 1
Width 63' 6"
Depth 57' 10"
House Plan House Plan #15762

PLAN #1070-00228

Starting at

$1,474
Sq Ft 1,256
Beds 3
Baths 2
½ Baths 0
Cars 0
Stories 1
Width 26' 8"
Depth 56' 4"
X
Shop Sign In
Favorites
Cart
Chat