11,988 Results

EDIT SEARCH FILTERS
Clear All Filters1+ Stories
Sort By:  

11,988 RESULTS

SEARCH FILTERS

    Plan Type
    Square Feet
    Bedrooms
    Bathrooms
    Stories
    Garage (Vehicle Spaces)
    Architectural Styles

    Outdoor Living

    Bedroom Options
    Kitchen & Dining
    Laundry Location
    Additional Rooms

    Garage Type

    Garage Features
    Other Features
    Foundation Type

    Plan Width
    Plan Depth
    Framing Type
    Media Filters
SEARCHING...


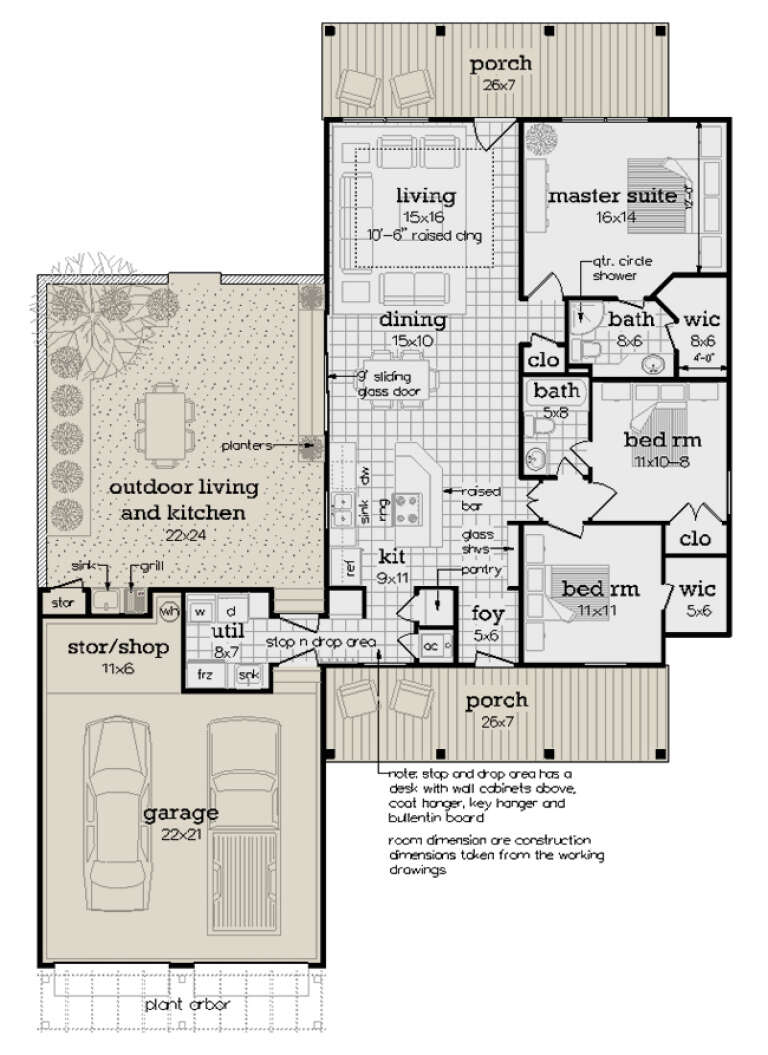
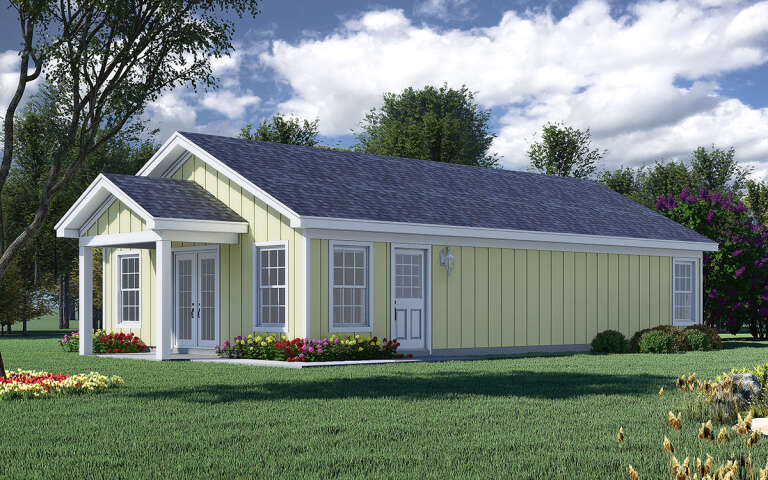








House Plan House Plan #24321 Front Elevation

PLAN #2802-00065

Starting at

$1,050
Sq Ft 1,660
Beds 3
Baths 2
½ Baths 1
Cars 2
Stories 1
Width 60'
Depth 41' 9"





House Plan House Plan #24240 Front Elevation

PLAN #425-00036

Starting at

$1,550
Sq Ft 2,370
Beds 3
Baths 2
½ Baths 1
Cars 3
Stories 1
Width 69' 6"
Depth 66'





House Plan House Plan #24218 Front Elevation

PLAN #5032-00030

Starting at

$1,250
Sq Ft 2,141
Beds 3
Baths 2
½ Baths 1
Cars 3
Stories 1
Width 68'
Depth 56' 6"





House Plan House Plan #24096 Front Elevation

PLAN #1020-00366

Starting at

$1,721
Sq Ft 3,661
Beds 5
Baths 3
½ Baths 0
Cars 3
Stories 1
Width 83' 4"
Depth 59'
House Plan House Plan #23968 Front Elevation

PLAN #425-00022

Starting at

$1,750
Sq Ft 3,893
Beds 4
Baths 3
½ Baths 1
Cars 3
Stories 1
Width 96'
Depth 96' 6"
House Plan House Plan #23859 Front Elevation

PLAN #425-00015

Starting at

$1,550
Sq Ft 2,590
Beds 3-4
Baths 4
½ Baths 0
Cars 2
Stories 1
Width 79'
Depth 63'
House Plan House Plan #23772 Front Elevation

PLAN #1070-00276

Starting at

$1,474
Sq Ft 1,889
Beds 3
Baths 2
½ Baths 0
Cars 0
Stories 1
Width 63' 5"
Depth 59' 10"
House Plan House Plan #22562 Front Elevation

PLAN #034-01211

Starting at

$2,200
Sq Ft 2,842
Beds 4
Baths 3
½ Baths 1
Cars 2
Stories 1
Width 74'
Depth 70'
House Plan House Plan #22282 Front Elevation

PLAN #6082-00154

Starting at

$1,895
Sq Ft 2,746
Beds 4-5
Baths 2
½ Baths 1
Cars 2
Stories 1
Width 69' 4"
Depth 74' 2"
House Plan House Plan #21743 Front Elevation

PLAN #8594-00280

Starting at

$2,305
Sq Ft 2,289
Beds 3-4
Baths 2
½ Baths 1
Cars 2
Stories 1
Width 59' 4"
Depth 70'
House Plan House Plan #21631 Front Elevation

PLAN #1020-00336

Starting at

$1,129
Sq Ft 2,267
Beds 3
Baths 2
½ Baths 1
Cars 4
Stories 1
Width 84' 8"
Depth 59' 6"
House Plan House Plan #21160 Front Elevation

PLAN #034-01173

Starting at

$1,680
Sq Ft 1,556
Beds 2
Baths 1
½ Baths 1
Cars 2
Stories 1
Width 52'
Depth 56'
House Plan House Plan #21016 Front Elevation

PLAN #8594-00193

Starting at

$1,570
Sq Ft 1,801
Beds 2
Baths 2
½ Baths 0
Cars 2
Stories 1
Width 40'
Depth 69'
House Plan House Plan #20672 Front Elevation

PLAN #940-00144

Starting at

$1,350
Sq Ft 2,095
Beds 3
Baths 2
½ Baths 1
Cars 2
Stories 1
Width 52' 10"
Depth 73' 2"
House Plan House Plan #20572 Front Elevation

PLAN #207-00068

Starting at

$2,815
Sq Ft 3,130
Beds 4
Baths 3
½ Baths 0
Cars 3
Stories 1
Width 84'
Depth 79' 6"
House Plan House Plan #20378 Angled Front Elevation

PLAN #5829-00017

Starting at

$1,995
Sq Ft 3,247
Beds 3
Baths 2
½ Baths 2
Cars 2
Stories 1
Width 107'
Depth 92'
House Plan House Plan #20202 Front Elevation

PLAN #1020-00207

Starting at

$1,089
Sq Ft 2,080
Beds 3
Baths 2
½ Baths 1
Cars 3
Stories 1
Width 80' 8"
Depth 59'
House Plan House Plan #20177 Front Elevation

PLAN #1020-00184

Starting at

$1,022
Sq Ft 1,680
Beds 2
Baths 2
½ Baths 0
Cars 2
Stories 1
Width 45'
Depth 77' 4"
X
Shop Sign In
Favorites
Cart
Chat