11,820 Results

EDIT SEARCH FILTERS
Clear All Filters1+ Stories
Sort By:  

11,820 RESULTS

SEARCH FILTERS

    Plan Type
    Square Feet
    Bedrooms
    Bathrooms
    Stories
    Garage (Vehicle Spaces)
    Architectural Styles

    Outdoor Living

    Bedroom Options
    Kitchen & Dining
    Laundry Location
    Additional Rooms

    Garage Type

    Garage Features
    Other Features
    Foundation Type

    Plan Width
    Plan Depth
    Framing Type
    Media Filters
SEARCHING...




House Plan House Plan #32715 Angled Front Elevation

PLAN #098-00493

Starting at

$2,050
Sq Ft 1,688
Beds 2
Baths 2
½ Baths 0
Cars 2
Stories 1
Width 36'
Depth 65'



House Plan House Plan #32322 Angled Front Elevation
EXCLUSIVE

PLAN #1935-00002

Starting at

$1,500
Sq Ft 1,701
Beds 3-4
Baths 2
½ Baths 0
Cars 2
Stories 1
Width 54' 8"
Depth 66' 4"

House Plan House Plan #31243 Angled Front Elevation
EXCLUSIVE

PLAN #1462-00120

Starting at

$1,000
Sq Ft 875
Beds 1
Baths 1
½ Baths 0
Cars 0
Stories 1
Width 31'
Depth 43'

House Plan House Plan #31711 Front Elevation

PLAN #1070-00338

Starting at

$1,474
Sq Ft 1,631
Beds 3
Baths 2
½ Baths 0
Cars 2
Stories 1
Width 68' 7"
Depth 66' 10"
House Plan House Plan #31553 Front Elevation

PLAN #035-01097

Starting at

$940
Sq Ft 1,633
Beds 3
Baths 2
½ Baths 1
Cars 1
Stories 1
Width 36'
Depth 50'
House Plan House Plan #31426 Angled Front Elevation

PLAN #3367-00075

Starting at

$1,075
Sq Ft 1,276
Beds 2
Baths 2
½ Baths 0
Cars 0
Stories 1
Width 33' 4"
Depth 44' 10"


House Plan House Plan #31114

PLAN #7071-00028

Starting at

$1,395
Sq Ft 2,176
Beds 3
Baths 2
½ Baths 1
Cars 3
Stories 1
Width 55'
Depth 65' 4"
House Plan House Plan #30943 Front Elevation

PLAN #8937-00087

Starting at

$1,395
Sq Ft 2,363
Beds 3
Baths 2
½ Baths 1
Cars 2
Stories 1
Width 32'
Depth 66' 6"
House Plan House Plan #30932 Front Elevation at Dusk

PLAN #7983-00103

Starting at

$1,480
Sq Ft 2,196
Beds 4
Baths 2
½ Baths 0
Cars 2
Stories 1
Width 55'
Depth 74' 6"
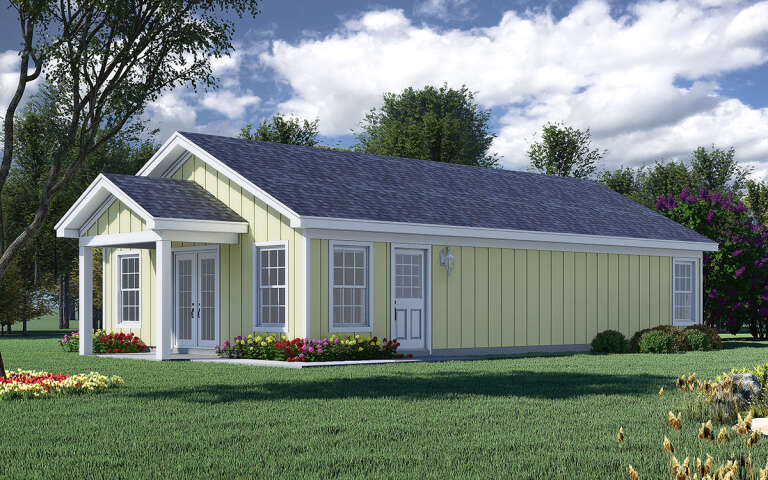

House Plan House Plan #30075 Angled Front Elevation

PLAN #940-00923

Starting at

$950
Sq Ft 987
Beds 2
Baths 1
½ Baths 0
Cars 0
Stories 1
Width 23' 6"
Depth 42'
House Plan House Plan #29819 Angled Front Elevation

PLAN #2865-00405

Starting at

$2,925
Sq Ft 4,547
Beds 4
Baths 4
½ Baths 1
Cars 2
Stories 1
Width 93' 11"
Depth 80' 9"
House Plan House Plan #26489 Front Elevation

PLAN #8768-00037

Starting at

$1,378
Sq Ft 2,402
Beds 2-4
Baths 2
½ Baths 1
Cars 3
Stories 1
Width 73' 5"
Depth 59' 6"

House Plan House Plan #29607 Angled Front Elevation

PLAN #940-00861

Starting at

$950
Sq Ft 865
Beds 1
Baths 1
½ Baths 0
Cars 0
Stories 1
Width 28'
Depth 31'
House Plan House Plan #29189 Angled Front Elevation

PLAN #110-01109

Starting at

$1,550
Sq Ft 3,447
Beds 4
Baths 3
½ Baths 1
Cars 2
Stories 1
Width 59' 10"
Depth 88'
House Plan House Plan #28970 Front Elevation

PLAN #2802-00214

Starting at

$1,150
Sq Ft 1,548
Beds 2-5
Baths 2
½ Baths 0
Cars 2
Stories 1
Width 39' 6"
Depth 54'
House Plan House Plan #28932 Front Elevation
EXCLUSIVE

PLAN #2802-00207

Starting at

$1,250
Sq Ft 2,429
Beds 3-5
Baths 2
½ Baths 1
Cars 2
Stories 1
Width 60'
Depth 67'
House Plan House Plan #28759 Front Elevation

PLAN #6422-00079

Starting at

$1,800
Sq Ft 2,783
Beds 3
Baths 2
½ Baths 1
Cars 3
Stories 1
Width 115' 6"
Depth 58' 3"

House Plan House Plan #27936 Front Elevation

PLAN #425-00045

Starting at

$1,350
Sq Ft 1,567
Beds 2
Baths 2
½ Baths 1
Cars 2
Stories 1
Width 50'
Depth 58'
X
Shop Sign In
Favorites
Cart
Chat