11,804 Results

EDIT SEARCH FILTERS
Clear All Filters1+ Stories
Sort By:  

11,804 RESULTS

SEARCH FILTERS

    Plan Type
    Square Feet
    Bedrooms
    Bathrooms
    Stories
    Garage (Vehicle Spaces)
    Architectural Styles

    Outdoor Living

    Bedroom Options
    Kitchen & Dining
    Laundry Location
    Additional Rooms

    Garage Type

    Garage Features
    Other Features
    Foundation Type

    Plan Width
    Plan Depth
    Framing Type
    Media Filters
SEARCHING...


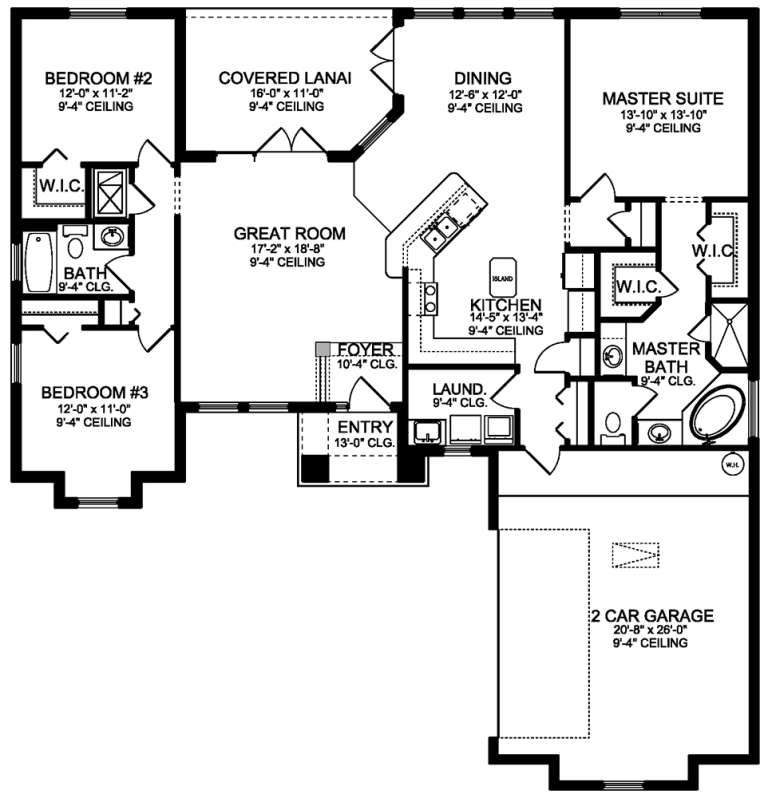




House Plan House Plan #23010 Front Elevation

PLAN #8594-00303

Starting at

$1,885
Sq Ft 2,050
Beds 4
Baths 3
½ Baths 0
Cars 2
Stories 1
Width 60'
Depth 56'







House Plan House Plan #22324 Front Elevation

PLAN #6082-00160

Starting at

$2,295
Sq Ft 3,038
Beds 4
Baths 3
½ Baths 1
Cars 3
Stories 1
Width 103' 5"
Depth 100' 10"

House Plan House Plan #20755 Front Elevation


PLAN #5633-00396

Starting at

$699


Sq Ft 624
Beds 2
Baths 1
½ Baths 0
Cars 0
Stories 1
Width 26'
Depth 24'


House Plan House Plan #20673 Front Elevation

PLAN #940-00145

Starting at

$1,100
Sq Ft 1,361
Beds 3
Baths 2
½ Baths 0
Cars 3
Stories 1
Width 33' 4"
Depth 45' 10"
House Plan House Plan #20024 Front Elevation

PLAN #1020-00046

Starting at

$949
Sq Ft 1,047
Beds 2
Baths 1
½ Baths 0
Cars 2
Stories 1
Width 40'
Depth 46'
House Plan House Plan #19810 Front Elevation

PLAN #3978-00169

Starting at

$2,700
Sq Ft 2,761
Beds 4
Baths 3
½ Baths 0
Cars 3
Stories 1
Width 73' 8"
Depth 67' 4"
House Plan House Plan #19753 Front Elevation

PLAN #3978-00123

Starting at

$1,900
Sq Ft 1,775
Beds 3
Baths 2
½ Baths 0
Cars 2
Stories 1
Width 57' 4"
Depth 60'
House Plan House Plan #19474 Front Elevation

PLAN #963-00284

Starting at

$1,699
Sq Ft 2,349
Beds 3
Baths 2
½ Baths 1
Cars 2
Stories 1
Width 89'
Depth 72'
House Plan House Plan #19310 Front Elevation

PLAN #402-01520

Starting at

$1,255
Sq Ft 1,759
Beds 3
Baths 2
½ Baths 0
Cars 3
Stories 1
Width 54'
Depth 67'


House Plan House Plan #18939

PLAN #526-00075

Starting at

$1,350
Sq Ft 1,226
Beds 3
Baths 2
½ Baths 0
Cars 2
Stories 1
Width 56' 6"
Depth 50'
House Plan House Plan #18930

PLAN #526-00068

Starting at

$1,350
Sq Ft 1,268
Beds 3
Baths 2
½ Baths 0
Cars 2
Stories 1
Width 61' 3"
Depth 31'
House Plan House Plan #18046 Front Photo

PLAN #041-00149

Starting at

$1,445
Sq Ft 2,155
Beds 3
Baths 2
½ Baths 1
Cars 2
Stories 1
Width 41'
Depth 97' 8"
House Plan House Plan #17293 Front Elevation

PLAN #5633-00310

Starting at

$799
Sq Ft 1,086
Beds 1
Baths 1
½ Baths 1
Cars 2
Stories 1
Width 32' 8"
Depth 39' 4"
House Plan House Plan #17131 Front Elevation

PLAN #3323-00600

Starting at

$1,250
Sq Ft 2,184
Beds 3
Baths 3
½ Baths 1
Cars 2
Stories 1
Width 68' 8"
Depth 68' 5"
House Plan House Plan #17084 Angled Front Elevation

PLAN #348-00250

Starting at

$1,400
Sq Ft 2,402
Beds 4
Baths 3
½ Baths 1
Cars 2
Stories 1
Width 62'
Depth 76' 4"
House Plan House Plan #16983 Front Elevation

PLAN #8318-00007

Starting at

$1,650
Sq Ft 2,532
Beds 3
Baths 2
½ Baths 1
Cars 3
Stories 1
Width 63' 2"
Depth 90'
House Plan House Plan #16541 Front Elevation

PLAN #348-00234

Starting at

$1,300
Sq Ft 1,816
Beds 3
Baths 2
½ Baths 0
Cars 2
Stories 1
Width 65'
Depth 60' 8"
House Plan House Plan #16118 Front Elevation

PLAN #348-00221

Starting at

$1,550
Sq Ft 2,724
Beds 4
Baths 3
½ Baths 1
Cars 3
Stories 1
Width 84'
Depth 67' 10"
X
Shop Sign In
Favorites
Cart
Chat