11,816 Results

EDIT SEARCH FILTERS
Clear All Filters1+ Stories
Sort By:  

11,816 RESULTS

SEARCH FILTERS

    Plan Type
    Square Feet
    Bedrooms
    Bathrooms
    Stories
    Garage (Vehicle Spaces)
    Architectural Styles

    Outdoor Living

    Bedroom Options
    Kitchen & Dining
    Laundry Location
    Additional Rooms

    Garage Type

    Garage Features
    Other Features
    Foundation Type

    Plan Width
    Plan Depth
    Framing Type
    Media Filters
SEARCHING...






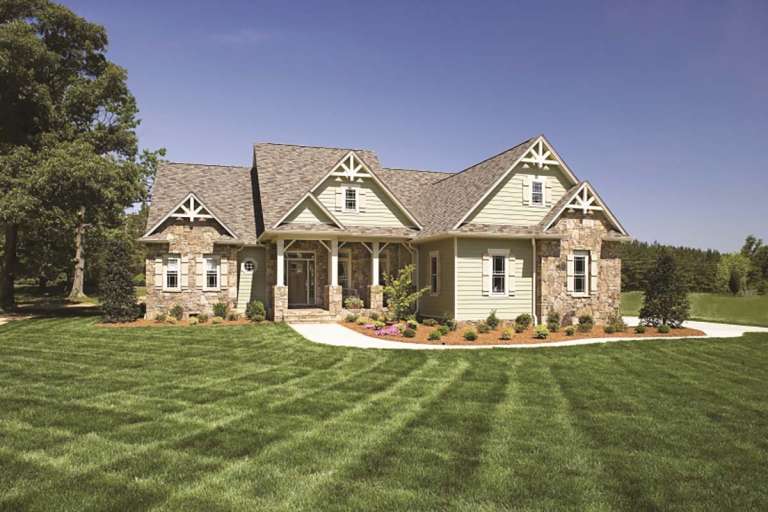

House Plan House Plan #24609 Front Elevation

PLAN #1776-00109

Starting at

$1,190
Sq Ft 2,159
Beds 3
Baths 2
½ Baths 1
Cars 0
Stories 1
Width 60' 8"
Depth 76' 4"



House Plan House Plan #24505 Front Elevation

PLAN #036-00269

Starting at

$1,395
Sq Ft 2,344
Beds 3
Baths 3
½ Baths 1
Cars 3
Stories 1
Width 71' 2"
Depth 64' 6"
House Plan House Plan #24459 Front Elevation

PLAN #048-00274

Starting at

$1,000
Sq Ft 1,565
Beds 3
Baths 2
½ Baths 0
Cars 0
Stories 1
Width 54'
Depth 48'


House Plan House Plan #24429 Front Elevation
EXCLUSIVE

PLAN #1462-00008

Starting at

$1,500
Sq Ft 2,130
Beds 3
Baths 2
½ Baths 1
Cars 2
Stories 1
Width 69' 9"
Depth 65' 6"
House Plan House Plan #24422 Front Elevation
EXCLUSIVE

PLAN #1462-00002

Starting at

$1,500
Sq Ft 2,434
Beds 3
Baths 2
½ Baths 1
Cars 2
Stories 1
Width 66' 6"
Depth 76'


House Plan House Plan #24401 Front Elevation

PLAN #6146-00381

Starting at

$1,255
Sq Ft 1,414
Beds 3
Baths 2
½ Baths 0
Cars 1
Stories 1
Width 40'
Depth 48'
House Plan House Plan #24239 Front Elevation

PLAN #9279-00019

Starting at

$845
Sq Ft 1,984
Beds 3
Baths 2
½ Baths 1
Cars 2
Stories 1
Width 57' 9"
Depth 69'
House Plan House Plan #24009 Front Elevation

PLAN #699-00257

Starting at

$1,795
Sq Ft 2,407
Beds 3-4
Baths 2
½ Baths 1
Cars 2
Stories 1
Width 94'
Depth 70' 4"
House Plan House Plan #23972 Front Elevation

PLAN #963-00371

Starting at

$899
Sq Ft 716
Beds 1
Baths 1
½ Baths 0
Cars 2
Stories 1
Width 31'
Depth 32'
House Plan House Plan #23917 Front Elevation

PLAN #963-00356

Starting at

$1,399
Sq Ft 1,617
Beds 3
Baths 2
½ Baths 0
Cars 4
Stories 1
Width 52'
Depth 66'
House Plan House Plan #23788 Angled Front Elevation

PLAN #1776-00088

Starting at

$1,120
Sq Ft 1,908
Beds 3
Baths 2
½ Baths 0
Cars 2
Stories 1
Width 60'
Depth 53'
House Plan House Plan #23683 Front Elevation

PLAN #8594-00356

Starting at

$2,515
Sq Ft 2,548
Beds 3-4
Baths 2
½ Baths 1
Cars 2
Stories 1
Width 63'
Depth 67' 6"

Angled front elevation with stone accents, brown siding, gabled roof, covered porch, and 2-car garage. House Plan # 009-00281 Digital Rendering by America's Best House Plans, Inc.
EXCLUSIVE


PLAN #009-00281

Starting at

$1,350
Sq Ft 2,782
Beds 3
Baths 2
½ Baths 1
Cars 2
Stories 1
Width 140' 10"
Depth 71' 6"
House Plan House Plan #23529 Front Elevation

PLAN #402-01584

Starting at

$1,255
Sq Ft 1,595
Beds 2
Baths 2
½ Baths 0
Cars 2
Stories 1
Width 52' 8"
Depth 56'
House Plan House Plan #23010 Front Elevation

PLAN #8594-00303

Starting at

$1,885
Sq Ft 2,050
Beds 4
Baths 3
½ Baths 0
Cars 2
Stories 1
Width 60'
Depth 56'


House Plan House Plan #22324 Front Elevation

PLAN #6082-00160

Starting at

$2,295
Sq Ft 3,038
Beds 4
Baths 3
½ Baths 1
Cars 3
Stories 1
Width 103' 5"
Depth 100' 10"


House Plan House Plan #20755 Front Elevation

PLAN #5633-00396

Starting at

$699
Sq Ft 624
Beds 2
Baths 1
½ Baths 0
Cars 0
Stories 1
Width 26'
Depth 24'


House Plan House Plan #20673 Front Elevation

PLAN #940-00145

Starting at

$1,100
Sq Ft 1,361
Beds 3
Baths 2
½ Baths 0
Cars 3
Stories 1
Width 33' 4"
Depth 45' 10"
X
Shop Sign In
Favorites
Cart
Chat