11,972 Results

EDIT SEARCH FILTERS
Clear All Filters1+ Stories
Sort By:  

11,972 RESULTS

SEARCH FILTERS

    Plan Type
    Square Feet
    Bedrooms
    Bathrooms
    Stories
    Garage (Vehicle Spaces)
    Architectural Styles

    Outdoor Living

    Bedroom Options
    Kitchen & Dining
    Laundry Location
    Additional Rooms

    Garage Type

    Garage Features
    Other Features
    Foundation Type

    Plan Width
    Plan Depth
    Framing Type
    Media Filters
SEARCHING...
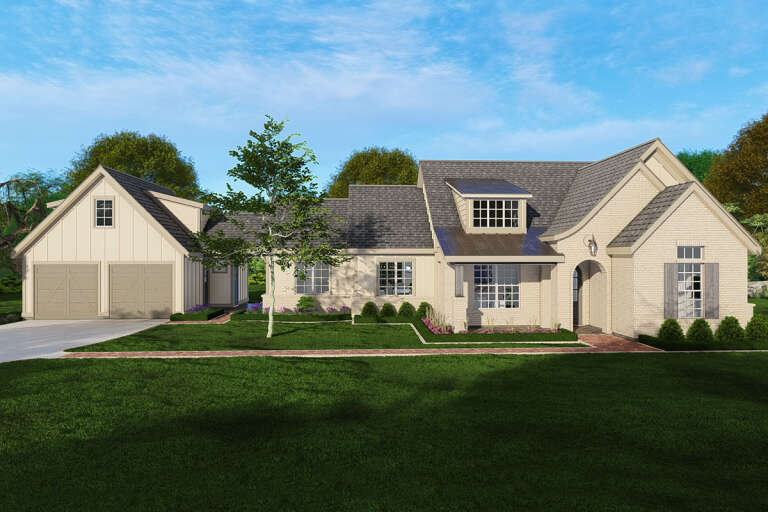
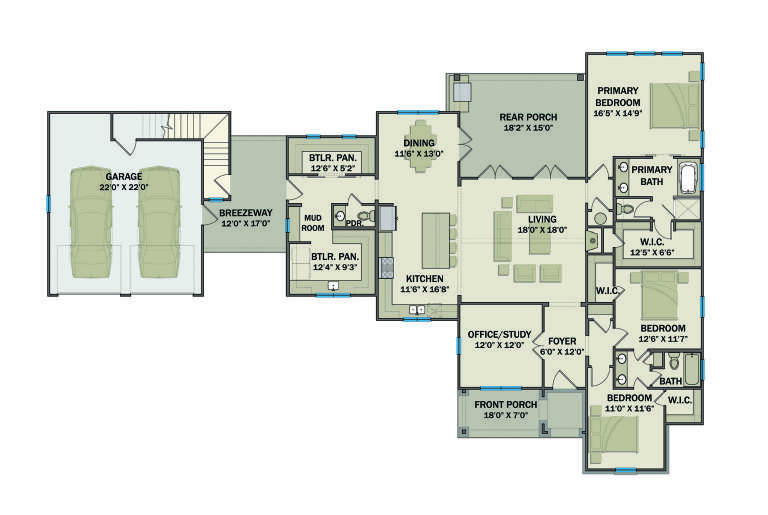

House Plan House Plan #29851 Angled Front Elevation

PLAN #5995-00033

Starting at

$2,395
Sq Ft 4,850
Beds 4
Baths 3
½ Baths 1
Cars 3
Stories 1
Width 121' 8"
Depth 118' 8"



House Plan House Plan #29836 Front Elevation

PLAN #5633-00431

Starting at

$1,199
Sq Ft 1,344
Beds 3
Baths 2
½ Baths 0
Cars 2
Stories 1
Width 38'
Depth 48' 4"

House Plan House Plan #29521 Angled Front Elevation

PLAN #5995-00029

Starting at

$1,295
Sq Ft 2,465
Beds 4
Baths 3
½ Baths 0
Cars 3
Stories 1
Width 64' 5"
Depth 99' 6"

House Plan House Plan #29449 Angled Front Elevation

PLAN #048-00296

Starting at

$900
Sq Ft 1,001
Beds 1
Baths 1
½ Baths 1
Cars 0
Stories 1
Width 26'
Depth 56'
House Plan House Plan #29359 Angled Front Elevation

PLAN #6849-00140

Starting at

$1,595
Sq Ft 769
Beds 2
Baths 1
½ Baths 0
Cars 0
Stories 1
Width 44' 8"
Depth 29'
House Plan House Plan #29306 Angled Front Elevation

PLAN #2865-00384

Starting at

$1,725
Sq Ft 2,118
Beds 3
Baths 2
½ Baths 0
Cars 2
Stories 1
Width 70' 8"
Depth 56' 4"
House Plan House Plan #29152 Front Elevation

PLAN #1776-00127

Starting at

$990
Sq Ft 1,084
Beds 2
Baths 1
½ Baths 0
Cars 0
Stories 1
Width 33'
Depth 40'
House Plan House Plan #28490 Angled Front Elevation

PLAN #2865-00364

Starting at

$1,725
Sq Ft 2,491
Beds 4
Baths 3
½ Baths 0
Cars 2
Stories 1
Width 67' 2"
Depth 78' 10"
House Plan House Plan #28362 Front Elevation
EXCLUSIVE

PLAN #8768-00116

Starting at

$1,537
Sq Ft 2,520
Beds 1-2
Baths 2
½ Baths 0
Cars 3
Stories 1
Width 77' 6"
Depth 75' 10"
House Plan House Plan #28441 Angled Front Elevation

PLAN #402-01777

Starting at

$1,205
Sq Ft 1,195
Beds 3
Baths 2
½ Baths 0
Cars 2
Stories 1
Width 40'
Depth 48' 8"
House Plan House Plan #27935 Front Elevation

PLAN #425-00044

Starting at

$1,550
Sq Ft 2,415
Beds 3
Baths 2
½ Baths 1
Cars 3
Stories 1
Width 70' 6"
Depth 66'
House Plan House Plan #27932 Front Elevation

PLAN #5631-00210

Starting at

$2,200
Sq Ft 3,240
Beds 2-4
Baths 2
½ Baths 1
Cars 4
Stories 1
Width 142' 6"
Depth 71' 3"
House Plan House Plan #27896 Front Elevation at Dusk

PLAN #7516-00067

Starting at

$1,440
Sq Ft 1,767
Beds 3
Baths 2
½ Baths 0
Cars 2
Stories 1
Width 45'
Depth 67' 1"
House Plan House Plan #27875 Front Elevation

PLAN #8318-00291

Starting at

$1,650
Sq Ft 2,662
Beds 3
Baths 4
½ Baths 1
Cars 3
Stories 1
Width 70' 4"
Depth 82'
House Plan House Plan #27233 Front Elevation at Dusk

PLAN #7516-00061

Starting at

$1,640
Sq Ft 2,631
Beds 4
Baths 3
½ Baths 1
Cars 2
Stories 1
Width 60'
Depth 78' 9"
House Plan House Plan #27523 Front Elevation

PLAN #699-00305

Starting at

$2,495
Sq Ft 2,803
Beds 3
Baths 2
½ Baths 1
Cars 2
Stories 1
Width 102' 4"
Depth 74'
House Plan House Plan #27504 Front Elevation

PLAN #041-00290

Starting at

$1,445
Sq Ft 2,234
Beds 3
Baths 2
½ Baths 1
Cars 2
Stories 1
Width 61'
Depth 70' 10"
House Plan House Plan #27301 Front Elevation

PLAN #2865-00222

Starting at

$2,425
Sq Ft 4,693
Beds 4
Baths 4
½ Baths 0
Cars 2
Stories 1
Width 92' 9"
Depth 107' 5"
X
Shop Sign In
Favorites
Cart
Chat