11,968 Results

EDIT SEARCH FILTERS
Clear All Filters1+ Stories
Sort By:  

11,968 RESULTS

SEARCH FILTERS

    Plan Type
    Square Feet
    Bedrooms
    Bathrooms
    Stories
    Garage (Vehicle Spaces)
    Architectural Styles

    Outdoor Living

    Bedroom Options
    Kitchen & Dining
    Laundry Location
    Additional Rooms

    Garage Type

    Garage Features
    Other Features
    Foundation Type

    Plan Width
    Plan Depth
    Framing Type
    Media Filters
SEARCHING...



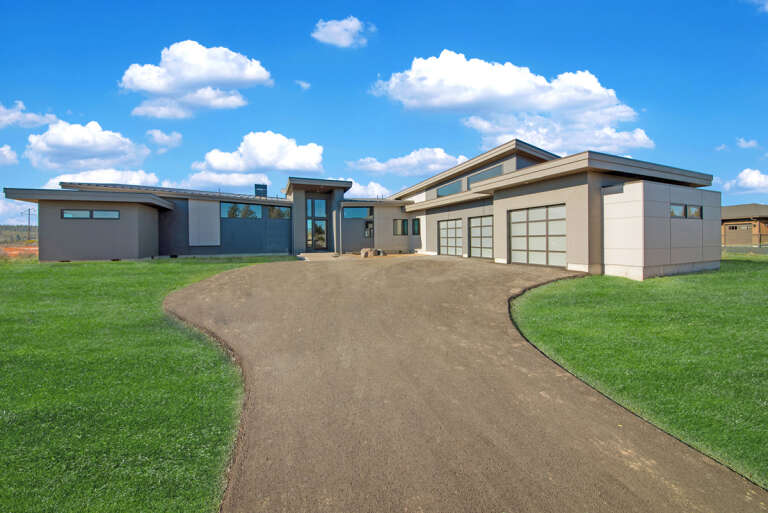
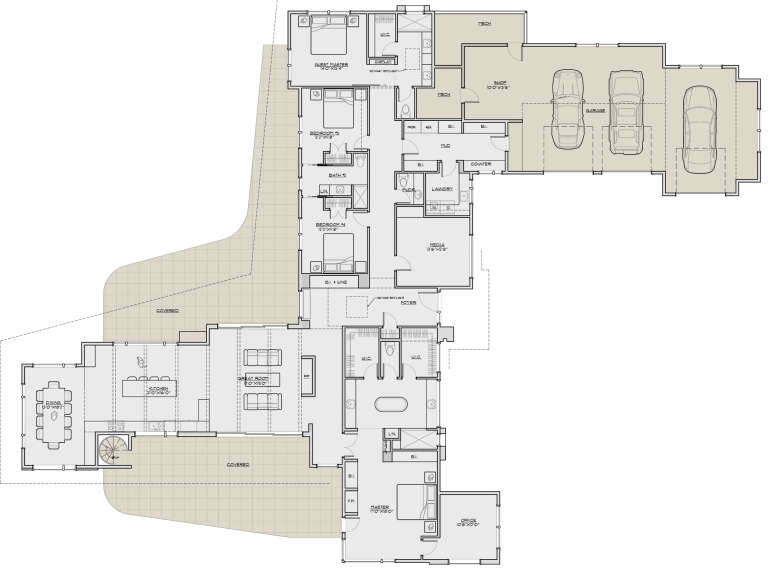



House Plan House Plan #26549 Front Elevation
EXCLUSIVE

PLAN #8768-00064

Starting at

$1,696
Sq Ft 2,757
Beds 2-6
Baths 2
½ Baths 1
Cars 3
Stories 1
Width 73'
Depth 91'



House Plan House Plan #26337 Front Elevation

PLAN #035-00976

Starting at

$1,345
Sq Ft 2,504
Beds 3
Baths 2
½ Baths 1
Cars 3
Stories 1
Width 124' 3"
Depth 87' 3"

House Plan House Plan #25674 Front Elevation

PLAN #286-00117

Starting at

$1,450
Sq Ft 3,005
Beds 3
Baths 3
½ Baths 1
Cars 3
Stories 1
Width 63'
Depth 86' 6"

House Plan House Plan #24946 Front Elevation

PLAN #402-01668

Starting at

$1,205
Sq Ft 1,390
Beds 2
Baths 2
½ Baths 0
Cars 2
Stories 1
Width 38'
Depth 54'
House Plan House Plan #24924 Front Elevation

PLAN #5032-00046

Starting at

$1,450
Sq Ft 2,781
Beds 3
Baths 2
½ Baths 1
Cars 3
Stories 1
Width 99'
Depth 75' 1"
House Plan House Plan #24914 Front Elevation

PLAN #8318-00172

Starting at

$1,350
Sq Ft 3,054
Beds 3
Baths 3
½ Baths 1
Cars 3
Stories 1
Width 72'
Depth 77'
House Plan House Plan #24703 Front Elevation

PLAN #940-00245

Starting at

$1,450
Sq Ft 2,491
Beds 3
Baths 2
½ Baths 1
Cars 3
Stories 1
Width 74'
Depth 72'
House Plan House Plan #24649 Front Elevation

PLAN #1502-00017

Starting at

$675
Sq Ft 592
Beds 1
Baths 1
½ Baths 0
Cars 0
Stories 1
Width 33'
Depth 25' 4"
House Plan House Plan #24322 Front Elevation

PLAN #940-00202

Starting at

$950
Sq Ft 1,000
Beds 2
Baths 1
½ Baths 0
Cars 2
Stories 1
Width 64'
Depth 31'
House Plan House Plan #24241 Front Elevation

PLAN #963-00395

Starting at

$1,699
Sq Ft 2,390
Beds 3
Baths 2
½ Baths 1
Cars 2
Stories 1
Width 70'
Depth 57'
House Plan House Plan #23960 Front Elevation

PLAN #699-00256

Starting at

$2,795
Sq Ft 3,743
Beds 3
Baths 3
½ Baths 1
Cars 3
Stories 1
Width 106' 2"
Depth 87' 4"
House Plan House Plan #23856 Front Elevation

PLAN #6849-00088

Starting at

$1,895
Sq Ft 2,680
Beds 3
Baths 3
½ Baths 1
Cars 3
Stories 1
Width 84'
Depth 83' 6"
House Plan House Plan #23855 Front Elevation

PLAN #425-00014

Starting at

$1,750
Sq Ft 3,290
Beds 3-4
Baths 3
½ Baths 1
Cars 3
Stories 1
Width 69'
Depth 94'
House Plan House Plan #23608 Front Elevation at Dusk

PLAN #7516-00025

Starting at

$1,440
Sq Ft 1,823
Beds 4
Baths 2
½ Baths 0
Cars 2
Stories 1
Width 50'
Depth 69'
House Plan House Plan #23559 Front Elevation

PLAN #7306-00004

Starting at

$995
Sq Ft 1,791
Beds 3
Baths 2
½ Baths 0
Cars 2
Stories 1
Width 52' 6"
Depth 53' 9"
House Plan House Plan #21159 Front Elevation

PLAN #034-01172

Starting at

$1,740
Sq Ft 1,883
Beds 2-3
Baths 2
½ Baths 0
Cars 2
Stories 1
Width 38'
Depth 78'
House Plan House Plan #20382 Angled Front Elevation

PLAN #5829-00019

Starting at

$1,995
Sq Ft 3,312
Beds 3
Baths 3
½ Baths 1
Cars 3
Stories 1
Width 104' 10"
Depth 87' 5"
House Plan House Plan #20161 Front Elevation

PLAN #1020-00168

Starting at

$1,056
Sq Ft 1,836
Beds 2
Baths 2
½ Baths 0
Cars 2
Stories 1
Width 93' 2"
Depth 78' 3"
X
Shop Sign In
Favorites
Cart
Chat