12,157 Results

EDIT SEARCH FILTERS
Clear All Filters1+ Stories
Sort By:  

12,157 RESULTS

SEARCH FILTERS

    Plan Type
    Square Feet
    Bedrooms
    Bathrooms
    Stories
    Garage (Vehicle Spaces)
    Architectural Styles

    Outdoor Living

    Bedroom Options
    Kitchen & Dining
    Laundry Location
    Additional Rooms

    Garage Type

    Garage Features
    Other Features
    Foundation Type

    Plan Width (FT)
    Plan Depth (FT)
    Plan Height (FT)
    Framing Type
    Media Filters
SEARCHING...
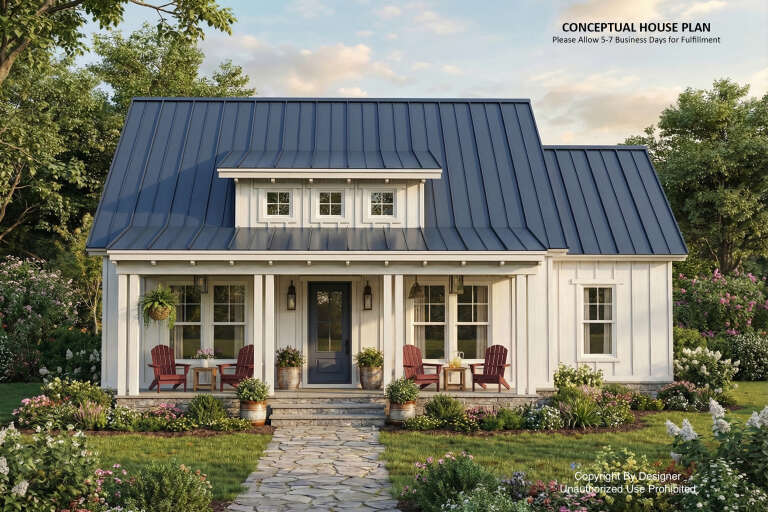
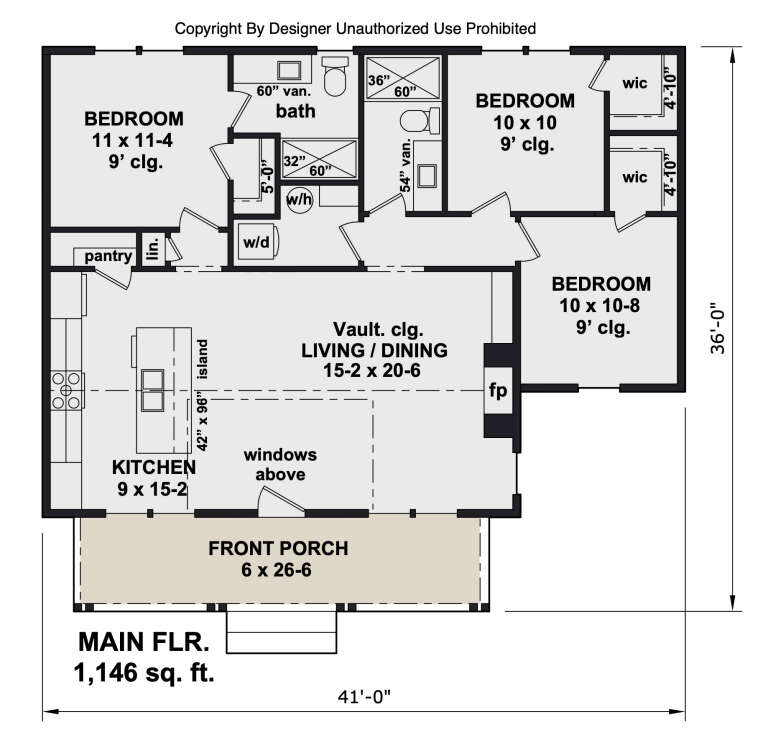



House Plan House Plan #34450 Front Elevation

PLAN #098-00679

Starting at

$2,050
Sq Ft 1,146
Beds 3
Baths 2
½ Baths 0
Cars 0
Stories 1
Width 41'
Depth 36'


House Plan House Plan #34441 Front Elevation

PLAN #098-00670

Starting at

$2,050
Sq Ft 855
Beds 1
Baths 1
½ Baths 0
Cars 0
Stories 1
Width 30' 6"
Depth 36'


House Plan House Plan #34349 Front Elevation at Dusk

PLAN #5631-00282

Starting at

$2,850
Sq Ft 2,262
Beds 2-4
Baths 2
½ Baths 0
Cars 3
Stories 1
Width 88' 6"
Depth 64' 6"
House Plan House Plan #34183 Front Elevation

PLAN #6422-00117

Starting at

$2,100
Sq Ft 3,229
Beds 3-5
Baths 2
½ Baths 1
Cars 3
Stories 1
Width 84'
Depth 59'
House Plan House Plan #34181 Angled Front Elevation
EXCLUSIVE

PLAN #1462-00207

Starting at

$1,000
Sq Ft 1,342
Beds 2
Baths 2
½ Baths 0
Cars 0
Stories 1
Width 48'
Depth 38' 6"
House Plan House Plan #33802 Angled Front Elevation

PLAN #2464-00162

Starting at

$1,750
Sq Ft 1,755
Beds 2-3
Baths 2
½ Baths 0
Cars 2
Stories 1
Width 71'
Depth 52'
House Plan House Plan #33404 Front Elevation

PLAN #8314-00031

Starting at

$3,074
Sq Ft 3,074
Beds 4
Baths 3
½ Baths 1
Cars 3
Stories 1
Width 86' 7"
Depth 81'
House Plan House Plan #33191 Front Elevation

PLAN #8314-00004

Starting at

$2,421
Sq Ft 2,421
Beds 3
Baths 3
½ Baths 1
Cars 3
Stories 1
Width 79' 10"
Depth 64' 5"
House Plan House Plan #32348 Angled Front Elevation
EXCLUSIVE

PLAN #1935-00019

Starting at

$1,500
Sq Ft 1,996
Beds 2-4
Baths 2
½ Baths 0
Cars 3
Stories 1
Width 62' 8"
Depth 67'
House Plan House Plan #32281 Angled Rear Elevation

PLAN #5032-00323

Starting at

$1,450
Sq Ft 2,526
Beds 3
Baths 2
½ Baths 0
Cars 0
Stories 1
Width 76'
Depth 65'
House Plan House Plan #32077 Front Elevation
EXCLUSIVE

PLAN #1462-00125

Starting at

$1,000
Sq Ft 1,170
Beds 2
Baths 2
½ Baths 0
Cars 0
Stories 1
Width 47'
Depth 33'
House Plan House Plan #31682 Front Elevation

PLAN #1070-00332

Starting at

$1,474
Sq Ft 1,366
Beds 2
Baths 2
½ Baths 0
Cars 0
Stories 1
Width 36'
Depth 52'
House Plan House Plan #31420 Front Elevation
EXCLUSIVE

PLAN #7174-00027

Starting at

$1,295
Sq Ft 2,242
Beds 3
Baths 2
½ Baths 0
Cars 2
Stories 1
Width 59'
Depth 68'
House Plan House Plan #31130 Angled Front Elevation

PLAN #2559-01032

Starting at

$1,077
Sq Ft 648
Beds 1
Baths 1
½ Baths 0
Cars 0
Stories 1
Width 38'
Depth 26'
House Plan House Plan #31118 Angled Front Elevation

PLAN #035-01085

Starting at



$685
Sq Ft 560
Beds 1
Baths 1
½ Baths 0
Cars 0
Stories 1
Width 28'
Depth 33'
House Plan House Plan #30916 Angled Front Elevation at Dusk

PLAN #7983-00090

Starting at

$1,730
Sq Ft 2,511
Beds 3
Baths 2
½ Baths 1
Cars 2
Stories 1
Width 64' 5"
Depth 82' 9"
House Plan House Plan #30766 Front Elevation

PLAN #2802-00280

Starting at

$1,250
Sq Ft 2,700
Beds 2-5
Baths 2
½ Baths 1
Cars 3
Stories 1
Width 103' 6"
Depth 49' 8"
House Plan House Plan #30388 Angled Front Elevation

PLAN #9300-00056

Starting at

$2,491
Sq Ft 2,527
Beds 3
Baths 3
½ Baths 1
Cars 2
Stories 1
Width 88' 10"
Depth 61' 6"
X
Shop Sign In
Favorites
Cart
Chat