11,799 Results

EDIT SEARCH FILTERS
Clear All Filters1+ Stories
Sort By:  

11,799 RESULTS

SEARCH FILTERS

    Plan Type
    Square Feet
    Bedrooms
    Bathrooms
    Stories
    Garage (Vehicle Spaces)
    Architectural Styles

    Outdoor Living

    Bedroom Options
    Kitchen & Dining
    Laundry Location
    Additional Rooms

    Garage Type

    Garage Features
    Other Features
    Foundation Type

    Plan Width
    Plan Depth
    Framing Type
    Media Filters
SEARCHING...


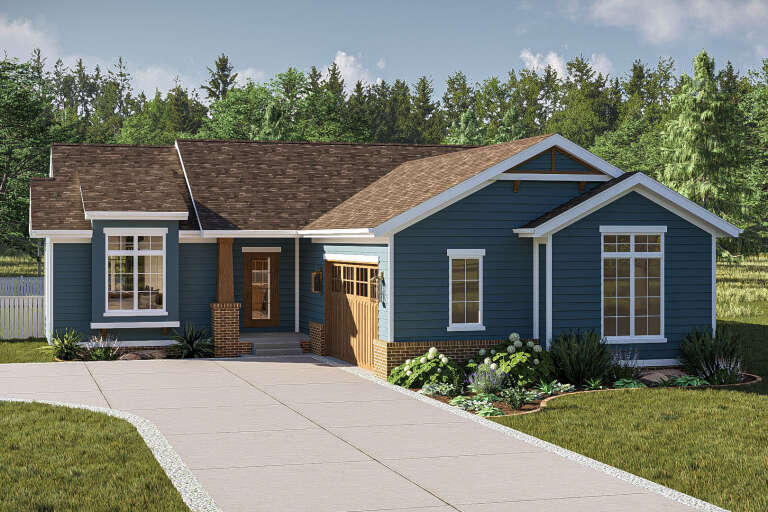
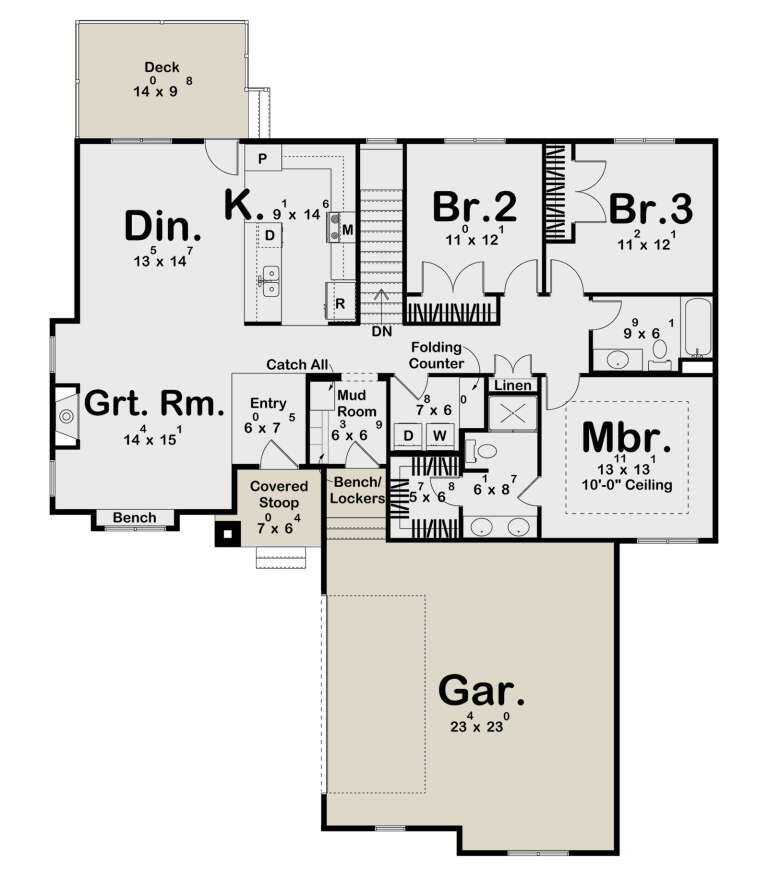
House Plan House Plan #25503 Angled Front Elevation

PLAN #1776-00119

Starting at

$990
Sq Ft 1,493
Beds 3
Baths 2
½ Baths 0
Cars 2
Stories 1
Width 52'
Depth 48'





House Plan House Plan #25084 Front Elevation

PLAN #035-00887

Starting at

$1,345
Sq Ft 2,793
Beds 3
Baths 2
½ Baths 1
Cars 3
Stories 1
Width 74'
Depth 82'



House Plan House Plan #24350 Front Elevation

PLAN #7306-00014

Starting at

$950
Sq Ft 1,419
Beds 2
Baths 2
½ Baths 0
Cars 2
Stories 1
Width 48'
Depth 58' 8"



House Plan House Plan #23643 Front Elevation

PLAN #4848-00354

Starting at

$1,025
Sq Ft 412
Beds 1
Baths 1
½ Baths 0
Cars 0
Stories 1
Width 18'
Depth 29'
House Plan House Plan #20868 Front Elevation

PLAN #8594-00075

Starting at

$2,305
Sq Ft 2,339
Beds 4-5
Baths 3
½ Baths 0
Cars 2
Stories 1
Width 57'
Depth 69' 6"
House Plan House Plan #20666 Front Elevation

PLAN #8318-00108

Starting at

$1,350
Sq Ft 1,982
Beds 3
Baths 2
½ Baths 0
Cars 2
Stories 1
Width 70' 8"
Depth 80' 7"
House Plan House Plan #19074 Front Elevation

PLAN #699-00095

Starting at

$3,295
Sq Ft 3,999
Beds 3
Baths 3
½ Baths 2
Cars 3
Stories 1
Width 112'
Depth 82' 2"
House Plan House Plan #18345 Front Elevation

PLAN #098-00276

Starting at

$2,050
Sq Ft 2,341
Beds 4
Baths 3
½ Baths 0
Cars 2
Stories 1
Width 84'
Depth 67'
House Plan House Plan #17128 Front Elevation

PLAN #3323-00597

Starting at

$1,150
Sq Ft 1,885
Beds 3
Baths 2
½ Baths 1
Cars 2
Stories 1
Width 78' 10"
Depth 59' 3"
House Plan House Plan #16797 Front Elevation

PLAN #110-01011

Starting at

$1,550
Sq Ft 2,498
Beds 3
Baths 3
½ Baths 0
Cars 3
Stories 1
Width 62'
Depth 69' 8"
House Plan House Plan #6461 Front Elevation

PLAN #110-00836

Starting at

$2,450
Sq Ft 4,810
Beds 4
Baths 3
½ Baths 1
Cars 3
Stories 1
Width 112' 9"
Depth 112'
House Plan House Plan #34440 Front Elevation

PLAN #098-00669

Starting at

$2,050
Sq Ft 855
Beds 1
Baths 1
½ Baths 0
Cars 0
Stories 1
Width 30' 6"
Depth 36'
House Plan House Plan #34743 Front Elevation

PLAN #2802-00465

Starting at

$950
Sq Ft 2,311
Beds 5
Baths 3
½ Baths 0
Cars 2
Stories 1
Width 54' 3"
Depth 48'
House Plan House Plan #34640 Angled Front Elevation

PLAN #940-01384

Starting at

$1,450
Sq Ft 2,416
Beds 3
Baths 3
½ Baths 0
Cars 2
Stories 1
Width 65' 9"
Depth 77' 5"
House Plan House Plan #34935 Angled Front Elevation

PLAN #2802-00477

Starting at

$1,250
Sq Ft 2,273
Beds 3-6
Baths 2
½ Baths 0
Cars 2
Stories 1
Width 63' 8"
Depth 64'
House Plan House Plan #19465 Angled Front Elevation

PLAN #963-00275

Starting at

$1,399
Sq Ft 1,628
Beds 3
Baths 2
½ Baths 0
Cars 2
Stories 1
Width 54'
Depth 58'
House Plan House Plan #32567 Angled Front Elevation

PLAN #7011-00005

Starting at

$1,395
Sq Ft 2,074
Beds 3
Baths 2
½ Baths 0
Cars 2
Stories 1
Width 62'
Depth 87'
House Plan House Plan #32469 Front Elevation

PLAN #8292-00004

Starting at

$2,125
Sq Ft 2,837
Beds 4
Baths 3
½ Baths 1
Cars 3
Stories 1
Width 125'
Depth 76'
X
Shop Sign In
Favorites
Cart
Chat