12,140 Results

EDIT SEARCH FILTERS
Clear All Filters1+ Stories
Sort By:  

12,140 RESULTS

SEARCH FILTERS

    Plan Type
    Square Feet
    Bedrooms
    Bathrooms
    Stories
    Garage (Vehicle Spaces)
    Architectural Styles

    Outdoor Living

    Bedroom Options
    Kitchen & Dining
    Laundry Location
    Additional Rooms

    Garage Type

    Garage Features
    Other Features
    Foundation Type

    Plan Width (FT)
    Plan Depth (FT)
    Plan Height (FT)
    Framing Type
    Media Filters
SEARCHING...





House Plan House Plan #30741 Angled Front Elevation

PLAN #207-00144

On Sale

$1,764   $1,499
Sq Ft 1,960
Beds 3
Baths 2
½ Baths 0
Cars 2
Stories 1
Width 56' 8"
Depth 60' 8"





House Plan House Plan #30677 Front Elevation at Dusk

PLAN #7983-00021

On Sale

$2,115   $1,798
Sq Ft 3,621
Beds 4
Baths 3
½ Baths 1
Cars 3
Stories 1
Width 81' 11"
Depth 88' 3"




House Plan House Plan #30315 Angled Front Elevation

PLAN #034-01343

On Sale

$1,680   $1,428
Sq Ft 1,612
Beds 4
Baths 2
½ Baths 0
Cars 0
Stories 1
Width 48'
Depth 40'




House Plan House Plan #30039 Angled Front Elevation

PLAN #2559-01006

On Sale

$1,407   $1,196
Sq Ft 1,382
Beds 2
Baths 2
½ Baths 0
Cars 2
Stories 1
Width 40'
Depth 64' 6"
House Plan House Plan #29514 Angled Front Elevation

PLAN #8436-00124

On Sale

$1,188   $1,010
Sq Ft 2,241
Beds 3
Baths 3
½ Baths 0
Cars 3
Stories 1
Width 64' 10"
Depth 58'
House Plan House Plan #29171 Front Elevation

PLAN #2559-00978

On Sale

$1,877   $1,595
Sq Ft 2,544
Beds 3-4
Baths 2
½ Baths 1
Cars 3
Stories 1
Width 102' 11"
Depth 78' 11"
House Plan House Plan #28814 Front Elevation

PLAN #207-00110

On Sale

$2,820   $2,397
Sq Ft 3,134
Beds 4
Baths 4
½ Baths 1
Cars 2
Stories 1
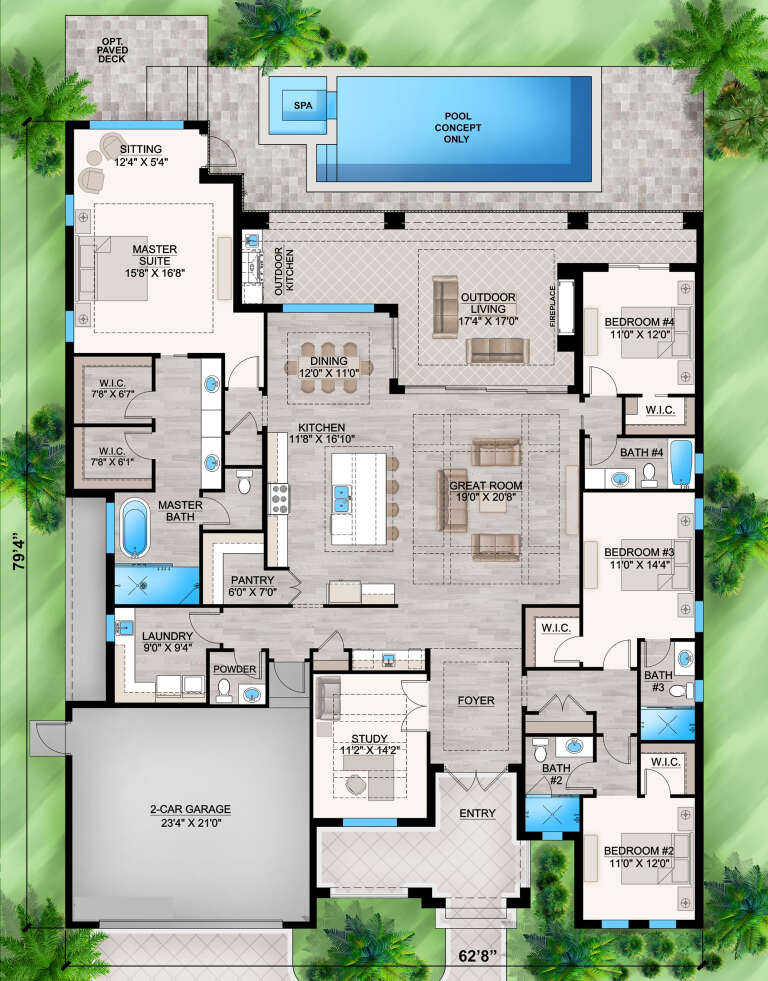
Width 62' 8"
Depth 79' 4"
House Plan House Plan #27589 Front Elevation

PLAN #699-00313

On Sale

$2,495   $2,121
Sq Ft 2,797
Beds 3
Baths 2
½ Baths 1
Cars 2
Stories 1
Width 97' 10"
Depth 77' 8"
House Plan House Plan #26983 Front Elevation

PLAN #2865-00165

Starting at

$1,625
Sq Ft 1,818
Beds 3
Baths 2
½ Baths 0
Cars 2
Stories 1
Width 64' 2"
Depth 65'
House Plan House Plan #26683 Front Elevation

PLAN #2865-00052

Starting at

$1,625
Sq Ft 1,995
Beds 3
Baths 2
½ Baths 0
Cars 2
Stories 1
Width 65'
Depth 59'
House Plan House Plan #26255 Front Elevation

PLAN #963-00624

On Sale

$1,699   $1,444
Sq Ft 2,531
Beds 3
Baths 3
½ Baths 2
Cars 3
Stories 1
Width 60'
Depth 96'


House Plan House Plan #25027 Front Elevation

PLAN #940-00256

On Sale

$1,750   $1,488
Sq Ft 2,894
Beds 3
Baths 2
½ Baths 1
Cars 3
Stories 1
Width 92'
Depth 73' 6"


House Plan House Plan #24420 Front Elevation

PLAN #6146-00394

On Sale

$755   $642
Sq Ft 850
Beds 2
Baths 1
½ Baths 0
Cars 0
Stories 1
Width 34'
Depth 30'

House Plan House Plan #24029 Front Elevation

PLAN #1020-00359

On Sale

$4,372   $3,716
Sq Ft 9,303
Beds 5
Baths 5
½ Baths 1
Cars 4
Stories 1
Width 130'
Depth 89' 10"
House Plan House Plan #22163 Front Elevation

PLAN #699-00232

On Sale

$2,395   $2,036
Sq Ft 3,007
Beds 3-4
Baths 2
½ Baths 1
Cars 2
Stories 1
Width 94' 2"
Depth 87' 2"

House Plan House Plan #21554 Front Elevation

PLAN #1020-00325

On Sale

$1,022   $869
Sq Ft 1,501
Beds 3
Baths 2
½ Baths 0
Cars 3
Stories 1
Width 55'
Depth 51' 8"
House Plan House Plan #19886 Front Elevation

PLAN #2559-00697

On Sale

$1,829   $1,555
Sq Ft 2,507
Beds 4
Baths 3
½ Baths 0
Cars 2
Stories 1
Width 74' 6"
Depth 70'
House Plan House Plan #16464 Angled Front Elevation

PLAN #1907-00007

On Sale

$1,275   $1,084
Sq Ft 1,416
Beds 3
Baths 2
½ Baths 0
Cars 0
Stories 1
Width 56' 6"
Depth 40' 4"
X
Shop Sign In
Favorites
Cart
Chat