12,126 Results

EDIT SEARCH FILTERS
Clear All Filters1+ Stories
Sort By:  

12,126 RESULTS

SEARCH FILTERS

    Plan Type
    Square Feet
    Bedrooms
    Bathrooms
    Stories
    Garage (Vehicle Spaces)
    Architectural Styles

    Outdoor Living

    Bedroom Options
    Kitchen & Dining
    Laundry Location
    Additional Rooms

    Garage Type

    Garage Features
    Other Features
    Foundation Type

    Plan Width (FT)
    Plan Depth (FT)
    Plan Height (FT)
    Framing Type
    Media Filters
SEARCHING...


House Plan House Plan #18768 Front Elevation

PLAN #3125-00015

On Sale

$995   $846
Sq Ft 1,667
Beds 3
Baths 2
½ Baths 1
Cars 2
Stories 1
Width 82' 5"
Depth 47' 6"


House Plan House Plan #3676 Angled Front Elevation

PLAN #348-00072

On Sale

$1,300   $1,105
Sq Ft 1,816
Beds 3
Baths 2
½ Baths 0
Cars 2
Stories 1
Width 65'
Depth 60' 8"
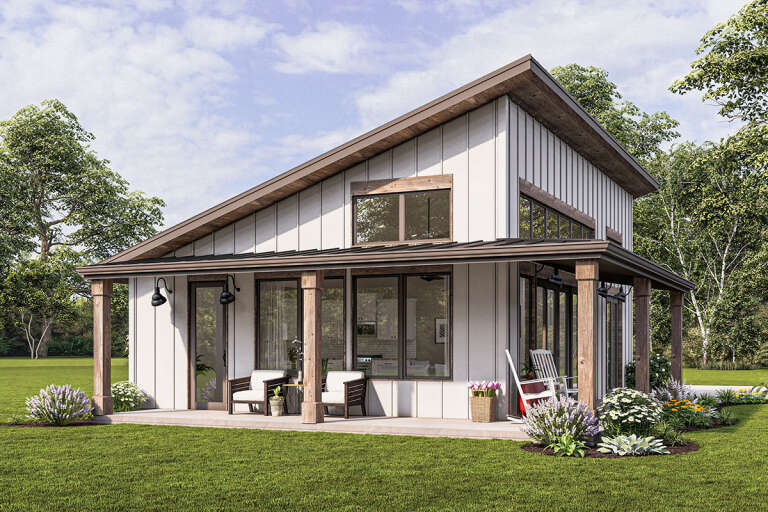

House Plan House Plan #35211 Front Elevation

PLAN #963-01255

On Sale

$1,299   $1,104
Sq Ft 1,184
Beds 3
Baths 2
½ Baths 0
Cars 2
Stories 1
Width 52'
Depth 38'

House Plan House Plan #35167 Front Elevation
EXCLUSIVE

PLAN #2802-00495

On Sale

$1,050   $893
Sq Ft 1,598
Beds 3-6
Baths 2
½ Baths 0
Cars 2
Stories 1
Width 40' 9"
Depth 60'
House Plan House Plan #35105 Angled Front Elevation

PLAN #5105-00005

On Sale

$1,245   $1,058
Sq Ft 1,847
Beds 3
Baths 2
½ Baths 0
Cars 2-3
Stories 1
Width 55' 8"
Depth 61'
House Plan House Plan #34741 Front Elevation
EXCLUSIVE

PLAN #8768-00167

On Sale

$1,272   $1,081
Sq Ft 1,700
Beds 4-6
Baths 2
½ Baths 0
Cars 3
Stories 1
Width 66'
Depth 44'
House Plan House Plan #34006 Angled Front Elevation
EXCLUSIVE

PLAN #1462-00169

On Sale

$1,000   $850
Sq Ft 600
Beds 1
Baths 1
½ Baths 0
Cars 0
Stories 1
Width 20'
Depth 36'
House Plan House Plan #33140 Angled Front Elevation

PLAN #963-01144

On Sale

$1,699   $1,444
Sq Ft 2,445
Beds 3-6
Baths 2
½ Baths 1
Cars 3
Stories 1
Width 68'
Depth 72' 6"
House Plan House Plan #33088 Angled Front Elevation
EXCLUSIVE

PLAN #7174-00034

On Sale

$1,295   $1,101
Sq Ft 2,495
Beds 3
Baths 2
½ Baths 1
Cars 2
Stories 1
Width 76'
Depth 80'
House Plan House Plan #30175 Angled Front Elevation

PLAN #5032-00263

On Sale

$1,250   $1,063
Sq Ft 2,456
Beds 3
Baths 2
½ Baths 1
Cars 4
Stories 1
Width 120'
Depth 60'
Gray Modern Farmhouse front elevation with board-and-batten siding, metal roof, brick foundation, and front porch. House Plan # 009-00352 Digital Rendering by America's Best House Plans, Inc.
EXCLUSIVE

PLAN #009-00352

On Sale

$1,200   $1,020
Sq Ft 647
Beds 1
Baths 1
½ Baths 0
Cars 2
Stories 1
Width 52'
Depth 40'
House Plan House Plan #27255 Front Elevation

PLAN #041-00280

On Sale

$1,445   $1,228
Sq Ft 2,045
Beds 3
Baths 2
½ Baths 1
Cars 2
Stories 1
Width 59'
Depth 56' 2"
House Plan House Plan #26269 Front Elevation
EXCLUSIVE

PLAN #1462-00038

On Sale

$1,000   $850
Sq Ft 875
Beds 1
Baths 1
½ Baths 0
Cars 0
Stories 1
Width 25'
Depth 35'
House Plan House Plan #26148 Angled Front Elevation

PLAN #348-00298

On Sale

$1,300   $1,105
Sq Ft 1,637
Beds 3
Baths 2
½ Baths 0
Cars 2
Stories 1
Width 64'
Depth 56' 2"

House Plan House Plan #25496 Front Elevation

PLAN #9279-00040

On Sale

$945   $803
Sq Ft 2,621
Beds 3
Baths 2
½ Baths 0
Cars 2
Stories 1
Width 80'
Depth 85' 2"
House Plan House Plan #25193 Front Elevation

PLAN #041-00241

On Sale

$1,445   $1,228
Sq Ft 2,002
Beds 3
Baths 2
½ Baths 0
Cars 3
Stories 1
Width 79' 6"
Depth 49' 8"
House Plan House Plan #19949 Front Elevation

PLAN #9401-00097

On Sale

$1,295   $1,101
Sq Ft 2,270
Beds 3-4
Baths 2
½ Baths 1
Cars 2
Stories 1
Width 71' 2"
Depth 61' 9"

House Plan House Plan #19589 Front Elevation

PLAN #940-00098

On Sale

$950   $808
Sq Ft 1,000
Beds 2
Baths 1
½ Baths 0
Cars 0
Stories 1
Width 42'
Depth 25' 6"
X
Shop Sign In
Favorites
Cart
Chat