11,985 Results

EDIT SEARCH FILTERS
Clear All Filters1+ Stories
Sort By:  

11,985 RESULTS

SEARCH FILTERS

    Plan Type
    Square Feet
    Bedrooms
    Bathrooms
    Stories
    Garage (Vehicle Spaces)
    Architectural Styles

    Outdoor Living

    Bedroom Options
    Kitchen & Dining
    Laundry Location
    Additional Rooms

    Garage Type

    Garage Features
    Other Features
    Foundation Type

    Plan Width
    Plan Depth
    Framing Type
    Media Filters
SEARCHING...





House Plan House Plan #34150 Front Elevation

PLAN #6422-00110

On Sale

$2,100   $1,785
Sq Ft 3,972
Beds 3
Baths 3
½ Baths 1
Cars 3
Stories 1
Width 106'
Depth 78'

House Plan House Plan #31700 Angled Front Elevation

PLAN #963-01038

On Sale

$2,699   $2,294
Sq Ft 5,089
Beds 5
Baths 3
½ Baths 2
Cars 3
Stories 1
Width 120'
Depth 117'
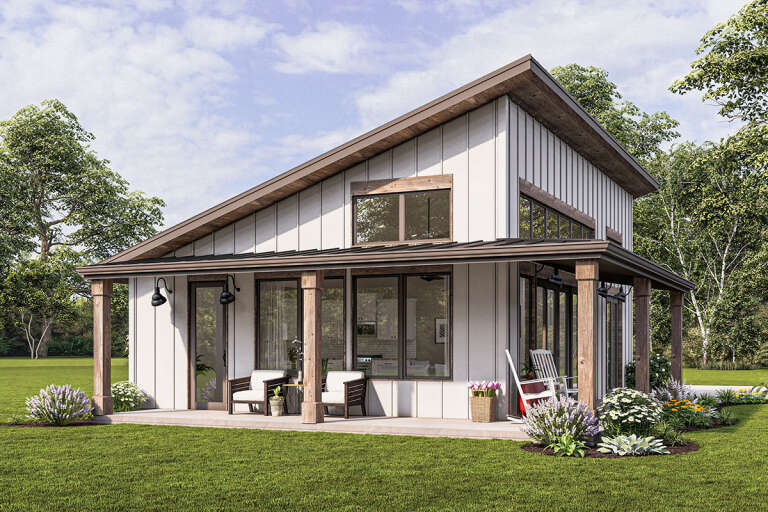



House Plan House Plan #31544 Angled Front Elevation

PLAN #963-01023

On Sale

$899   $764
Sq Ft 648
Beds 1
Baths 1
½ Baths 0
Cars 0
Stories 1
Width 24'
Depth 28'

House Plan House Plan #27583 Front Elevation

PLAN #699-00307

On Sale

$2,795   $2,376
Sq Ft 3,696
Beds 3
Baths 3
½ Baths 1
Cars 3
Stories 1
Width 106' 2"
Depth 87' 4"
House Plan House Plan #26749 Front Elevation

PLAN #8436-00005

On Sale

$1,312   $1,115
Sq Ft 2,476
Beds 3
Baths 3
½ Baths 1
Cars 3
Stories 1
Width 75'
Depth 87' 4"
House Plan House Plan #26269 Front Elevation
EXCLUSIVE

PLAN #1462-00038

On Sale

$1,000   $850
Sq Ft 875
Beds 1
Baths 1
½ Baths 0
Cars 0
Stories 1
Width 25'
Depth 35'
House Plan House Plan #20587 Angled Front Elevation

PLAN #963-00325

On Sale

$1,499   $1,274
Sq Ft 1,797
Beds 3
Baths 2
½ Baths 0
Cars 2
Stories 1
Width 49'
Depth 64'
House Plan House Plan #18108 Front Elevation

PLAN #940-00022

On Sale

$950   $808
Sq Ft 561
Beds 1
Baths 1
½ Baths 0
Cars 0
Stories 1
Width 24'
Depth 27' 6"
House Plan House Plan #34445 Front Elevation

PLAN #098-00674

Starting at

$2,050
Sq Ft 855
Beds 1
Baths 1
½ Baths 1
Cars 0
Stories 1
Width 30' 6"
Depth 36'
House Plan House Plan #35346 Front Elevation

PLAN #2802-00533

On Sale

$950   $808
Sq Ft 1,493
Beds 2-4
Baths 2
½ Baths 0
Cars 2
Stories 1
Width 78'
Depth 45'
Black Craftsman, Front Elevation with dark brick, wood timber accents, black garage door, concrete path, and green lawn. House Plan # 9185-00035 Digital Rendering by America's Best House Plans, Inc.

PLAN #9185-00035

On Sale

$1,100   $935
Sq Ft 1,581
Beds 3
Baths 2
½ Baths 0
Cars 2
Stories 1
Width 39' 6"
Depth 75' 6"
House Plan House Plan #35059 Front Elevation

PLAN #8292-00014

On Sale

$2,475   $2,104
Sq Ft 3,917
Beds 5
Baths 5
½ Baths 0
Cars 3
Stories 1
Width 100' 8"
Depth 72' 3"
House Plan House Plan #35045 Angled Right Elevation at Dusk

PLAN #940-01411

On Sale

$950   $808
Sq Ft 986
Beds 1
Baths 1
½ Baths 1
Cars 0
Stories 1
Width 43' 7"
Depth 50'
House Plan House Plan #33708 Front Elevation

PLAN #3571-00028

On Sale

$1,149   $977
Sq Ft 2,364
Beds 4
Baths 2
½ Baths 1
Cars 2
Stories 1
Width 63' 2"
Depth 63' 9"
House Plan House Plan #31550 Front Elevation

PLAN #1070-00314

On Sale

$1,474   $1,253
Sq Ft 1,579
Beds 3
Baths 2
½ Baths 0
Cars 0
Stories 1
Width 57' 1"
Depth 65' 8"
House Plan House Plan #30809 Front Elevation at Dusk

PLAN #7983-00063

On Sale

$2,330   $1,981
Sq Ft 4,083
Beds 4
Baths 4
½ Baths 1
Cars 3
Stories 1
Width 88'
Depth 84' 8"
House Plan House Plan #30104 Angled Front Elevation

PLAN #5032-00257

On Sale

$1,250   $1,063
Sq Ft 2,016
Beds 2
Baths 2
½ Baths 1
Cars 5
Stories 1
Width 105'
Depth 68'
House Plan House Plan #27977 Front Elevation

PLAN #8687-00016

On Sale

$1,695   $1,441
Sq Ft 2,154
Beds 3
Baths 2
½ Baths 0
Cars 2
Stories 1
Width 68' 4"
Depth 55' 4"
X
Shop Sign In
Favorites
Cart
Chat