11,984 Results

EDIT SEARCH FILTERS
Clear All Filters1+ Stories
Sort By:  

11,984 RESULTS

SEARCH FILTERS

    Plan Type
    Square Feet
    Bedrooms
    Bathrooms
    Stories
    Garage (Vehicle Spaces)
    Architectural Styles

    Outdoor Living

    Bedroom Options
    Kitchen & Dining
    Laundry Location
    Additional Rooms

    Garage Type

    Garage Features
    Other Features
    Foundation Type

    Plan Width
    Plan Depth
    Framing Type
    Media Filters
SEARCHING...
House Plan House Plan #33976 Angled Front Elevation

PLAN #699-00452

On Sale

$995   $846
Sq Ft 922
Beds 2
Baths 2
½ Baths 0
Cars 0
Stories 1
Width 44'
Depth 36' 3"


House Plan House Plan #32290 Front Elevation

PLAN #940-01232

On Sale

$1,450   $1,233
Sq Ft 2,397
Beds 3
Baths 2
½ Baths 1
Cars 2-3
Stories 1
Width 77' 3"
Depth 56' 3"
House Plan House Plan #34706 Angled Front Elevation

PLAN #425-00064

On Sale

$2,150   $1,828
Sq Ft 3,536
Beds 2-5
Baths 3
½ Baths 2
Cars 3
Stories 1
Width 136' 4"
Depth 62'
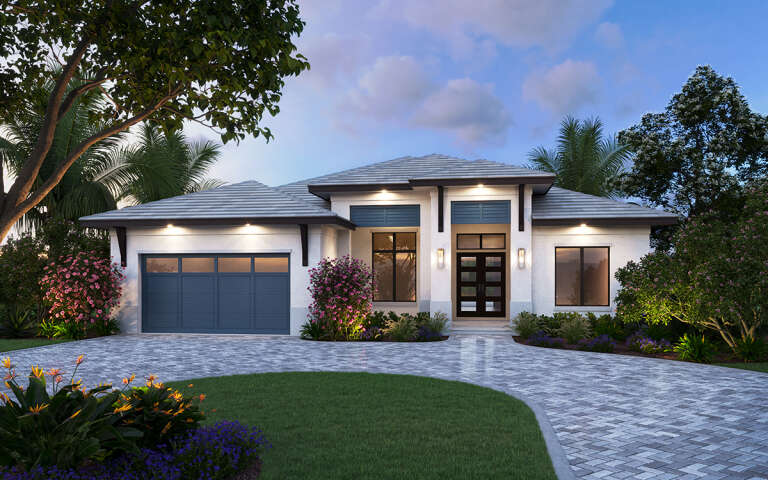
House Plan House Plan #35295 Angled Left Elevation at Dusk

PLAN #940-01423

On Sale

$1,550   $1,318
Sq Ft 1,633
Beds 3-5
Baths 2
½ Baths 1
Cars 0
Stories 1
Width 48'
Depth 46'
House Plan House Plan #35274 Angled Front Elevation

PLAN #8292-00019

On Sale

$2,750   $2,338
Sq Ft 4,301
Beds 4
Baths 4
½ Baths 2
Cars 3
Stories 1
Width 99'
Depth 80'
House Plan House Plan #32874 Front Elevation
EXCLUSIVE

PLAN #7174-00032

On Sale

$1,295   $1,101
Sq Ft 2,242
Beds 3
Baths 2
½ Baths 0
Cars 2
Stories 1
Width 73'
Depth 78'
House Plan House Plan #35126 Front Elevation

PLAN #4848-00576

Starting at

$1,025
Sq Ft 798
Beds 2
Baths 2
½ Baths 0
Cars 0
Stories 1
Width 33'
Depth 32'
House Plan House Plan #31689 Angled Front Elevation

PLAN #940-01160

On Sale

$1,250   $1,063
Sq Ft 1,952
Beds 3
Baths 2
½ Baths 0
Cars 2
Stories 1
Width 85' 7"
Depth 56'
House Plan House Plan #31523 Front Elevation

PLAN #8318-00393

On Sale

$1,850   $1,573
Sq Ft 3,479
Beds 5
Baths 3
½ Baths 1
Cars 4
Stories 1
Width 133' 10"
Depth 73' 4"
House Plan House Plan #28019 Front Elevation

PLAN #4534-00088

On Sale

$1,345   $1,143
Sq Ft 2,965
Beds 4
Baths 3
½ Baths 0
Cars 3
Stories 1
Width 94' 1"
Depth 72' 5"
House Plan House Plan #20857 Angled Front Elevation

PLAN #3125-00026

On Sale

$995   $846
Sq Ft 1,809
Beds 3
Baths 2
½ Baths 1
Cars 2
Stories 1
Width 53' 3"
Depth 69' 11"
House Plan House Plan #31867 Angled Front Elevation

PLAN #207-00152

On Sale

$1,985   $1,687
Sq Ft 2,203
Beds 3
Baths 2
½ Baths 1
Cars 2
Stories 1
Width 53' 8"
Depth 71' 4"
House Plan House Plan #34352 Angled Front Elevation at Dusk

PLAN #5631-00285

On Sale

$1,750   $1,488
Sq Ft 2,560
Beds 2-4
Baths 2
½ Baths 1
Cars 3
Stories 1
Width 121' 6"
Depth 51' 6"
House Plan House Plan #33677 Front Elevation
EXCLUSIVE

PLAN #7174-00036

On Sale

$1,195   $1,016
Sq Ft 1,990
Beds 2-4
Baths 2
½ Baths 0
Cars 2
Stories 1
Width 54'
Depth 66' 10"
House Plan House Plan #28273 Front Elevation

PLAN #4195-00050

On Sale

$1,295   $1,101
Sq Ft 2,456
Beds 3
Baths 3
½ Baths 1
Cars 2
Stories 1
Width 63' 9"
Depth 66' 6"
House Plan House Plan #34351 Front Elevation

PLAN #5631-00284

On Sale

$1,750   $1,488
Sq Ft 2,468
Beds 2-4
Baths 2
½ Baths 1
Cars 3
Stories 1
Width 100'
Depth 72'
House Plan House Plan #35328 Front Elevation

PLAN #8768-00179

On Sale

$1,272   $1,081
Sq Ft 1,997
Beds 3
Baths 2
½ Baths 0
Cars 3
Stories 1
Width 88' 3"
Depth 63' 11"


White Modern Farmhouse front elevation with board-and-batten siding, gabled roof, porch, and brick base. House Plan # 009-00307 Digital Rendering by America's Best House Plans, Inc.
EXCLUSIVE

PLAN #009-00307

On Sale

$1,350   $1,148
Sq Ft 2,735
Beds 4
Baths 3
½ Baths 1
Cars 2-3
Stories 1
Width 80'
Depth 63'
X
Shop Sign In
Favorites
Cart
Chat