11,946 Results

EDIT SEARCH FILTERS
Clear All Filters1+ Stories
Sort By:  

11,946 RESULTS

SEARCH FILTERS

    Plan Type
    Square Feet
    Bedrooms
    Bathrooms
    Stories
    Garage (Vehicle Spaces)
    Architectural Styles

    Outdoor Living

    Bedroom Options

    Kitchen & Dining
    Laundry Location
    Additional Rooms

    Garage Type

    Garage Features
    Other Features
    Foundation Type

    Plan Width
    Plan Depth
    Framing Type
    Media Filters
SEARCHING...





House Plan House Plan #13840 Front Photo

PLAN #4848-00170

Starting at

$1,105
Sq Ft 1,915
Beds 3
Baths 2
½ Baths 0
Cars 2
Stories 1
Width 57'
Depth 58'
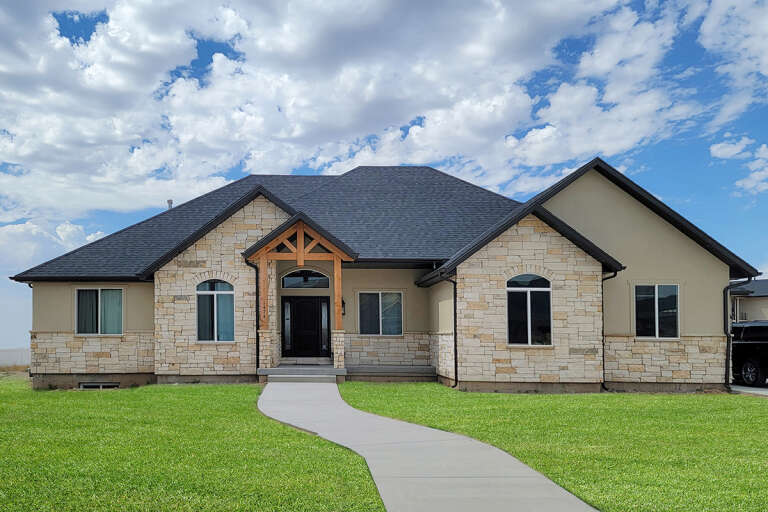




House Plan House Plan #27376 Front Elevation

PLAN #2559-00944

Starting at

$1,688
Sq Ft 2,269
Beds 3
Baths 3
½ Baths 0
Cars 2
Stories 1
Width 40'
Depth 58'





House Plan House Plan #20712 Front Elevation

PLAN #5633-00356

Starting at

$1,299
Sq Ft 1,504
Beds 3
Baths 2
½ Baths 0
Cars 2
Stories 1
Width 58'
Depth 48'

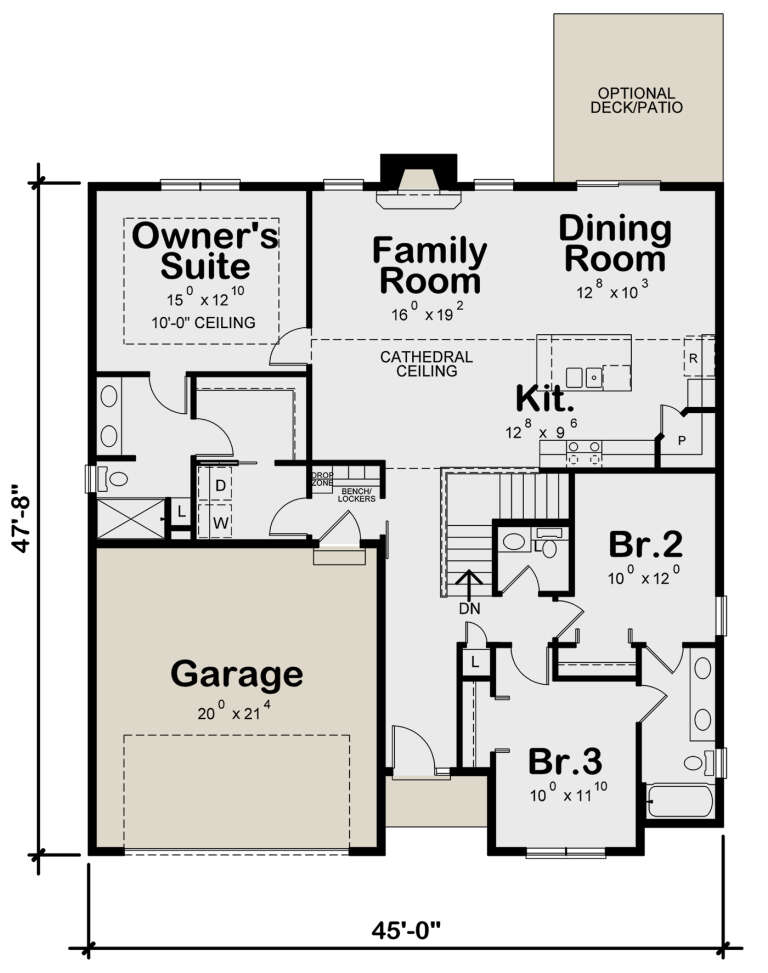


House Plan House Plan #19981 Front Elevation

PLAN #1020-00007

Starting at

$1,022
Sq Ft 1,703
Beds 2
Baths 2
½ Baths 0
Cars 3
Stories 1
Width 57'
Depth 65'
House Plan House Plan #3576 Front Elevation

PLAN #340-00008

Starting at

$450
Sq Ft 1,220
Beds 3
Baths 2
½ Baths 0
Cars 2
Stories 1
Width 54'
Depth 36'
House Plan House Plan #30970 Front Elevation

PLAN #7071-00025

Starting at

$1,395
Sq Ft 2,422
Beds 4
Baths 3
½ Baths 0
Cars 3
Stories 1
Width 56' 8"
Depth 65' 6"
House Plan House Plan #24165 Front Elevation

PLAN #425-00033

Starting at

$1,550
Sq Ft 2,539
Beds 3
Baths 2
½ Baths 1
Cars 3
Stories 1
Width 63'
Depth 75' 6"
House Plan House Plan #18438 Front Elevation

PLAN #940-00029

Starting at

$1,050
Sq Ft 1,229
Beds 2
Baths 2
½ Baths 0
Cars 1
Stories 1
Width 55'
Depth 30'
House Plan House Plan #14715 Front Elevation

PLAN #4848-00318

Starting at

$1,085
Sq Ft 1,786
Beds 3
Baths 2
½ Baths 0
Cars 2
Stories 1
Width 37' 4"
Depth 73' 4"
House Plan House Plan #3080 Front Elevation

PLAN #110-00108

Starting at

$1,000
Sq Ft 1,029
Beds 3
Baths 1
½ Baths 1
Cars 0
Stories 1
Width 34' 6"
Depth 32' 6"
House Plan House Plan #27279 Front Elevation

PLAN #402-01742

Starting at

$1,405
Sq Ft 3,139
Beds 4
Baths 3
½ Baths 0
Cars 3
Stories 1
Width 60'
Depth 70'
House Plan House Plan #24227 Front Elevation

PLAN #5032-00036

Starting at

$1,250
Sq Ft 1,836
Beds 3
Baths 2
½ Baths 1
Cars 2
Stories 1
Width 64'
Depth 53'
House Plan House Plan #17465 Front Elevation

PLAN #6146-00066

Starting at

$755
Sq Ft 900
Beds 2
Baths 1
½ Baths 0
Cars 0
Stories 1
Width 37' 6"
Depth 24'
House Plan House Plan #16740 Front Photo

PLAN #041-00094

Starting at

$1,395
Sq Ft 1,625
Beds 3
Baths 2
½ Baths 0
Cars 2
Stories 1
Width 41' 4"
Depth 68' 8"
House Plan House Plan #10598 Front Elevation

PLAN #053-02293

Starting at

$830
Sq Ft 1,239
Beds 3
Baths 2
½ Baths 0
Cars 2
Stories 1
Width 62'
Depth 34'
House Plan House Plan #9635 Front Elevation

PLAN #1785-00162

Starting at

$1,531
Sq Ft 1,776
Beds 2
Baths 2
½ Baths 0
Cars 2
Stories 1
Width 54'
Depth 59' 6"
House Plan House Plan #9422 Front Elevation

PLAN #1776-00036

Starting at

$1,120
Sq Ft 1,729
Beds 4
Baths 2
½ Baths 0
Cars 2
Stories 1
Width 72'
Depth 50'
House Plan House Plan #3580 Front Elevation

PLAN #340-00012

Starting at

$450
Sq Ft 1,364
Beds 3
Baths 2
½ Baths 0
Cars 2
Stories 1
Width 50'
Depth 40'
X
Shop Sign In
Favorites
Cart
Chat