652 Results

EDIT SEARCH FILTERS
Clear All Filters1 Beds
Sort By:  

652 RESULTS

SEARCH FILTERS

    Plan Type
    Square Feet
    Bedrooms
    Bathrooms
    Stories
    Garage (Vehicle Spaces)
    Architectural Styles

    Outdoor Living

    Bedroom Options
    Kitchen & Dining
    Laundry Location
    Additional Rooms

    Garage Type

    Garage Features
    Other Features
    Foundation Type

    Plan Width
    Plan Depth
    Framing Type
    Media Filters
SEARCHING...
Charcoal Barndominium, Angled Front Elevation, metal siding, wood posts, concrete patio, cupolas, and firewood storage. House Plan # 2464-00247 Digital Rendering by America's Best House Plans, Inc.

PLAN #2464-00247

Starting at

$1,250
Sq Ft 2,054
Beds 1
Baths 1
½ Baths 1
Cars 4
Stories 2
Width 90'
Depth 44'

House Plan House Plan #34851 Angled Front Elevation

PLAN #4848-00550

Starting at

$1,025
Sq Ft 384
Beds 1
Baths 1
½ Baths 0
Cars 0
Stories 1
Width 16'
Depth 24'

House Plan House Plan #34918 Front Elevation

PLAN #8687-00029

Starting at

$1,495
Sq Ft 871
Beds 1
Baths 1
½ Baths 0
Cars 0
Stories 1
Width 32' 8"
Depth 42' 4"

Tan Traditional, Angled Front Elevation, horizontal siding, white trim, dark roof, lantern light, and floral landscaping. House Plan # 940-01457 Digital Rendering by America's Best House Plans, Inc.

PLAN #940-01457

Starting at

$950
Sq Ft 624
Beds 1
Baths 1
½ Baths 0
Cars 0
Stories 1
Width 24'
Depth 26'

House Plan House Plan #35006 Angled Front Elevation

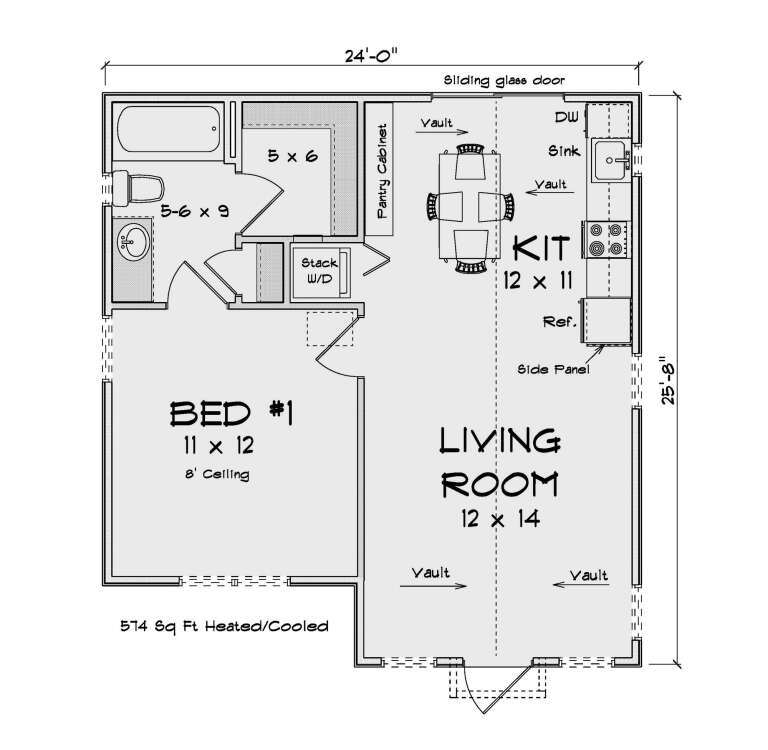
PLAN #4848-00565

Starting at

$1,025
Sq Ft 574
Beds 1
Baths 1
½ Baths 0
Cars 0
Stories 1
Width 24'
Depth 25' 8"
White Barndominium, Angled Front Elevation, metal siding, black wainscoting, wood garage doors, porch, potted plants. House Plan # 5032-00449 Digital Rendering by America's Best House Plans, Inc.

PLAN #5032-00449

Starting at

$1,050
Sq Ft 1,335
Beds 1
Baths 1
½ Baths 0
Cars 4
Stories 1.5
Width 46'
Depth 70'
House Plan House Plan #34622 Angled Front Elevation

PLAN #2865-00422

Starting at

$1,425
Sq Ft 872
Beds 1
Baths 1
½ Baths 0
Cars 0
Stories 1
Width 37' 4"
Depth 48'
House Plan House Plan #34526 Angled Front Elevation

PLAN #7112-00018

Starting at

$895
Sq Ft 804
Beds 1
Baths 1
½ Baths 0
Cars 0
Stories 1.5
Width 30'
Depth 41'
White Barndominium, Angled Front Elevation, vertical board-and-batten siding, metal roof, barn doors, and black sconces. House Plan # 8937-00128 Digital Rendering by America's Best House Plans, Inc.

PLAN #8937-00128

Starting at

$1,395
Sq Ft 1,258
Beds 1
Baths 1
½ Baths 0
Cars 0
Stories 1.5
Width 25'
Depth 40'
House Plan House Plan #28524 Front Elevation

PLAN #963-00731

Starting at

$1,599
Sq Ft 2,214
Beds 1-4
Baths 1
½ Baths 1
Cars 2
Stories 2
Width 80' 8"
Depth 91' 8"
House Plan House Plan #32294 Angled Front Elevation

PLAN #963-01093

Starting at

$699
Sq Ft 583
Beds 1
Baths 1
½ Baths 0
Cars 0
Stories 1
Width 34'
Depth 21'
House Plan House Plan #25363 Front Elevation
EXCLUSIVE

PLAN #1462-00033

Starting at

$1,000
Sq Ft 875
Beds 1
Baths 1
½ Baths 0
Cars 0
Stories 1
Width 25'
Depth 35'
House Plan House Plan #30170 Front Elevation

PLAN #963-00867

Starting at

$899
Sq Ft 651
Beds 1
Baths 1
½ Baths 0
Cars 0
Stories 1
Width 24' 8"
Depth 31' 4"
House Plan House Plan #32218 Angled Front Elevation

PLAN #5032-00320

Starting at

$1,450
Sq Ft 2,708
Beds 1
Baths 1
½ Baths 1
Cars 3
Stories 2
Width 100'
Depth 50'
House Plan House Plan #26966 Front Elevation
EXCLUSIVE

PLAN #1462-00044

Starting at

$1,000
Sq Ft 1,050
Beds 1
Baths 1
½ Baths 1
Cars 0
Stories 1
Width 33'
Depth 43'
House Plan House Plan #32690 Angled Rear Elevation

PLAN #1958-00050

Starting at

$1,295
Sq Ft 1,040
Beds 1
Baths 1
½ Baths 1
Cars 1
Stories 1
Width 56'
Depth 32'
House Plan House Plan #27442 Front Elevation

PLAN #348-00306

Starting at

$900
Sq Ft 915
Beds 1
Baths 1
½ Baths 1
Cars 1
Stories 1
Width 47' 8"
Depth 44'
House Plan House Plan #34165 Angled Front Elevation
EXCLUSIVE

PLAN #1462-00200

Starting at

$1,000
Sq Ft 500
Beds 1
Baths 1
½ Baths 0
Cars 0
Stories 1
Width 33'
Depth 28'
X
Shop Sign In
Favorites
Cart
Chat