858 Results

EDIT SEARCH FILTERS
Clear All FiltersNorthwest
Sort By:  

858 RESULTS

SEARCH FILTERS

    Plan Type
    Square Feet
    Bedrooms
    Bathrooms
    Stories
    Garage (Vehicle Spaces)
    Architectural Styles

    Outdoor Living

    Bedroom Options
    Kitchen & Dining
    Laundry Location
    Additional Rooms

    Garage Type

    Garage Features
    Other Features
    Foundation Type

    Plan Width (FT)
    Plan Depth (FT)
    Plan Height (FT)
    Framing Type
    Media Filters
SEARCHING...
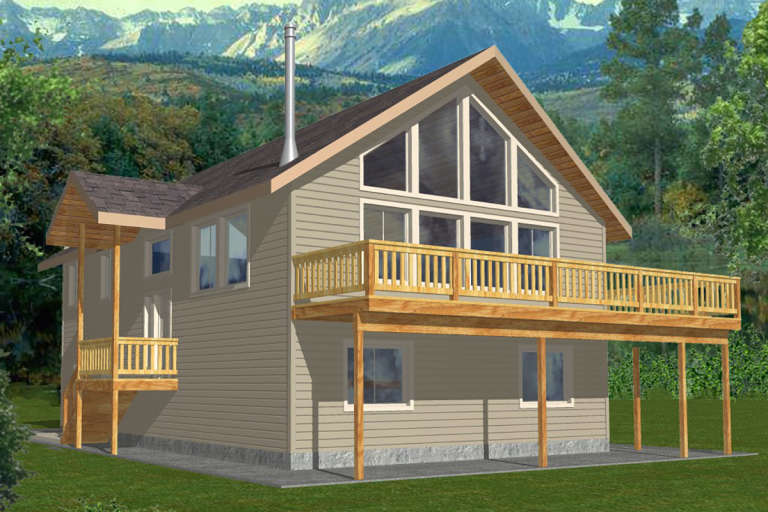
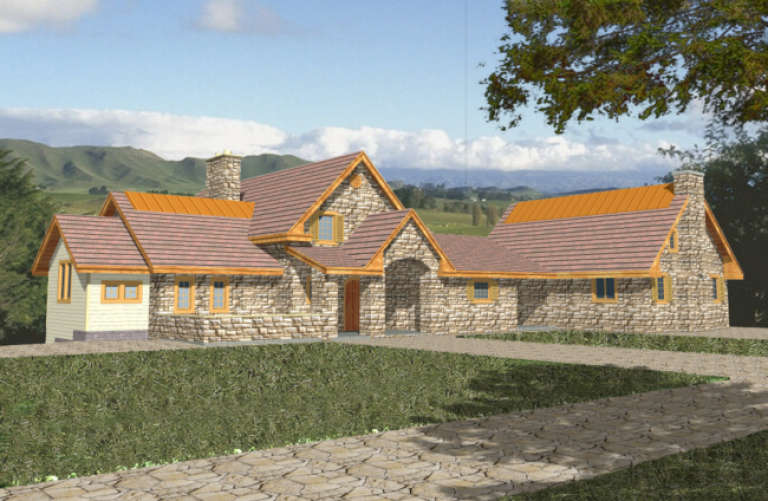
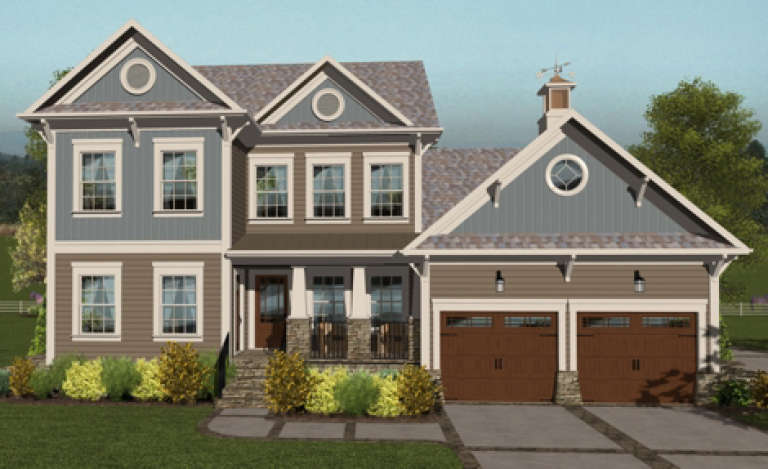
House Plan House Plan #1709 Front Elevation

PLAN #039-00364

Starting at

$1,370
Sq Ft 1,811
Beds 3
Baths 2
½ Baths 1
Cars 2
Stories 2
Width 33'
Depth 52'
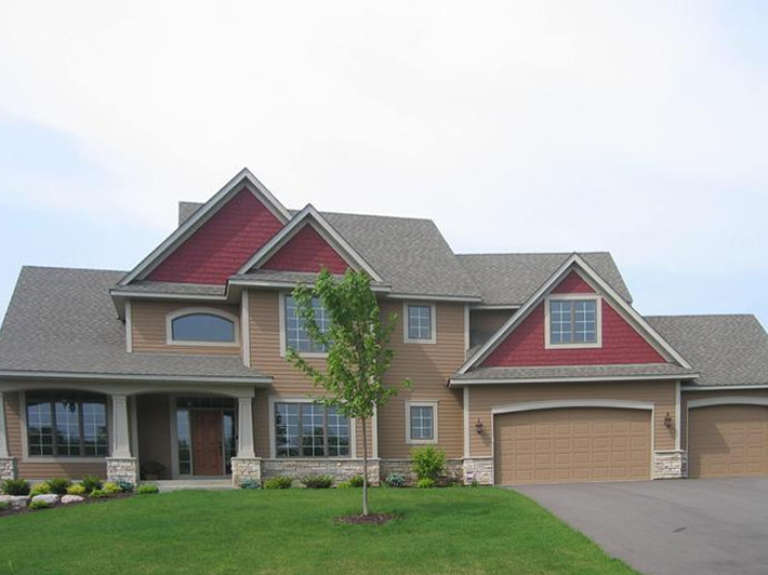
House Plan House Plan #1698 Front Elevation

PLAN #039-00357

Starting at

$1,480
Sq Ft 2,776
Beds 3
Baths 3
½ Baths 1
Cars 2
Stories 2
Width 60' 2"
Depth 67' 4"
House Plan House Plan #1658 Front Elevation

PLAN #039-00328

Starting at

$2,525
Sq Ft 4,671
Beds 3
Baths 3
½ Baths 0
Cars 3
Stories 2
Width 98'
Depth 54'
House Plan House Plan #1655 Front Elevation

PLAN #039-00325

Starting at

$2,085
Sq Ft 3,650
Beds 3
Baths 3
½ Baths 1
Cars 3
Stories 1.5
Width 71' 6"
Depth 87' 6"
House Plan House Plan #1650 Front Elevation

PLAN #039-00320

Starting at

$1,645
Sq Ft 3,164
Beds 3
Baths 3
½ Baths 0
Cars 2
Stories 1.5
Width 64'
Depth 44'
House Plan House Plan #1646 Front Elevation

PLAN #039-00316

Starting at

$2,525
Sq Ft 4,145
Beds 3
Baths 3
½ Baths 1
Cars 3
Stories 1.5
Width 99'
Depth 78' 6"
House Plan House Plan #1589 Front Elevation

PLAN #039-00281

Starting at

$2,525
Sq Ft 4,332
Beds 3
Baths 3
½ Baths 1
Cars 4
Stories 2
Width 74'
Depth 60'
House Plan House Plan #1500 Front Elevation

PLAN #039-00215

Starting at

$1,645
Sq Ft 3,303
Beds 3
Baths 2
½ Baths 0
Cars 2
Stories 1.5
Width 79'
Depth 69'
House Plan House Plan #1458 Front Elevation

PLAN #039-00195

Starting at

$2,525
Sq Ft 4,404
Beds 4
Baths 3
½ Baths 1
Cars 4
Stories 2
Width 68'
Depth 61' 6"
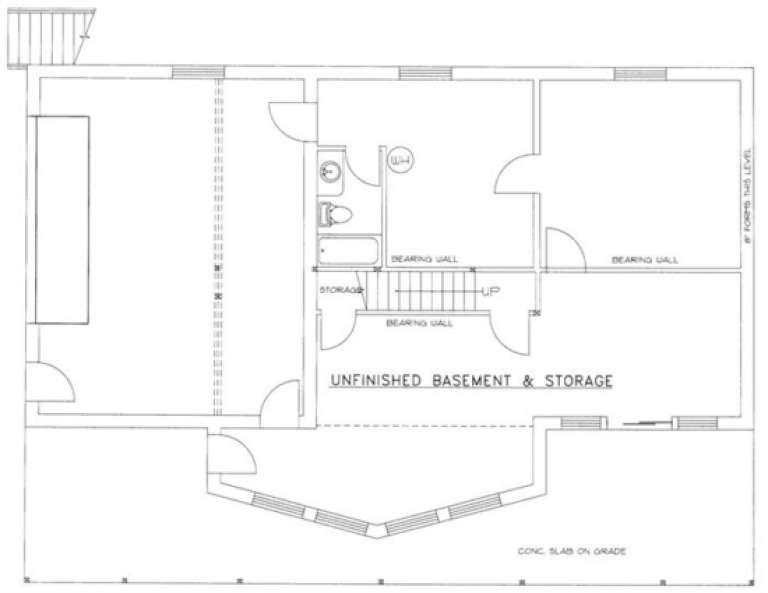
House Plan House Plan #1419 Rear Elevation

PLAN #039-00156

Starting at

$1,645
Sq Ft 3,193
Beds 2
Baths 3
½ Baths 0
Cars 2
Stories 2
Width 56'
Depth 36' 6"
House Plan House Plan #20218 Front Rendering

PLAN #036-00254

Starting at

$1,495
Sq Ft 2,659
Beds 4
Baths 3
½ Baths 0
Cars 3
Stories 1
Width 52'
Depth 48' 6"
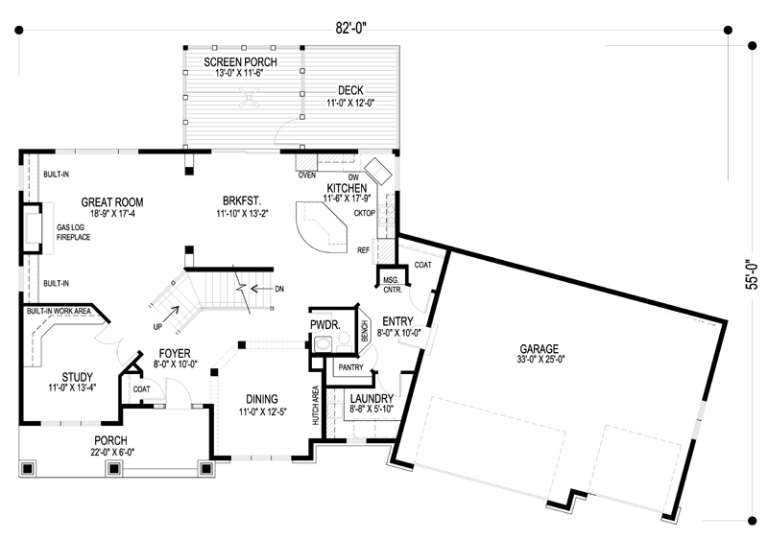
House Plan House Plan #3670

PLAN #036-00165

Starting at

$1,595
Sq Ft 3,159
Beds 4
Baths 3
½ Baths 1
Cars 2
Stories 2
Width 82'
Depth 55'
X
Shop Sign In
Favorites
Cart
Chat