857 Results

EDIT SEARCH FILTERS
Clear All FiltersNorthwest
Sort By:  

857 RESULTS

SEARCH FILTERS

    Plan Type
    Square Feet
    Bedrooms
    Bathrooms
    Stories
    Garage (Vehicle Spaces)
    Architectural Styles

    Outdoor Living

    Bedroom Options
    Kitchen & Dining
    Laundry Location
    Additional Rooms

    Garage Type

    Garage Features
    Other Features
    Foundation Type

    Plan Width
    Plan Depth
    Framing Type
    Media Filters
SEARCHING...






House Plan House Plan #21237 Front Elevation

PLAN #034-01202

Starting at

$1,680
Sq Ft 1,604
Beds 3
Baths 1
½ Baths 0
Cars 1
Stories 1
Width 66'
Depth 44'





House Plan House Plan #20518 Front Elevation

PLAN #2559-00799

Starting at

$2,000
Sq Ft 3,061
Beds 4
Baths 3
½ Baths 0
Cars 2
Stories 2
Width 32'
Depth 77'


House Plan House Plan #20294 Front Elevation

PLAN #1020-00287

Starting at

$1,022
Sq Ft 1,650
Beds 3
Baths 2
½ Baths 1
Cars 2
Stories 2
Width 50'
Depth 30' 10"


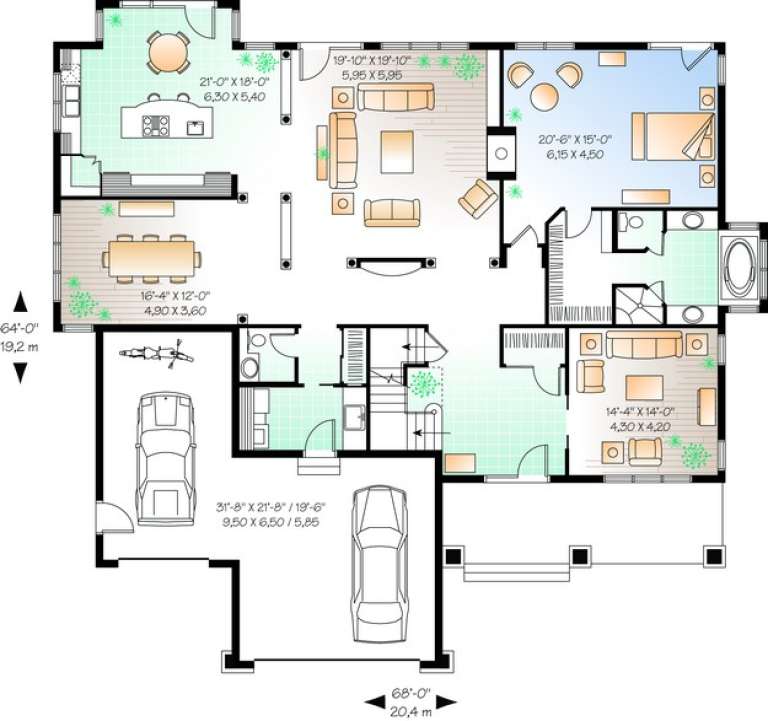

House Plan House Plan #20213 Front Elevation

PLAN #1020-00216

Starting at

$1,701
Sq Ft 3,620
Beds 3
Baths 2
½ Baths 2
Cars 4
Stories 2
Width 78'
Depth 64'


House Plan House Plan #19935 Front Elevation

PLAN #2559-00731

Starting at

$1,912
Sq Ft 2,659
Beds 4
Baths 2
½ Baths 1
Cars 3
Stories 2
Width 65'
Depth 45'
House Plan House Plan #18136

PLAN #035-00708

Starting at

$1,140
Sq Ft 2,127
Beds 2
Baths 2
½ Baths 0
Cars 0
Stories 1
Width 79'
Depth 72'
House Plan House Plan #17901 Rear Elevation

PLAN #039-00670

Starting at

$2,085
Sq Ft 3,618
Beds 3
Baths 4
½ Baths 0
Cars 2
Stories 2
Width 40'
Depth 48'
House Plan House Plan #17900 Front Elevation

PLAN #039-00669

Starting at

$1,480
Sq Ft 2,588
Beds 2
Baths 2
½ Baths 0
Cars 2
Stories 1
Width 66' 6"
Depth 61' 6"
House Plan House Plan #15021 Front Elevation

PLAN #035-00610

Starting at

$1,040
Sq Ft 1,864
Beds 3
Baths 2
½ Baths 0
Cars 2
Stories 1
Width 51'
Depth 59'
House Plan House Plan #14999 Front Elevation

PLAN #8504-00045

Starting at

$6,336
Sq Ft 3,840
Beds 3
Baths 3
½ Baths 1
Cars 2
Stories 2
Width 53'
Depth 66'
House Plan House Plan #14934 Front Elevation

PLAN #8504-00005

Starting at

$7,313
Sq Ft 4,432
Beds 3
Baths 4
½ Baths 1
Cars 2
Stories 2
Width 73'
Depth 49'
House Plan House Plan #12213 Front Default

PLAN #2559-00436

Starting at

$2,173
Sq Ft 2,830
Beds 3
Baths 2
½ Baths 1
Cars 3
Stories 2
Width 68'
Depth 51'
House Plan House Plan #12128 Front Elevation

PLAN #2559-00351

Starting at

$1,892
Sq Ft 2,468
Beds 3
Baths 2
½ Baths 1
Cars 3
Stories 2
Width 35'
Depth 63'
House Plan House Plan #10993 Front Elevation

PLAN #034-00741

Starting at

$1,680
Sq Ft 1,708
Beds 3
Baths 2
½ Baths 0
Cars 1
Stories 1.5
Width 34'
Depth 48' 4"
House Plan House Plan #10347 Front Elevation

PLAN #034-00407

Starting at

$2,560
Sq Ft 3,955
Beds 4
Baths 3
½ Baths 1
Cars 3
Stories 2
Width 68'
Depth 64'
House Plan House Plan #6159 Front Elevation

PLAN #341-00285

Starting at

$2,400
Sq Ft 3,886
Beds 3
Baths 2
½ Baths 1
Cars 3
Stories 2
Width 95'
Depth 76'
House Plan House Plan #6151 Front Elevation

PLAN #341-00277

Starting at

$2,900
Sq Ft 4,750
Beds 4
Baths 3
½ Baths 1
Cars 3
Stories 2
Width 64'
Depth 70'
House Plan House Plan #6138 Front Elevation

PLAN #341-00264

Starting at

$2,900
Sq Ft 4,890
Beds 5
Baths 4
½ Baths 0
Cars 3
Stories 2
Width 79'
Depth 70'
X
Shop Sign In
Favorites
Cart
Chat