377 Results

Sort By:  

377 RESULTS

SEARCH FILTERS

    Plan Type
    Square Feet per Unit
    Total Sq Ft
    Number of Units
    Bedrooms per Unit
    Bathrooms per Unit
    Stories
    Garage (Vehicle Spaces) per Unit
    Architectural Styles

    Outdoor Living

    Bedroom Options
    Kitchen & Dining
    Laundry Location
    Additional Rooms

    Garage Type

    Other Features
    Foundation Type

    Plan Width
    Plan Depth
    Media Filters
SEARCHING...
House Plan House Plan #31744 Front Elevation

PLAN #5032-00307

Starting at

$1,450
BUILDING SPECS
Units 2
Sqft 3,130
Width 47' 4"
Depth 53'
UNIT SPECS
Beds 3
Baths 2
1/2 Baths 1
Cars 1
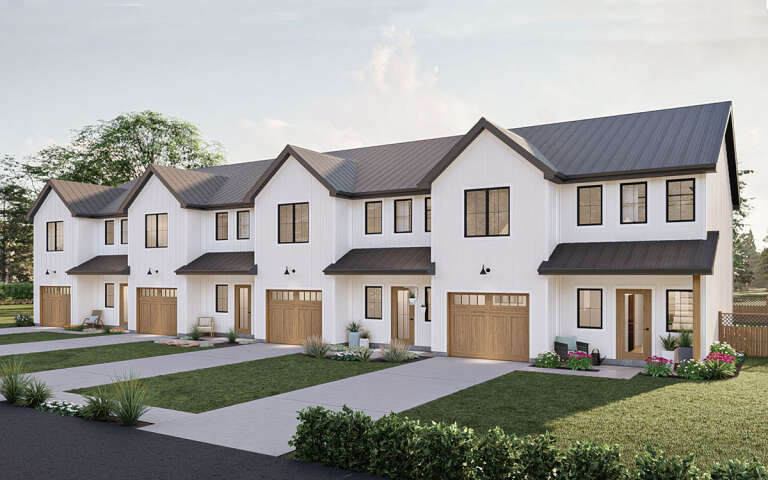
White Modern Farmhouse front elevation with board-and-batten siding, gabled roof, metal accents, and wood garage doors. House Plan # 009-00426 Digital Rendering by America's Best House Plans, Inc.
EXCLUSIVE

PLAN #009-00426

Starting at

$1,700
BUILDING SPECS
Units 2
Sqft 3,291
Width 114' 1"
Depth 59'
UNIT SPECS
Beds 3
Baths 2
1/2 Baths 0
Cars 2
House Plan House Plan #32456 Angled Front Elevation

PLAN #963-01107

Starting at

$2,098
BUILDING SPECS
Units 4
Sqft 6,844
Width 101' 4"
Depth 43'
UNIT SPECS
Beds 3
Baths 2
1/2 Baths 1
Cars 1
House Plan House Plan #32366 Front Elevation

PLAN #2699-00043

Starting at

$1,595
BUILDING SPECS
Units 2
Sqft 2,212
Width 20'
Depth 61'
UNIT SPECS
Beds 3
Baths 1
1/2 Baths 1
Cars 0
House Plan House Plan #34068 Angled Front Elevation

PLAN #4848-00505

Starting at

$1,095
BUILDING SPECS
Units 2
Sqft 1,320
Width 40'
Depth 33'
UNIT SPECS
Beds 2
Baths 2
1/2 Baths 0
Cars 0
House Plan House Plan #33541 Angled Front Elevation

PLAN #4848-00482

Starting at

$1,195
BUILDING SPECS
Units 2
Sqft 4,096
Width 54'
Depth 50'
UNIT SPECS
Beds 4
Baths 3
1/2 Baths 1
Cars 2
House Plan House Plan #31802 Angled Front Elevation

PLAN #402-01818

Starting at

$2,180
BUILDING SPECS
Units 2
Sqft 2,774
Width 76'
Depth 55'
UNIT SPECS
Beds 2
Baths 2
1/2 Baths 0
Cars 2
House Plan House Plan #33616 Angled Front Elevation at Dusk

PLAN #041-00396

Starting at

$1,645
BUILDING SPECS
Units 3
Sqft 3,000
Width 84'
Depth 38' 4"
UNIT SPECS
Beds 2
Baths 2
1/2 Baths 0
Cars 0
House Plan House Plan #32235 Angled Front Elevation

PLAN #041-00377

Starting at

$1,495
BUILDING SPECS
Units 3
Sqft 2,991
Width 93'
Depth 38' 2"
UNIT SPECS
Beds 2
Baths 2
1/2 Baths 0
Cars 0
House Plan House Plan #33764 Angled Front Elevation

PLAN #4848-00496

Starting at

$1,095
BUILDING SPECS
Units 2
Sqft 2,982
Width 50'
Depth 44'
UNIT SPECS
Beds 3
Baths 2
1/2 Baths 1
Cars 1
House Plan House Plan #32367 Angled Front Elevation

PLAN #2699-00044

Starting at

$1,495
BUILDING SPECS
Units 2
Sqft 1,800
Width 21'
Depth 52'
UNIT SPECS
Beds 3
Baths 2
1/2 Baths 1
Cars 0
House Plan House Plan #31817 Angled Front Elevation

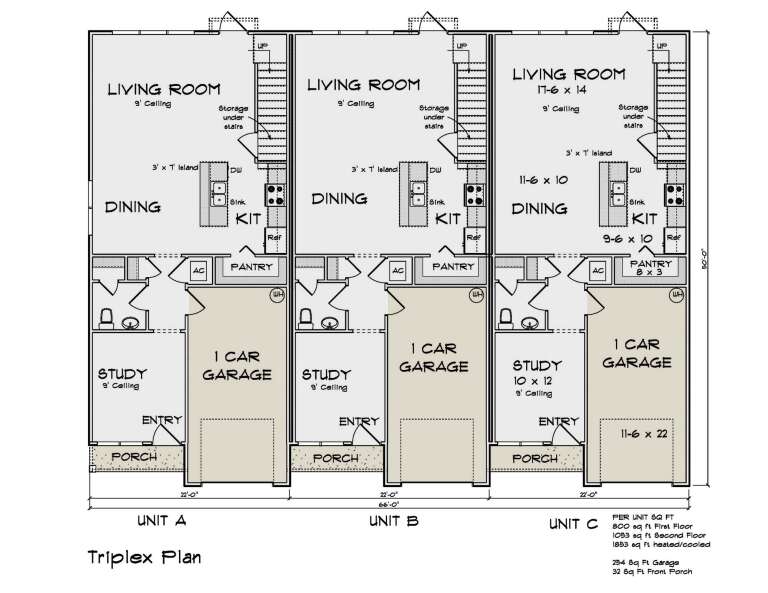
PLAN #4848-00431

Starting at

$1,195
BUILDING SPECS
Units 3
Sqft 5,559
Width 66'
Depth 50'
UNIT SPECS
Beds 3
Baths 2
1/2 Baths 1
Cars 1
House Plan House Plan #32776 Angled Front Elevation

PLAN #4848-00469

Starting at

$1,095
BUILDING SPECS
Units 2
Sqft 1,792
Width 32'
Depth 28'
UNIT SPECS
Beds 2
Baths 1
1/2 Baths 0
Cars 0
House Plan House Plan #32371 Angled Front Elevation

PLAN #2699-00048

Starting at

$1,595
BUILDING SPECS
Units 2
Sqft 2,212
Width 20'
Depth 56'
UNIT SPECS
Beds 3
Baths 1
1/2 Baths 1
Cars 0
House Plan House Plan #32686 Angled Front Elevation

PLAN #348-00323

Starting at

$1,300
BUILDING SPECS
Units 2
Sqft 1,796
Width 63'
Depth 42' 6"
UNIT SPECS
Beds 2
Baths 2
1/2 Baths 0
Cars 0
House Plan House Plan #31815 Angled Front Elevation

PLAN #4848-00429

Starting at

$1,195
BUILDING SPECS
Units 3
Sqft 3,360
Width 48'
Depth 37'
UNIT SPECS
Beds 2
Baths 2
1/2 Baths 1
Cars 0
House Plan House Plan #35212 Angled Front Elevation

PLAN #402-01870

Starting at

$2,080
BUILDING SPECS
Units 2
Sqft 2,570
Width 68' 4"
Depth 48'
UNIT SPECS
Beds 2
Baths 2
1/2 Baths 0
Cars 1
House Plan House Plan #35095 Front Elevation

PLAN #963-01248

Starting at

$2,398
BUILDING SPECS
Units 3
Sqft 8,046
Width 66'
Depth 57'
UNIT SPECS
Beds 4
Baths 4
1/2 Baths 1
Cars 2
X
Shop Sign In
Favorites
Cart
Chat