398 Results

Sort By:  

398 RESULTS

SEARCH FILTERS

    Plan Type
    Square Feet per Unit
    Total Sq Ft
    Number of Units
    Bedrooms per Unit
    Bathrooms per Unit
    Stories
    Garage (Vehicle Spaces) per Unit
    Architectural Styles

    Outdoor Living

    Bedroom Options
    Kitchen & Dining
    Laundry Location
    Additional Rooms

    Garage Type

    Other Features
    Foundation Type

    Plan Width (FT)
    Plan Depth (FT)
    Plan Height (FT)
    Media Filters
SEARCHING...
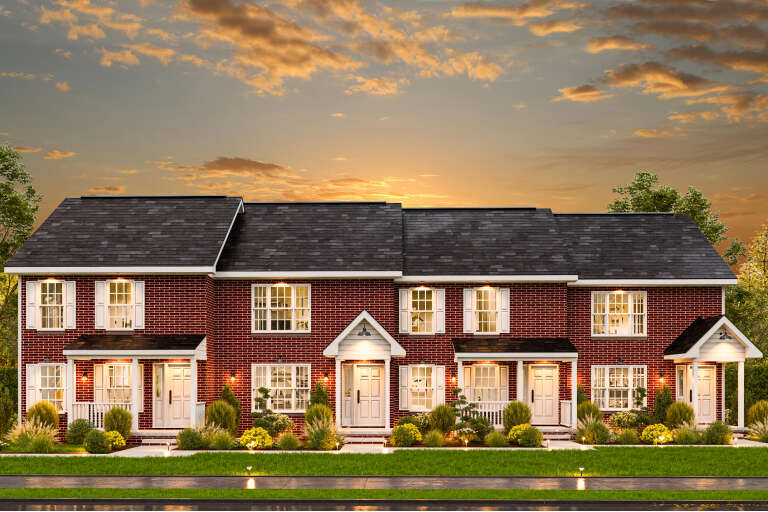
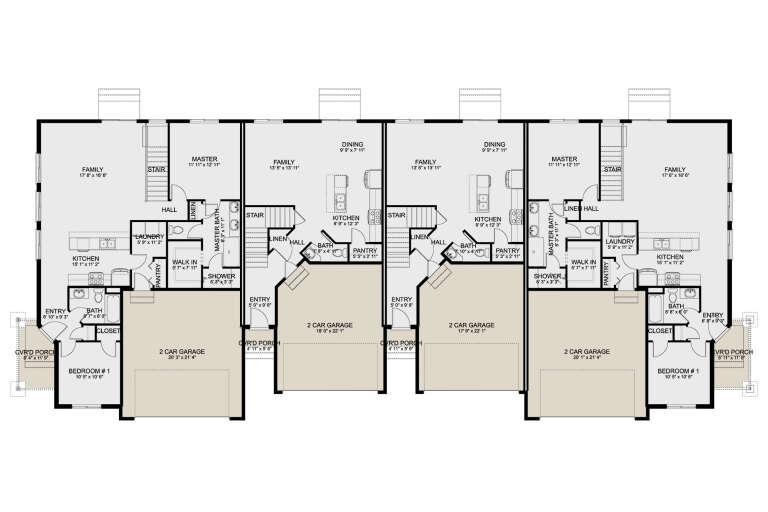
House Plan House Plan #32375 Angled Front Elevation

PLAN #041-00379

On Sale

$2,445   $2,078
BUILDING SPECS
Units 3
Sqft 4,743
Width 88' 6"
Depth 37' 6"
UNIT SPECS
Beds 3
Baths 2
1/2 Baths 1
Cars 1
House Plan House Plan #31897 Front Elevation

PLAN #963-01066

On Sale

$2,098   $1,783
BUILDING SPECS
Units 2
Sqft 3,654
Width 100'
Depth 35'
UNIT SPECS
Beds 4
Baths 2
1/2 Baths 1
Cars 2
House Plan House Plan #31840 Front Elevation

PLAN #963-01046

On Sale

$1,998   $1,698
BUILDING SPECS
Units 2
Sqft 2,990
Width 57'
Depth 40'
UNIT SPECS
Beds 3
Baths 2
1/2 Baths 1
Cars 1-2
House Plan House Plan #32445 Angled Front Elevation

PLAN #963-01099

On Sale

$1,898   $1,613
BUILDING SPECS
Units 2
Sqft 2,538
Width 80'
Depth 57'
UNIT SPECS
Beds 2
Baths 2
1/2 Baths 0
Cars 2
House Plan House Plan #32442 Front Elevation

PLAN #110-01118

On Sale

$1,850   $1,573
BUILDING SPECS
Units 4
Sqft 6,040
Width 85'
Depth 52' 2"
UNIT SPECS
Beds 2
Baths 2
1/2 Baths 1
Cars 0
House Plan House Plan #31901 Front Elevation

PLAN #963-01068

On Sale

$1,998   $1,698
BUILDING SPECS
Units 2
Sqft 2,908
Width 54'
Depth 37'
UNIT SPECS
Beds 2
Baths 2
1/2 Baths 1
Cars 0
House Plan House Plan #33025 Angled Front Elevation

PLAN #110-01140

On Sale

$1,850   $1,573
BUILDING SPECS
Units 2
Sqft 2,902
Width 85' 4"
Depth 38' 4"
UNIT SPECS
Beds 3
Baths 2
1/2 Baths 0
Cars 0
House Plan House Plan #32651 Angled Front Elevation

PLAN #402-01839

On Sale

$2,180   $1,853
BUILDING SPECS
Units 2
Sqft 3,110
Width 42'
Depth 45'
UNIT SPECS
Beds 2
Baths 2
1/2 Baths 1
Cars 1
House Plan House Plan #32511 Angled Front Elevation

PLAN #2559-01084

On Sale

$2,008   $1,707
BUILDING SPECS
Units 2
Sqft 2,167
Width 62'
Depth 64'
UNIT SPECS
Beds 2
Baths 2
1/2 Baths 0
Cars 1-2
House Plan House Plan #32446 Front Elevation

PLAN #963-01100

On Sale

$1,998   $1,698
BUILDING SPECS
Units 2
Sqft 2,876
Width 86'
Depth 47'
UNIT SPECS
Beds 3
Baths 2
1/2 Baths 0
Cars 2
House Plan House Plan #32052 Front Elevation

PLAN #963-01082

On Sale

$2,098   $1,783
BUILDING SPECS
Units 2
Sqft 3,962
Width 86'
Depth 41'
UNIT SPECS
Beds 3
Baths 2
1/2 Baths 1
Cars 2
House Plan House Plan #35413 Angled Front Elevation

PLAN #110-01156

On Sale

$3,250   $2,763
BUILDING SPECS
Units 4
Sqft 3,920
Width 82'
Depth 33'
UNIT SPECS
Beds 2
Baths 2
1/2 Baths 1
Cars 0
House Plan House Plan #35408 Angled Front Elevation

PLAN #110-01151

On Sale

$3,250   $2,763
BUILDING SPECS
Units 3
Sqft 3,225
Width 143' 6"
Depth 41' 6"
UNIT SPECS
Beds 3
Baths 1
1/2 Baths 0
Cars 1
House Plan House Plan #34376 Front Elevation

PLAN #699-00488

On Sale

$2,295   $1,951
BUILDING SPECS
Units 4
Sqft 4,764
Width 80' 1"
Depth 53' 5"
UNIT SPECS
Beds 2
Baths 2
1/2 Baths 1
Cars 0
House Plan House Plan #33771 Front Elevation at Dusk

PLAN #699-00433

On Sale

$1,695   $1,441
BUILDING SPECS
Units 2
Sqft 1,994
Width 32'
Depth 39' 4"
UNIT SPECS
Beds 2
Baths 1
1/2 Baths 0
Cars 0
House Plan House Plan #33765 Angled Front Elevation

PLAN #4848-00497

Starting at

$1,095
BUILDING SPECS
Units 2
Sqft 3,962
Width 49' 4"
Depth 51'
UNIT SPECS
Beds 3
Baths 2
1/2 Baths 1
Cars 1
House Plan House Plan #33022 Angled Front Elevation

PLAN #110-01137

On Sale

$1,850   $1,573
BUILDING SPECS
Units 2
Sqft 2,636
Width 92'
Depth 54' 10"
UNIT SPECS
Beds 3
Baths 2
1/2 Baths 0
Cars 2
House Plan House Plan #32883 Front Elevation

PLAN #2802-00387

On Sale

$1,745   $1,483
BUILDING SPECS
Units 4
Sqft 9,521
Width 118' 2"
Depth 51'
UNIT SPECS
Beds 3-4
Baths 3
1/2 Baths 1
Cars 2
X
Shop Sign In
Favorites
Cart
Chat