2,083 Results

EDIT SEARCH FILTERS
Clear All FiltersMountain
Sort By:  

2,083 RESULTS

SEARCH FILTERS

    Plan Type
    Square Feet
    Bedrooms
    Bathrooms
    Stories
    Garage (Vehicle Spaces)
    Architectural Styles

    Outdoor Living

    Bedroom Options
    Kitchen & Dining
    Laundry Location
    Additional Rooms

    Garage Type

    Garage Features
    Other Features
    Foundation Type

    Plan Width (FT)
    Plan Depth (FT)
    Plan Height (FT)
    Framing Type
    Media Filters
SEARCHING...
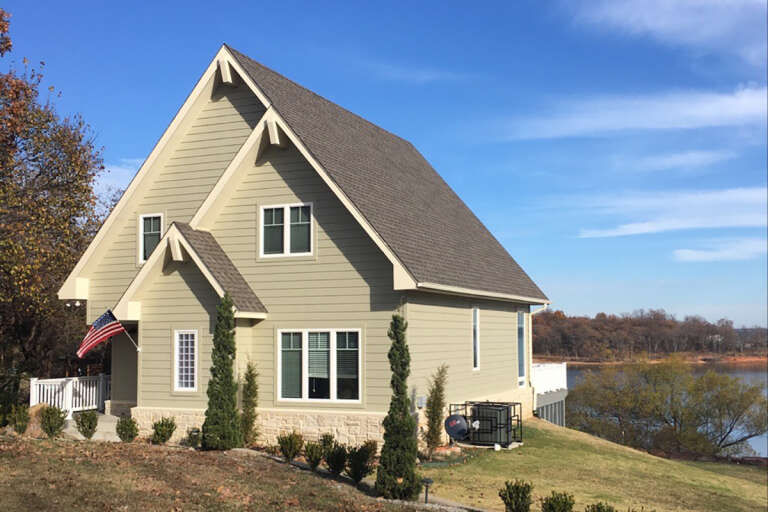
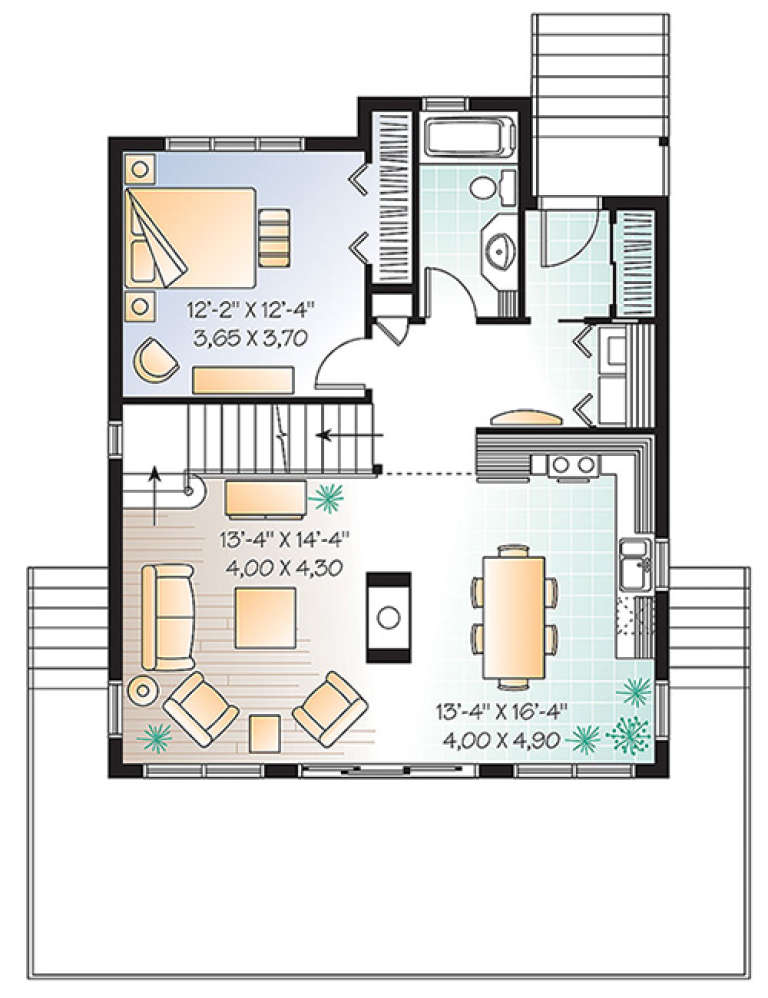
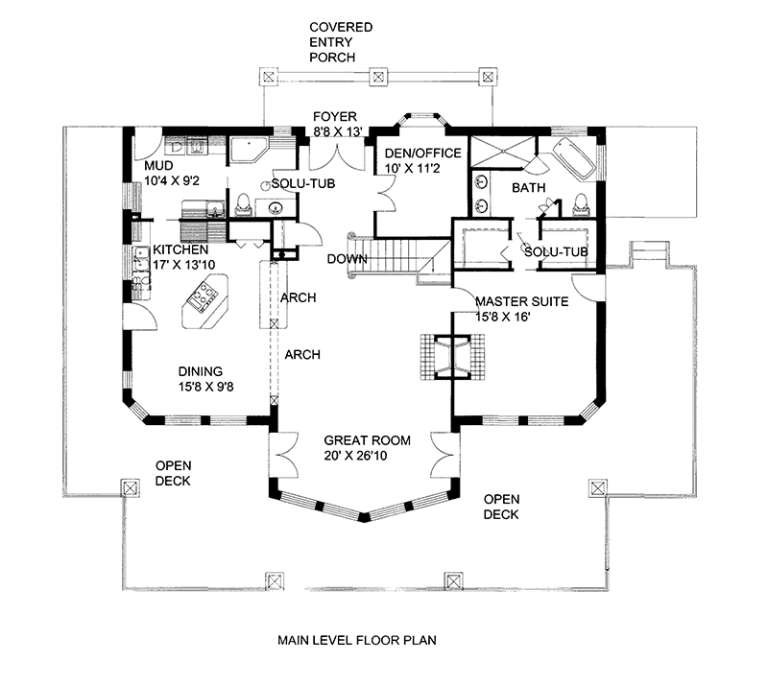
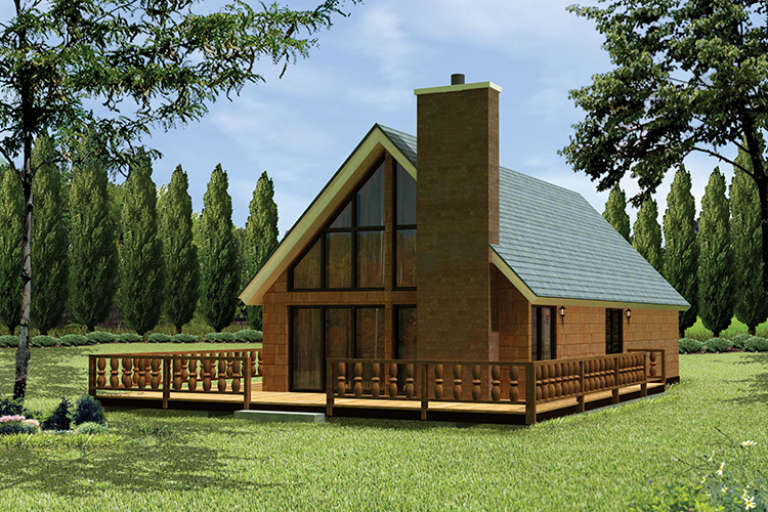
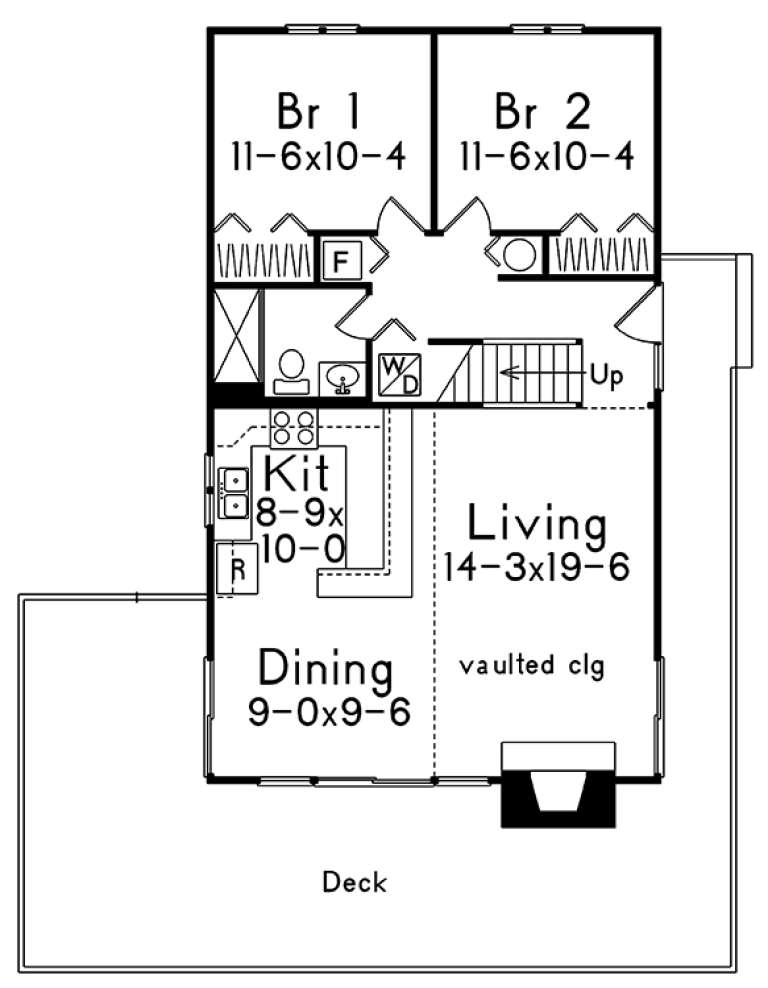
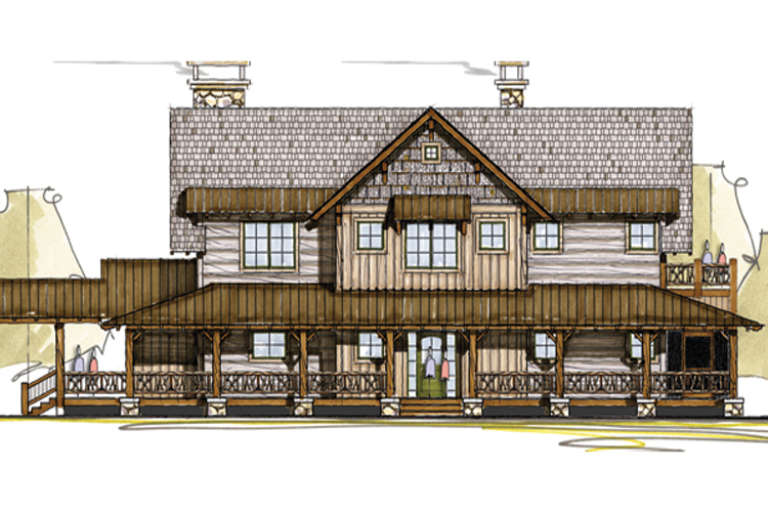
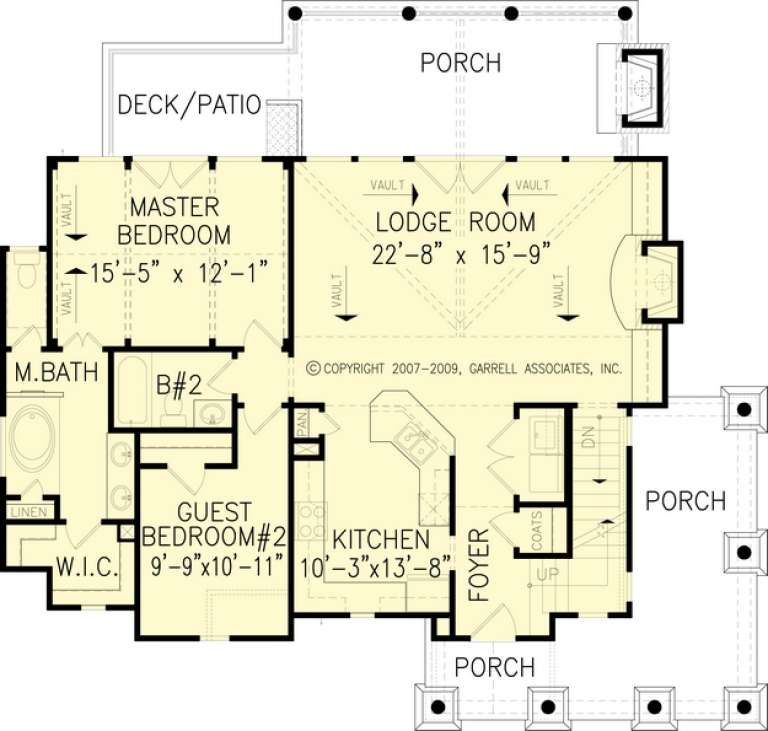
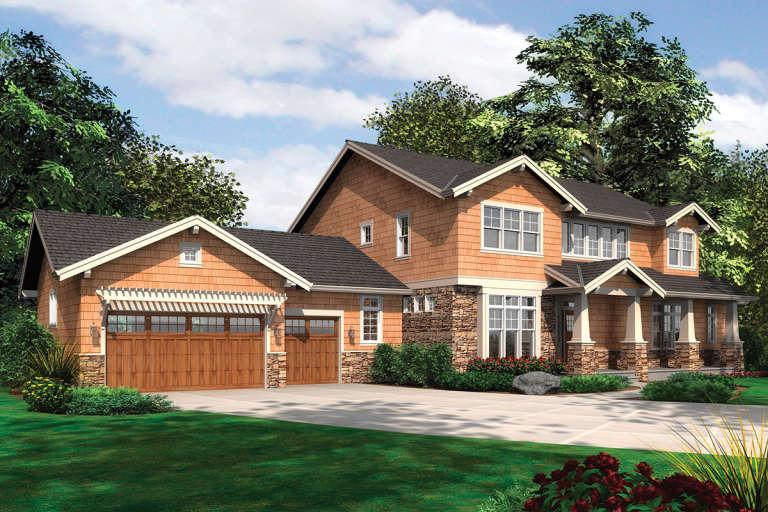
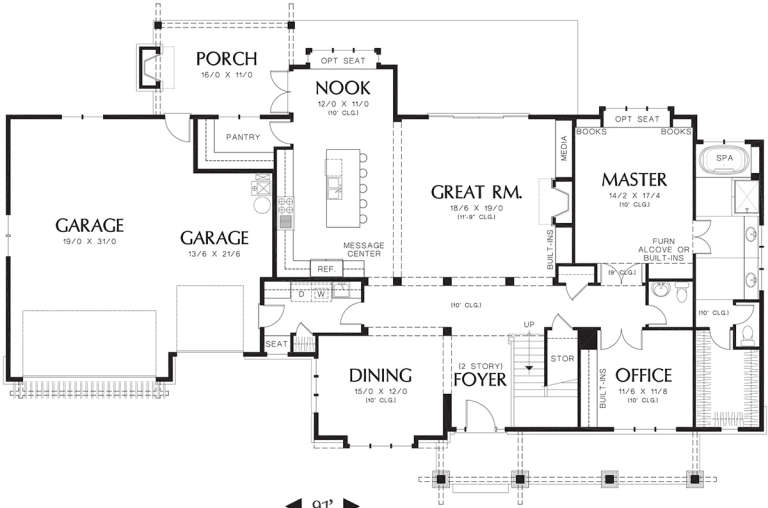
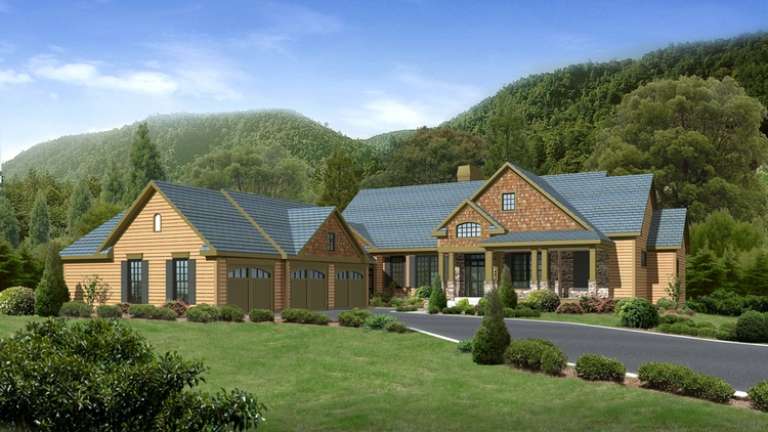
House Plan House Plan #17769 Front Elevation

PLAN #034-01114

Starting at

$1,510
Sq Ft 1,301
Beds 3
Baths 2
½ Baths 0
Cars 0
Stories 1.5
Width 28'
Depth 34'
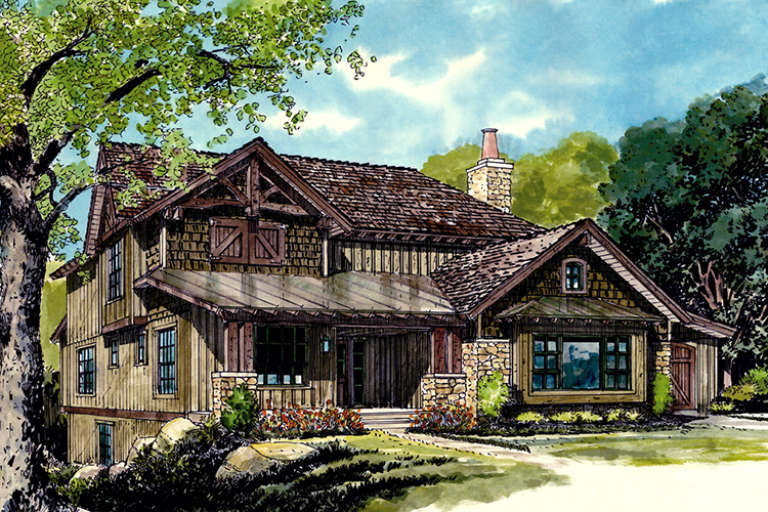
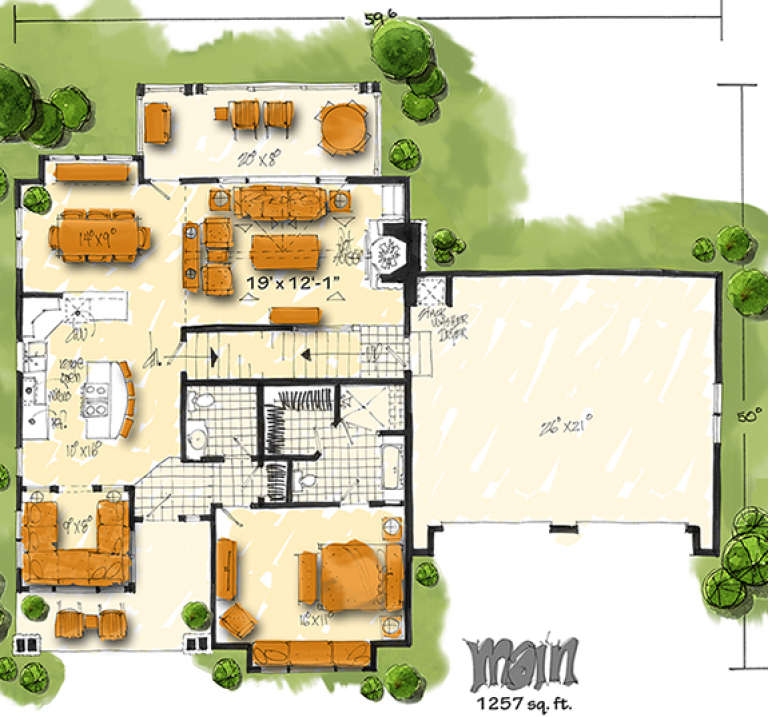
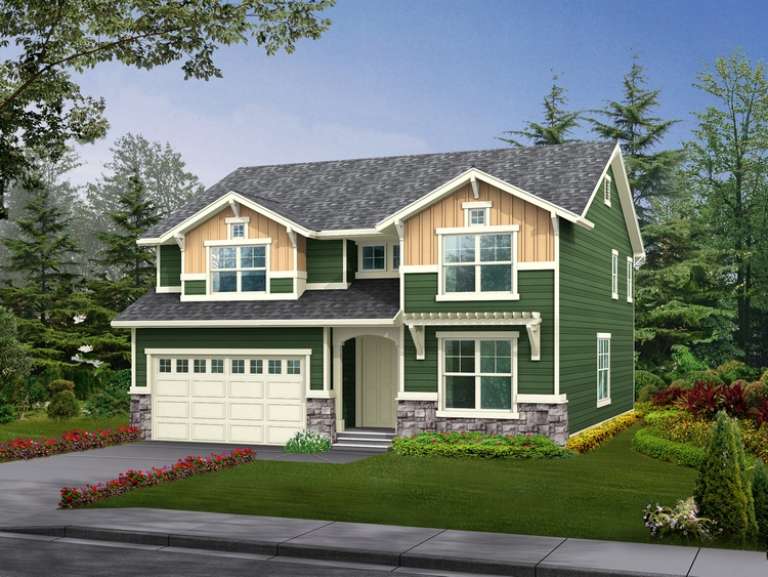
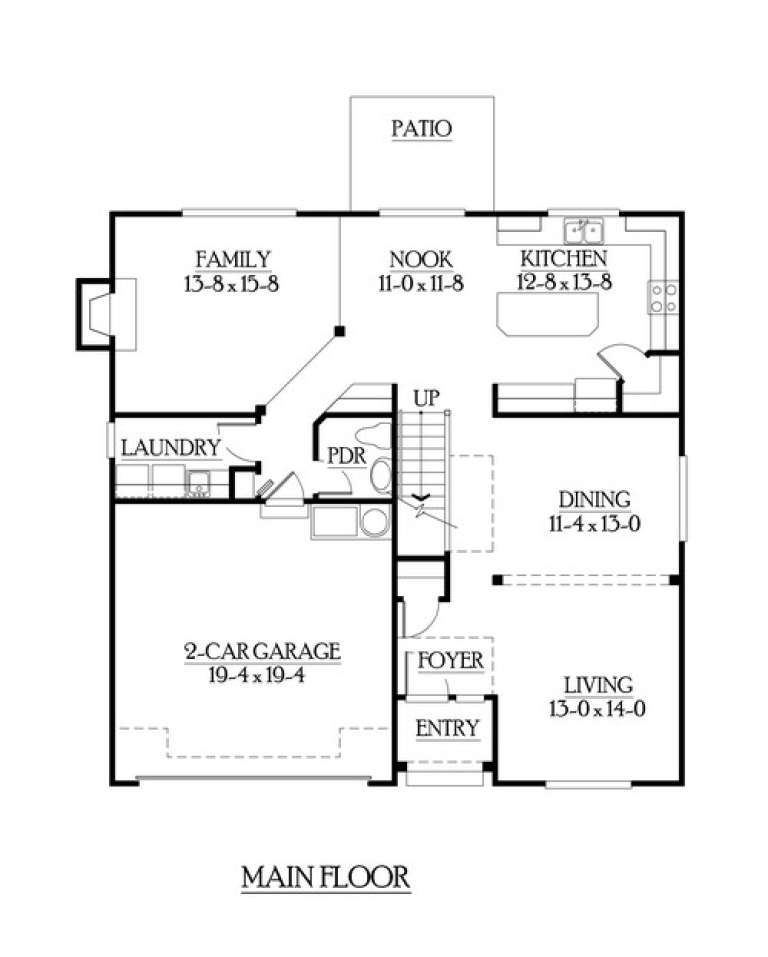
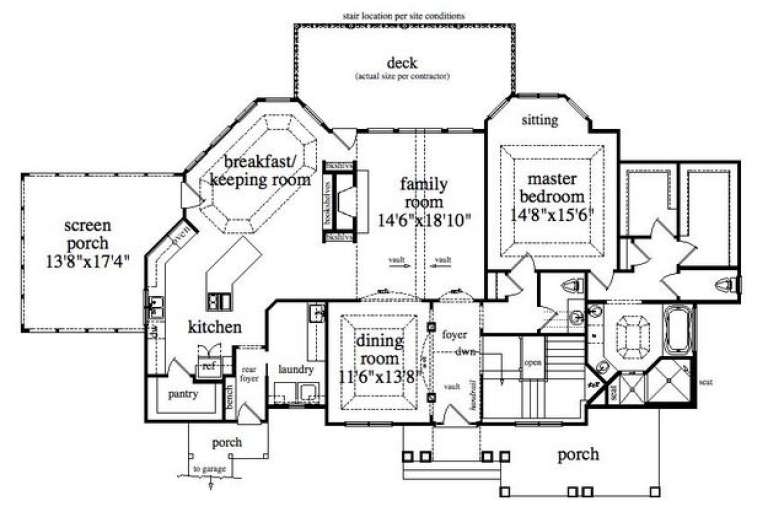
House Plan House Plan #17665 Front Elevation

PLAN #1907-00027

Starting at

$2,350
Sq Ft 2,687
Beds 5
Baths 3
½ Baths 1
Cars 2
Stories 3
Width 59' 6"
Depth 50'
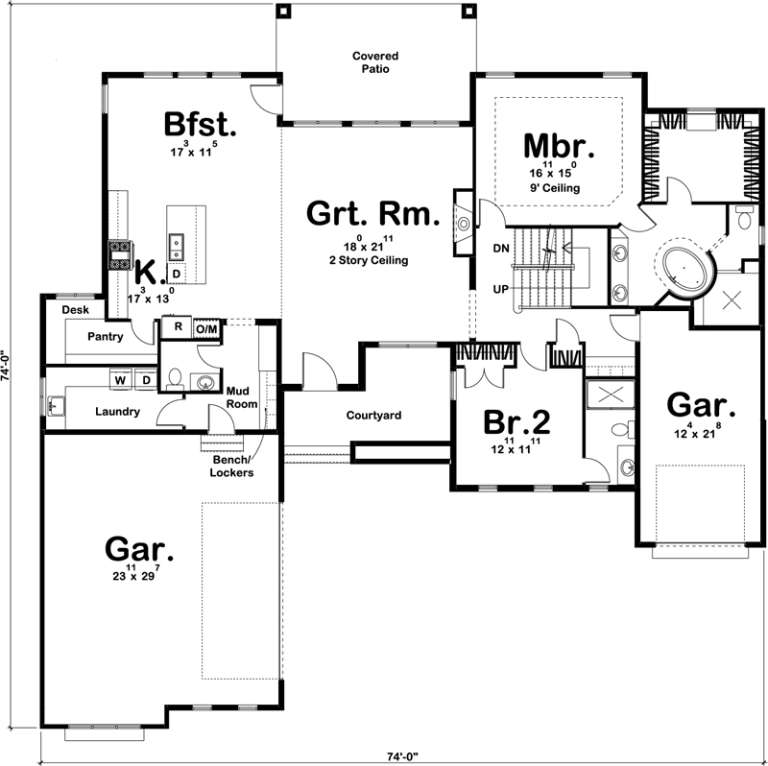
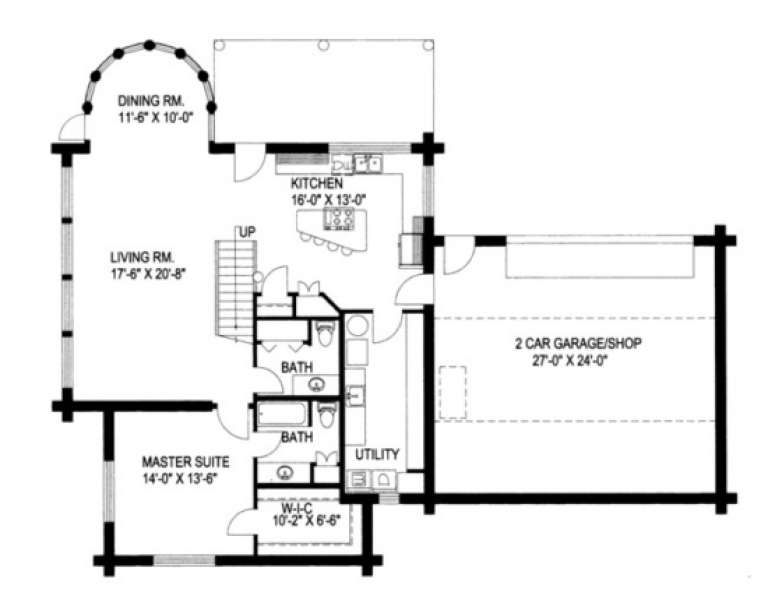
House Plan House Plan #17542 Angled Front Elevation

PLAN #963-00142

Starting at

$1,799
Sq Ft 2,969
Beds 4
Baths 3
½ Baths 1
Cars 3
Stories 1.5
Width 74'
Depth 74'
House Plan House Plan #17395 Front Elevation

PLAN #039-00617

Starting at

$2,085
Sq Ft 3,591
Beds 4
Baths 3
½ Baths 1
Cars 2
Stories 2
Width 53'
Depth 35' 10"
House Plan House Plan #17367 Front Elevation

PLAN #039-00592

Starting at

$2,085
Sq Ft 3,861
Beds 3
Baths 3
½ Baths 0
Cars 0
Stories 1
Width 53' 4"
Depth 43' 10"
House Plan House Plan #17306 Front Elevation

PLAN #5633-00323

Starting at

$1,199
Sq Ft 1,354
Beds 3
Baths 1
½ Baths 0
Cars 0
Stories 2
Width 24'
Depth 42' 2"
House Plan House Plan #14930 Front Elevation

PLAN #8504-00001

Starting at

$6,052
Sq Ft 3,668
Beds 4
Baths 4
½ Baths 1
Cars 2
Stories 2
Width 62'
Depth 38'
House Plan House Plan #14483 Front Elevation

PLAN #699-00047

Starting at

$2,395
Sq Ft 3,070
Beds 4
Baths 4
½ Baths 1
Cars 2
Stories 1
Width 93'
Depth 85' 6"
House Plan House Plan #14475 Front Elevation

PLAN #699-00039

Starting at

$1,785
Sq Ft 1,754
Beds 3
Baths 3
½ Baths 0
Cars 0
Stories 1.5
Width 49' 7"
Depth 46' 8"
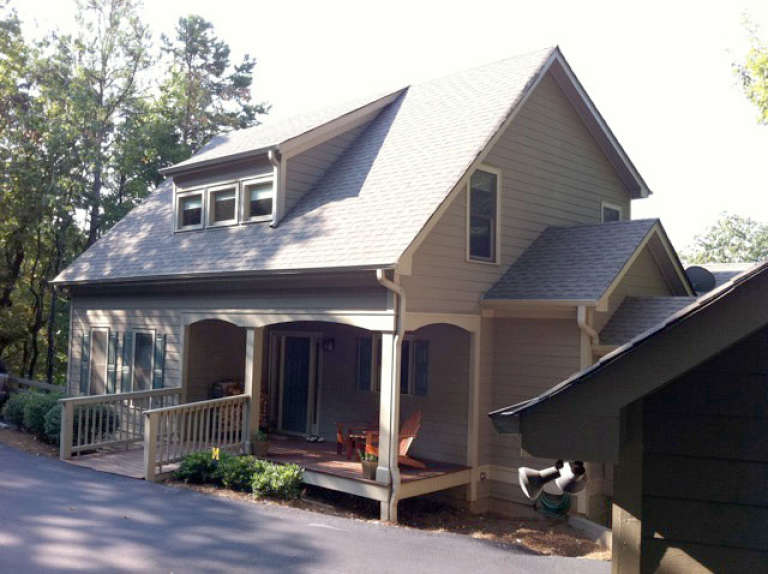
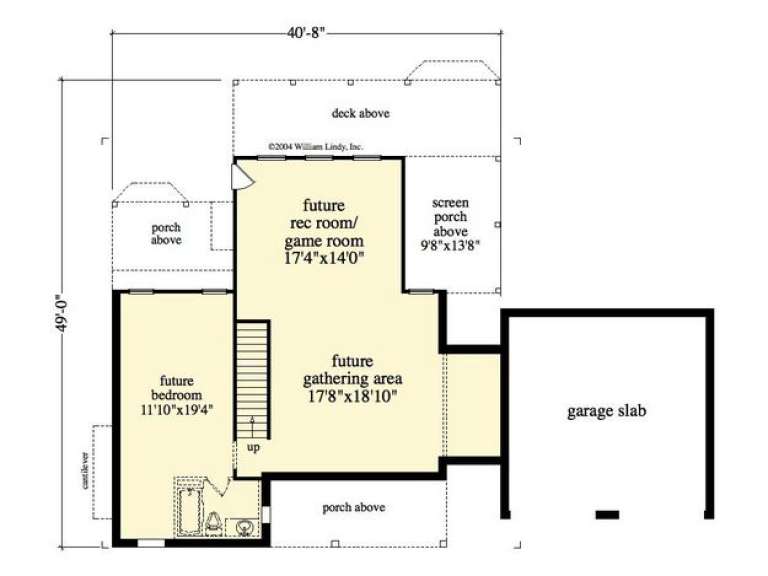
House Plan House Plan #13144 Front Photo

PLAN #5458-00025

Starting at

$1,109
Sq Ft 1,954
Beds 3
Baths 2
½ Baths 1
Cars 2
Stories 2
Width 40' 8"
Depth 49'
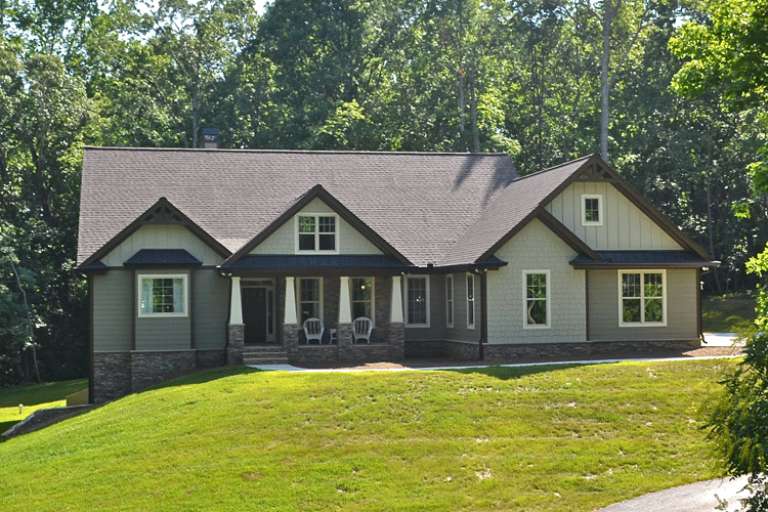
House Plan House Plan #13001 Front Elevation

PLAN #5458-00021

Starting at

$1,229
Sq Ft 2,619
Beds 3
Baths 2
½ Baths 1
Cars 2
Stories 2
Width 64'
Depth 55' 6"
House Plan House Plan #12348 Front Elevation

PLAN #2559-00556

Starting at

$2,793
Sq Ft 3,959
Beds 4
Baths 4
½ Baths 1
Cars 3
Stories 2
Width 108'
Depth 59'
House Plan House Plan #5941 Front Elevation

PLAN #341-00067

Starting at

$1,950
Sq Ft 2,590
Beds 4
Baths 2
½ Baths 1
Cars 2
Stories 2
Width 40'
Depth 40'
House Plan House Plan #5596 Front Elevation

PLAN #5458-00005

Starting at

$1,389
Sq Ft 3,605
Beds 3
Baths 3
½ Baths 1
Cars 3
Stories 2
Width 67' 6"
Depth 45' 6"
House Plan House Plan #1223 Angled Front Elevation

PLAN #039-00009

Starting at

$1,480
Sq Ft 2,813
Beds 3
Baths 2
½ Baths 1
Cars 2
Stories 2
Width 64'
Depth 51'
House Plan House Plan #32745 Angled Front Elevation

PLAN #940-01278

Starting at

$1,750
Sq Ft 2,983
Beds 2
Baths 2
½ Baths 1
Cars 0
Stories 1.5
Width 45'
Depth 32'
House Plan House Plan #32722 Angled Front Elevation

PLAN #098-00500

Starting at

$2,050
Sq Ft 2,280
Beds 3
Baths 3
½ Baths 1
Cars 2
Stories 2
Width 36'
Depth 62' 9"
House Plan House Plan #32580 Front Elevation

PLAN #035-01124

Starting at

$1,850
Sq Ft 3,045
Beds 3
Baths 2
½ Baths 1
Cars 3
Stories 1
Width 135' 8"
Depth 57'
X
Shop Sign In
Favorites
Cart
Chat