2,083 Results

EDIT SEARCH FILTERS
Clear All FiltersMountain
Sort By:  

2,083 RESULTS

SEARCH FILTERS

    Plan Type
    Square Feet
    Bedrooms
    Bathrooms
    Stories
    Garage (Vehicle Spaces)
    Architectural Styles

    Outdoor Living

    Bedroom Options
    Kitchen & Dining
    Laundry Location
    Additional Rooms

    Garage Type

    Garage Features
    Other Features
    Foundation Type

    Plan Width (FT)
    Plan Depth (FT)
    Plan Height (FT)
    Framing Type
    Media Filters
SEARCHING...
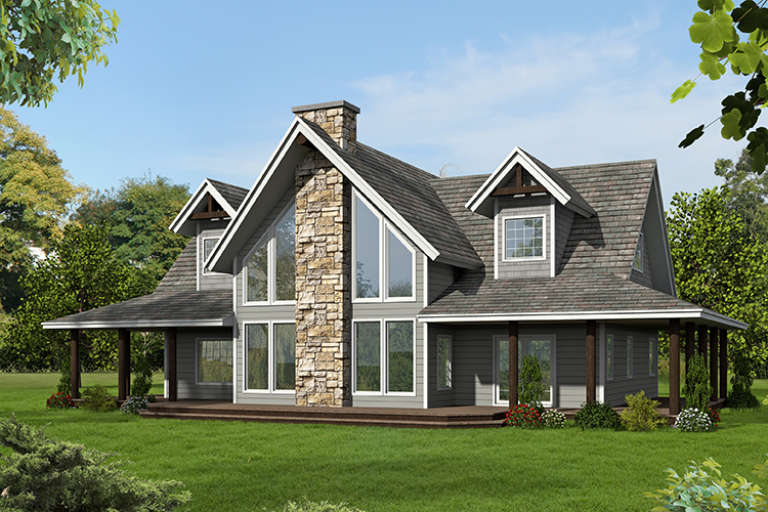
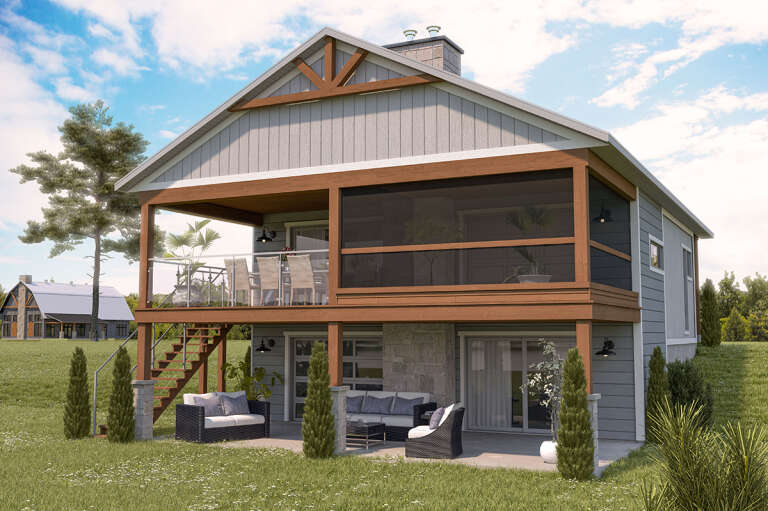
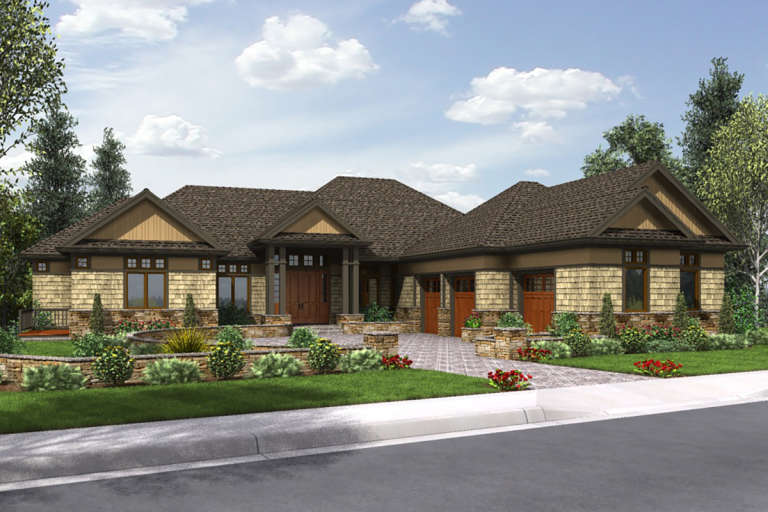
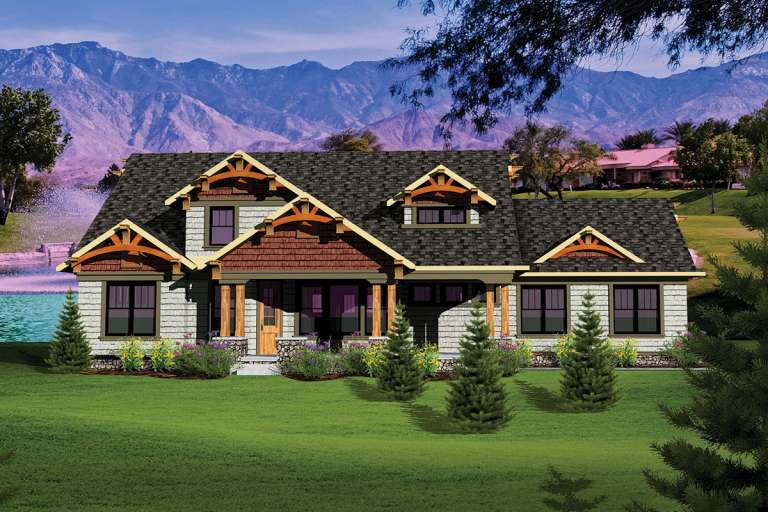
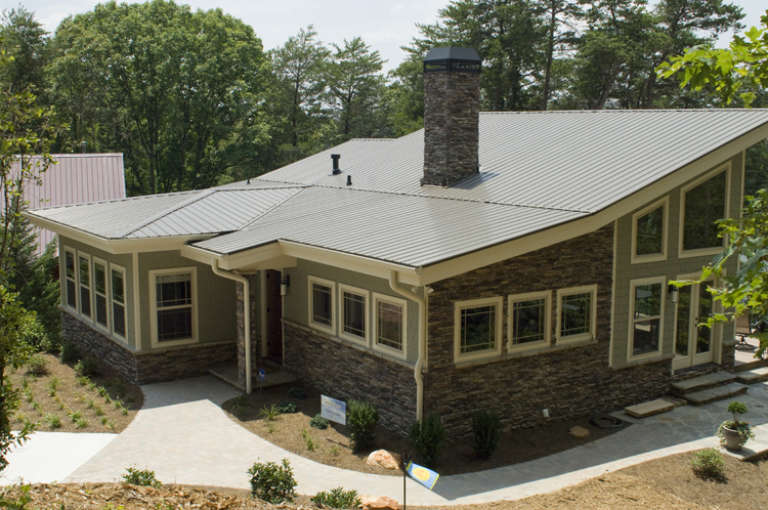
House Plan House Plan #30333 Angled Rear Elevation

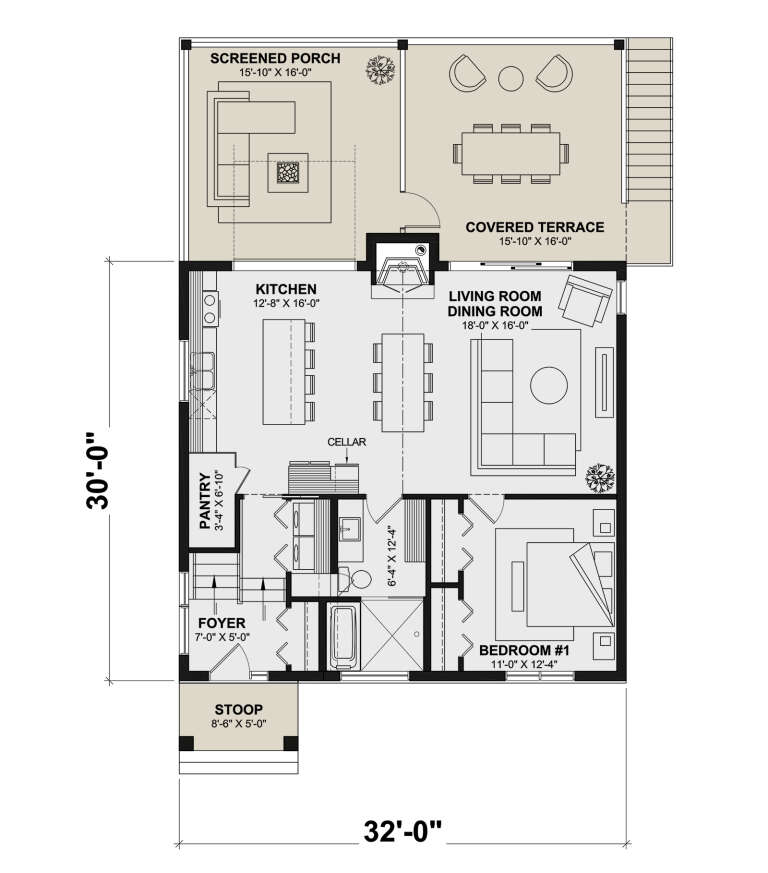
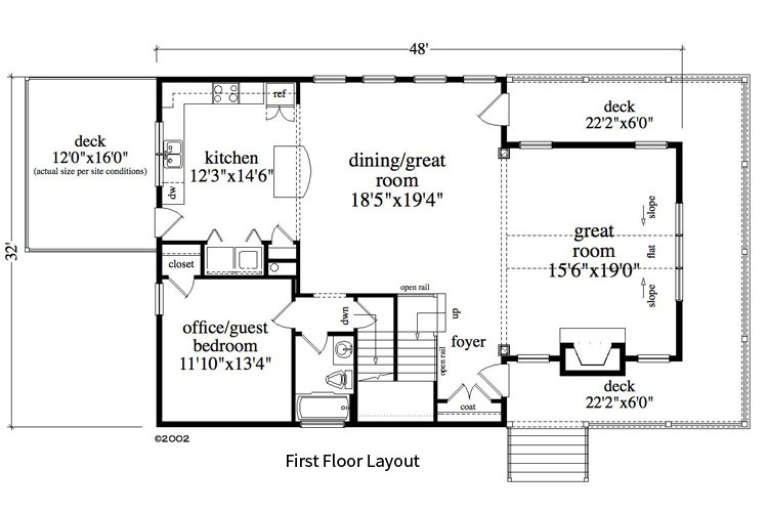
PLAN #034-01359

Starting at

$1,740
Sq Ft 1,940
Beds 2
Baths 2
½ Baths 0
Cars 0
Stories 1
Width 32'
Depth 30'
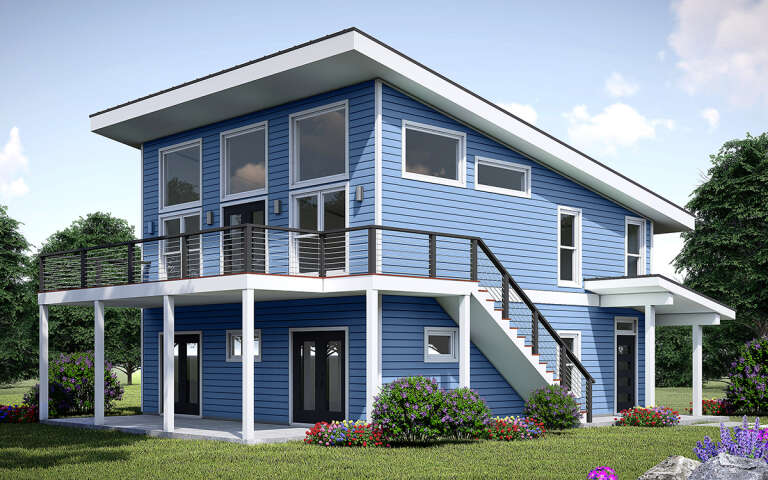
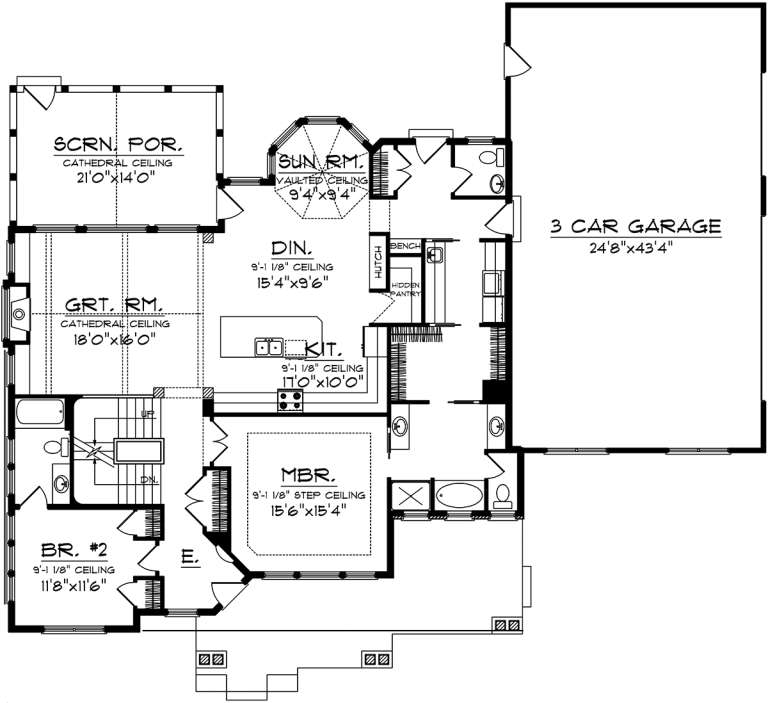
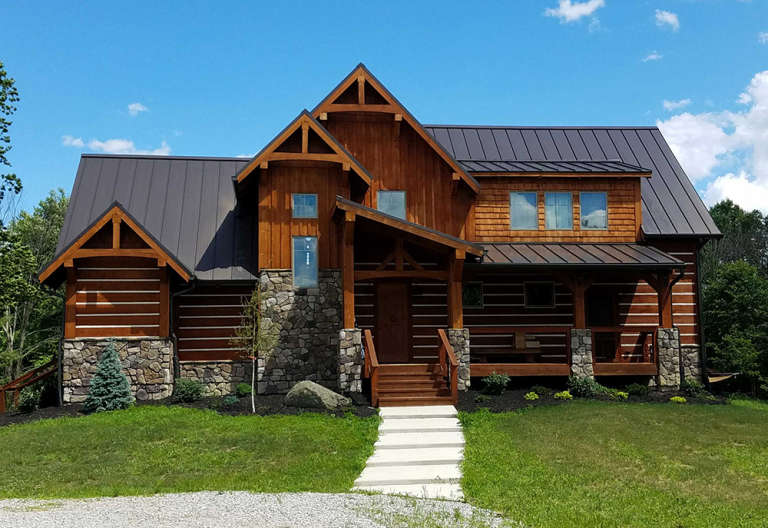
House Plan House Plan #30192 Angled Front Elevation

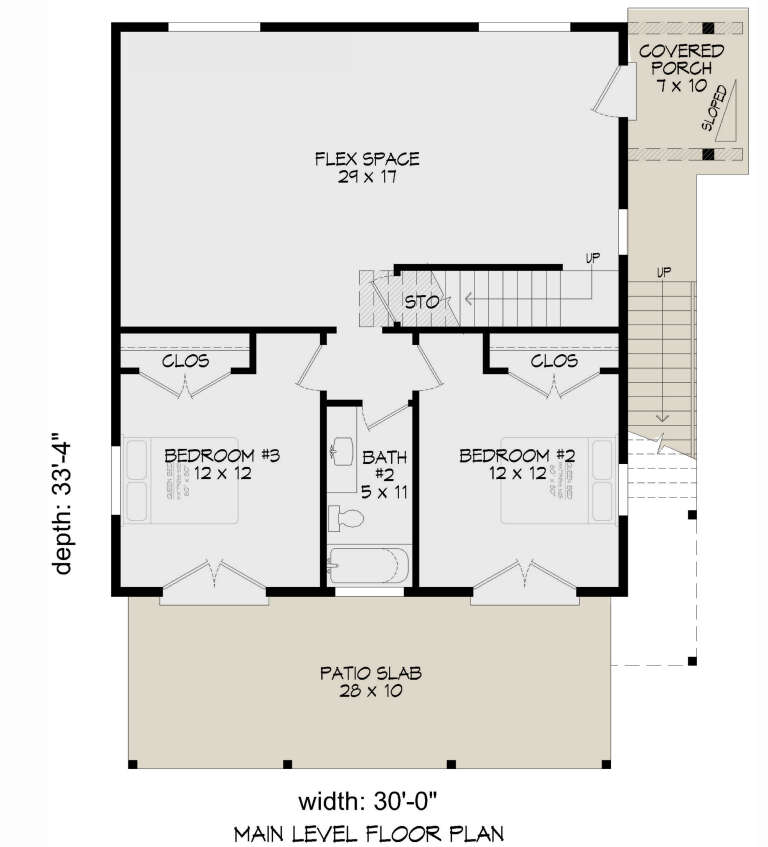
PLAN #940-00960

Starting at

$1,250
Sq Ft 2,000
Beds 3
Baths 2
½ Baths 0
Cars 0
Stories 2
Width 30'
Depth 33' 4"
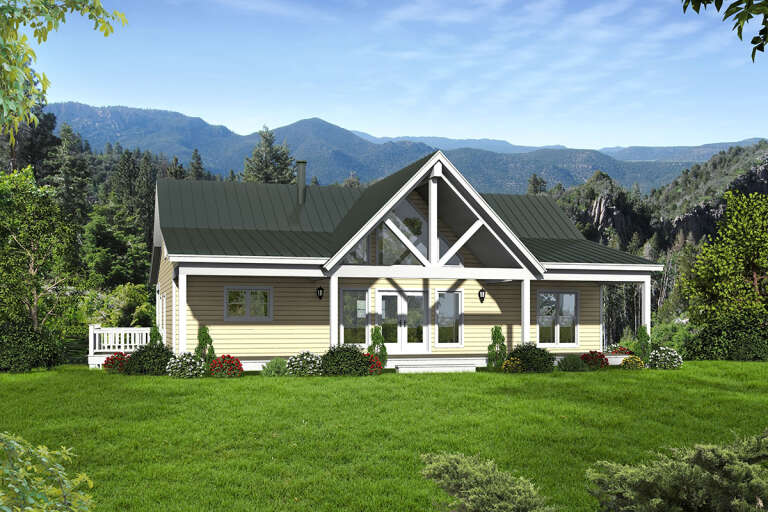
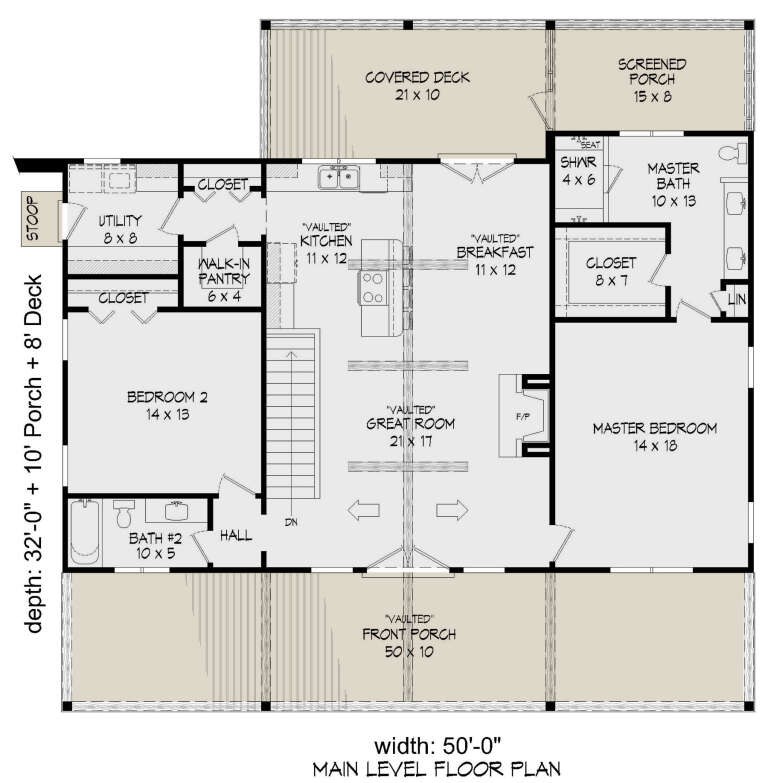
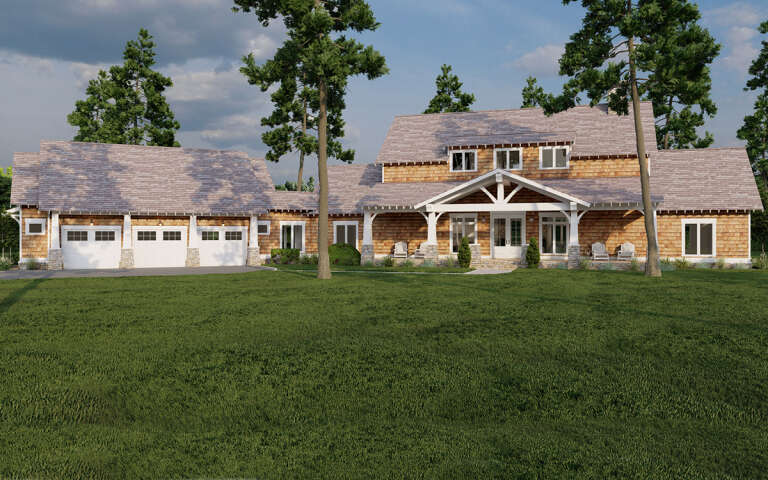
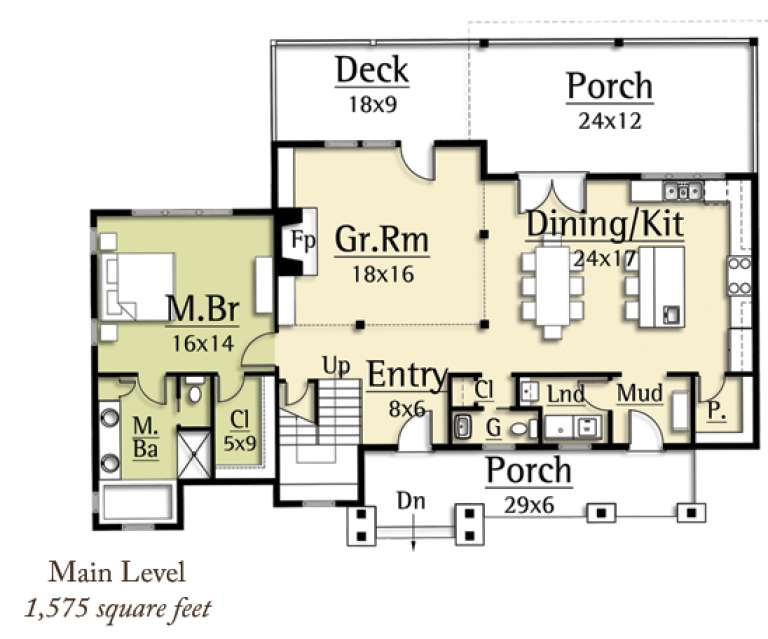
House Plan House Plan #27565 Front Elevation

PLAN #940-00575

Starting at

$1,150
Sq Ft 1,531
Beds 2
Baths 2
½ Baths 0
Cars 1
Stories 1
Width 50'
Depth 32'
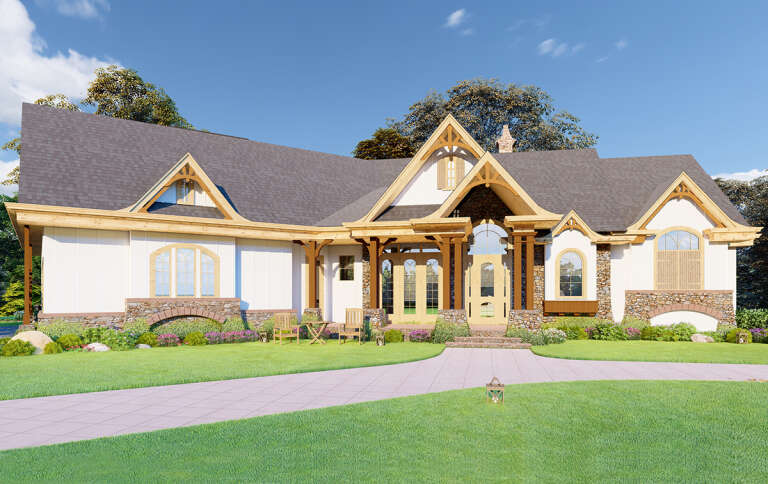
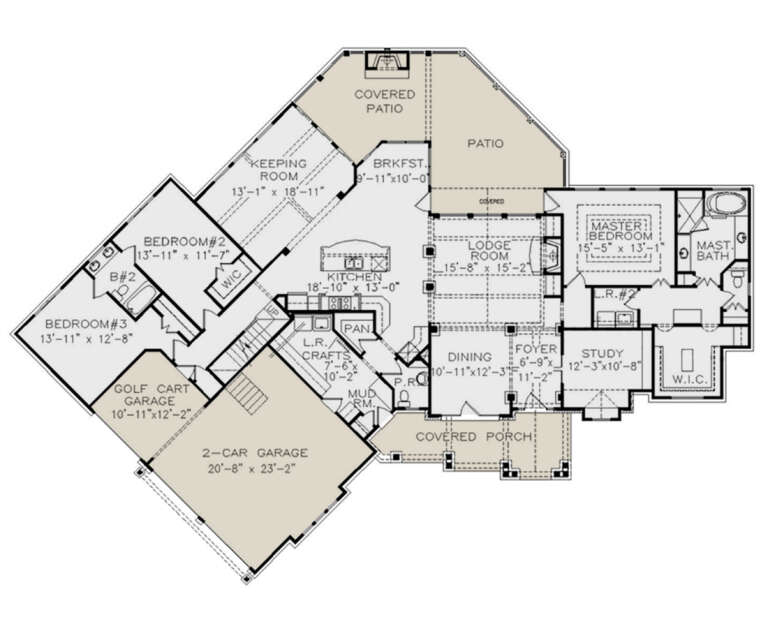
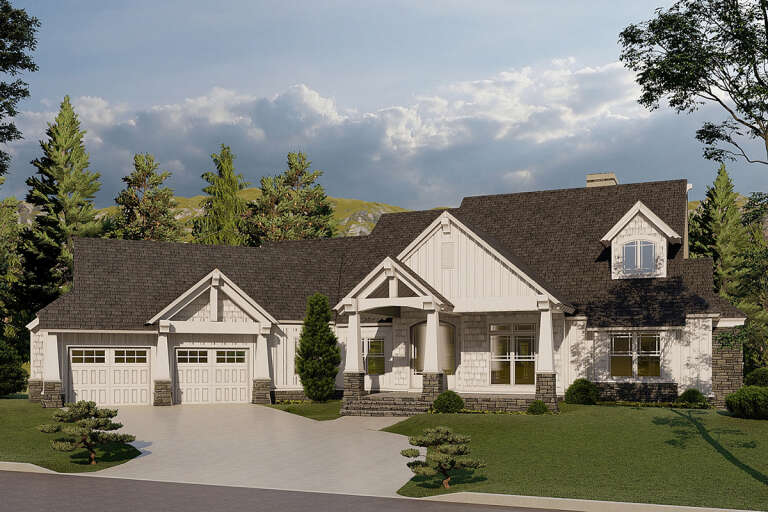
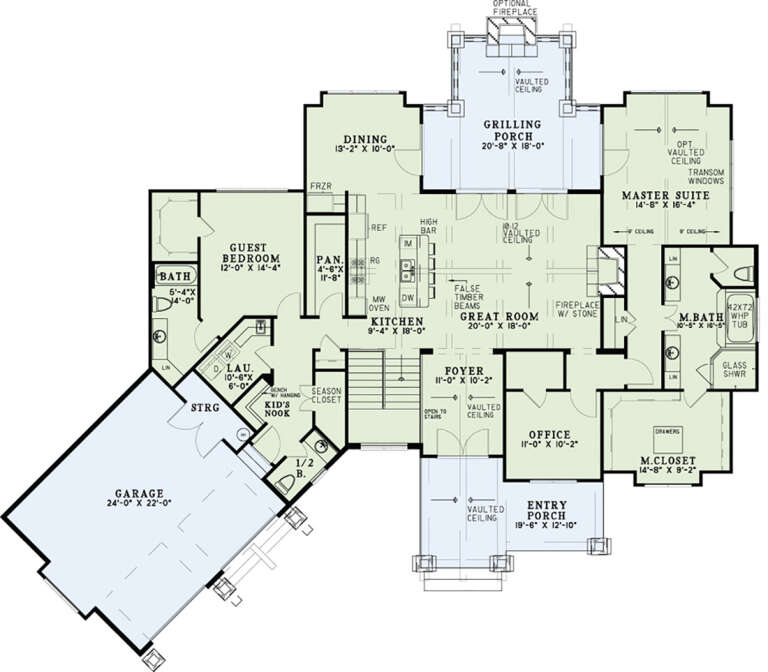
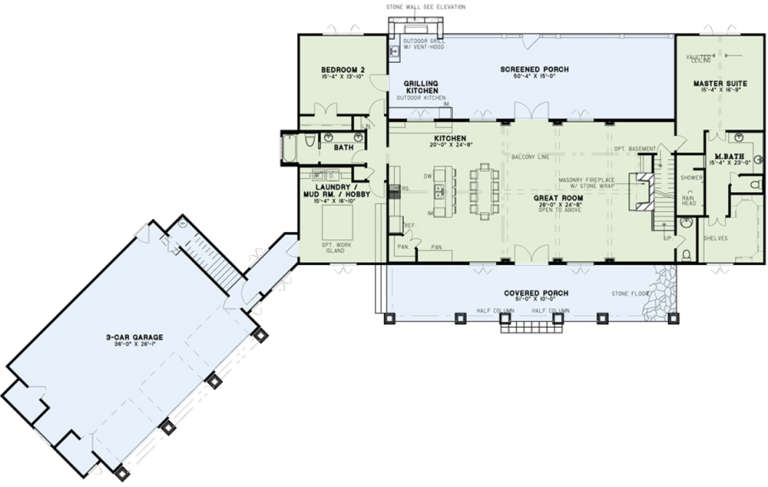
House Plan House Plan #27523 Front Elevation

PLAN #699-00305

Starting at

$2,495
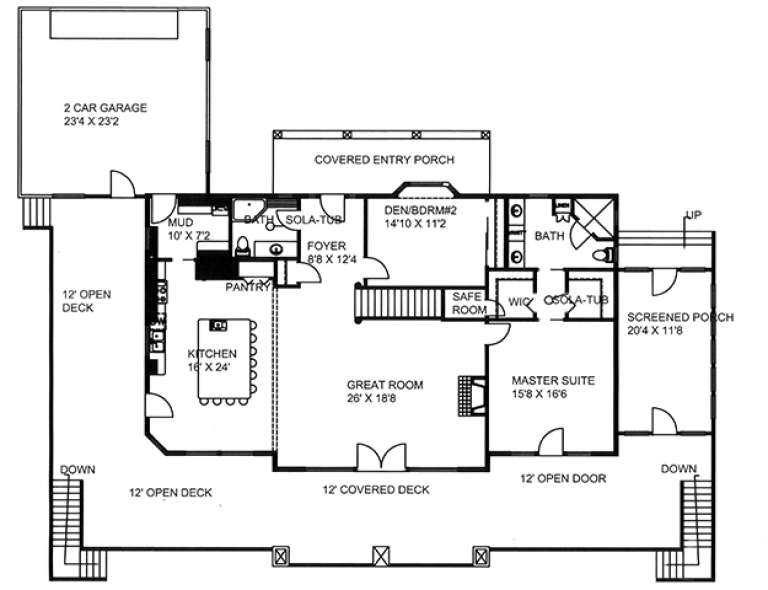
Sq Ft 2,803
Beds 3
Baths 2
½ Baths 1
Cars 2
Stories 1
Width 102' 4"
Depth 74'
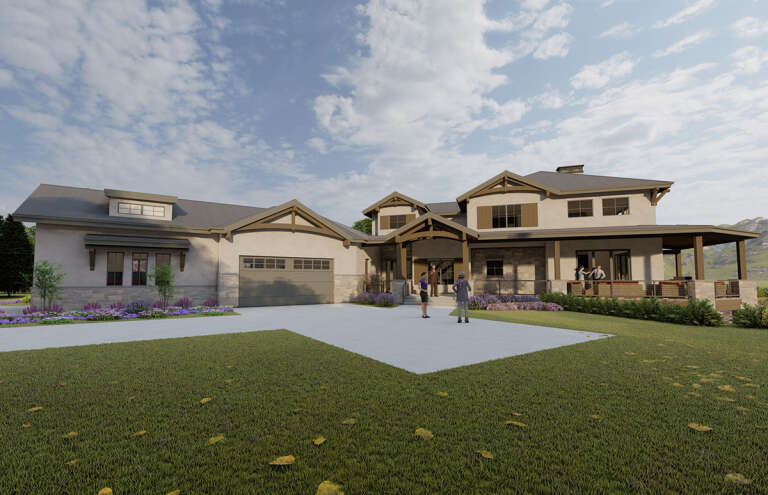
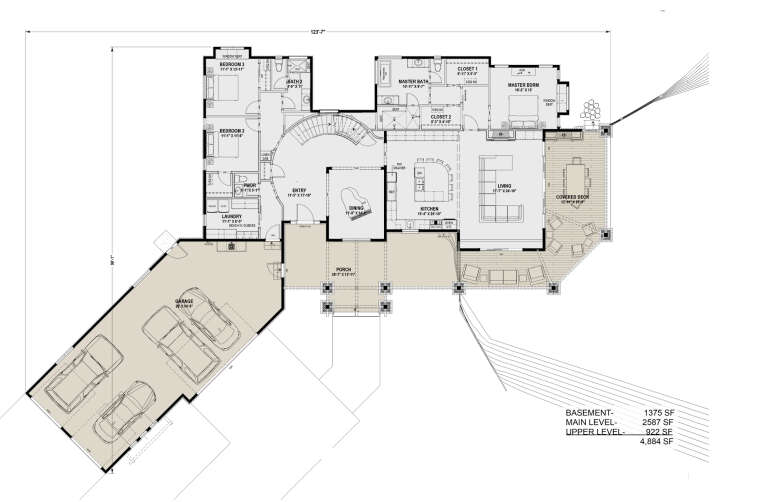
House Plan House Plan #26310 Front Elevation

PLAN #425-00042

Starting at

$1,750
Sq Ft 3,509
Beds 4
Baths 3
½ Baths 1
Cars 4
Stories 1.5
Width 119' 1"
Depth 91' 9"
House Plan House Plan #25921 Front Elevation

PLAN #110-01072

Starting at

$2,250
Sq Ft 4,736
Beds 5
Baths 5
½ Baths 1
Cars 2
Stories 1
Width 88' 2"
Depth 74' 4"
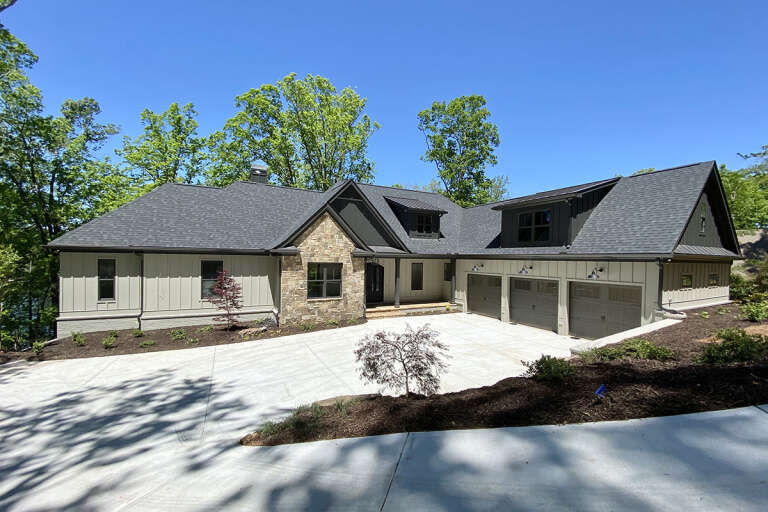
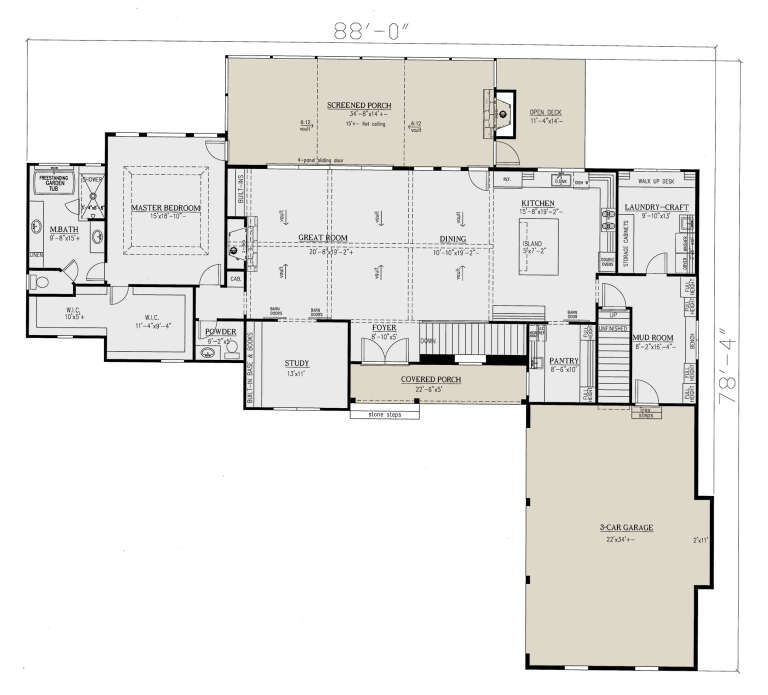
House Plan House Plan #24752 Front Elevation

PLAN #286-00109

Starting at

$1,650
Sq Ft 4,147
Beds 4
Baths 3
½ Baths 1
Cars 3
Stories 1
Width 88'
Depth 78' 4"
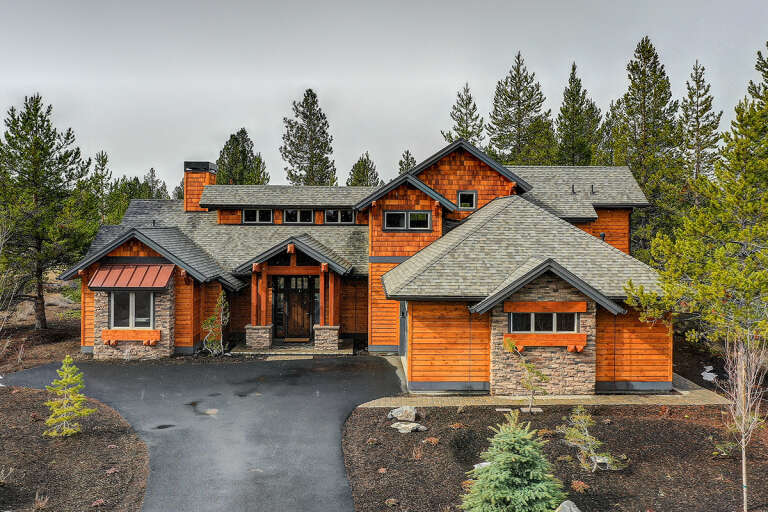
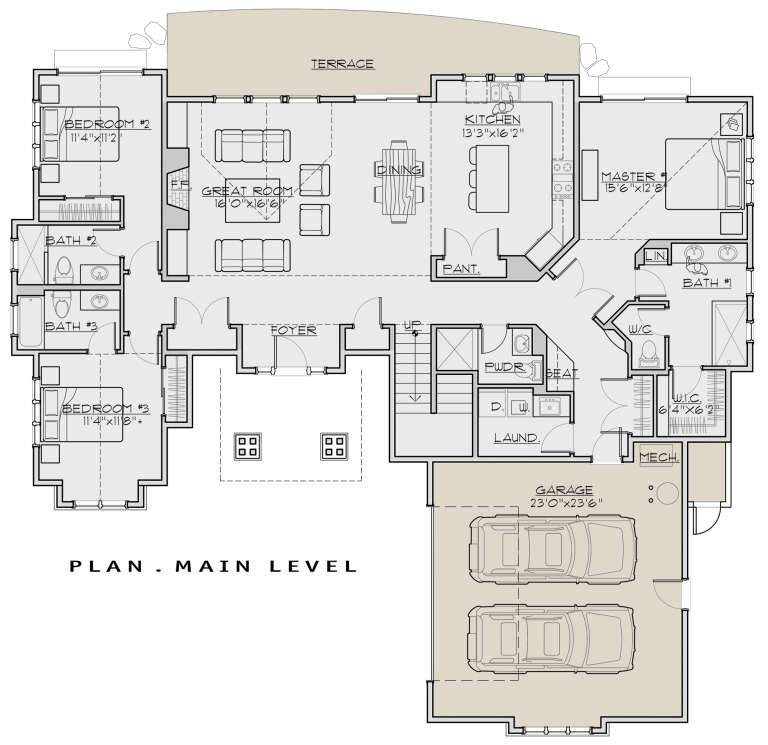
House Plan House Plan #24591 Front Elevation

PLAN #5829-00028

Starting at

$1,695
Sq Ft 2,683
Beds 3
Baths 4
½ Baths 1
Cars 2
Stories 1.5
Width 68' 4"
Depth 59' 7"
House Plan House Plan #20502 Front Elevation

PLAN #2559-00789

Starting at

$3,221
Sq Ft 6,228
Beds 5
Baths 4
½ Baths 1
Cars 3
Stories 1
Width 92'
Depth 99'
House Plan House Plan #20426 Front Elevation

PLAN #8504-00170

Starting at

$4,387
Sq Ft 2,659
Beds 3
Baths 3
½ Baths 1
Cars 2
Stories 2
Width 84'
Depth 45'
House Plan House Plan #20336

PLAN #1020-00317

Starting at

$1,238
Sq Ft 3,045
Beds 4
Baths 3
½ Baths 1
Cars 3
Stories 2
Width 74' 10"
Depth 61' 8"
House Plan House Plan #19237 Front Elevation

PLAN #110-01056

Starting at

$1,200
Sq Ft 3,417
Beds 3-4
Baths 3
½ Baths 0
Cars 3
Stories 1.5
Width 134' 8"
Depth 78' 5"
House Plan House Plan #18309 Front Elevation

PLAN #5631-00065

Starting at

$4,200
Sq Ft 5,417
Beds 4
Baths 3
½ Baths 2
Cars 4
Stories 2
Width 151' 4"
Depth 77'
House Plan House Plan #17908 Front Elevation

PLAN #039-00677

Starting at

$1,480
Sq Ft 2,625
Beds 3
Baths 3
½ Baths 0
Cars 0
Stories 1.5
Width 52'
Depth 36' 4"
House Plan House Plan #17856 Rear Elevation

PLAN #039-00644

Starting at

$2,525
Sq Ft 4,006
Beds 5
Baths 3
½ Baths 0
Cars 2
Stories 2
Width 87'
Depth 72' 2"
House Plan House Plan #16884 Front Elevation

PLAN #286-00062

Starting at

$1,195
Sq Ft 2,161
Beds 3
Baths 2
½ Baths 1
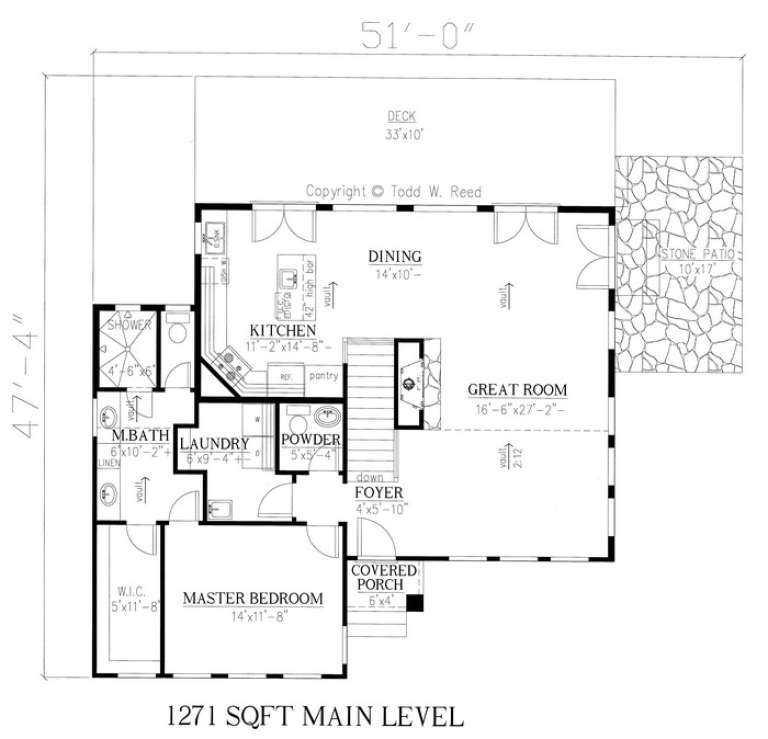
Cars 0
Stories 1
Width 51'
Depth 47' 4"
House Plan House Plan #16624 Angled Front Elevation

PLAN #5458-00069

Starting at

$1,149
Sq Ft 2,284
Beds 4
Baths 3
½ Baths 0
Cars 2
Stories 2
Width 48'
Depth 32'
House Plan House Plan #15064 Front Elevation

PLAN #8504-00091

Starting at

$3,925
Sq Ft 2,379
Beds 3
Baths 2
½ Baths 1
Cars 2
Stories 2
Width 59'
Depth 45'
X
Shop Sign In
Favorites
Cart
Chat