2,037 Results

EDIT SEARCH FILTERS
Clear All FiltersMountain
Sort By:  

2,037 RESULTS

SEARCH FILTERS

    Plan Type
    Square Feet
    Bedrooms
    Bathrooms
    Stories
    Garage (Vehicle Spaces)
    Architectural Styles

    Outdoor Living

    Bedroom Options
    Kitchen & Dining
    Laundry Location
    Additional Rooms

    Garage Type

    Garage Features
    Other Features
    Foundation Type

    Plan Width
    Plan Depth
    Framing Type
    Media Filters
SEARCHING...






House Plan House Plan #27589 Front Elevation

PLAN #699-00313

Starting at

$2,495
Sq Ft 2,797
Beds 3
Baths 2
½ Baths 1
Cars 2
Stories 1
Width 97' 10"
Depth 77' 8"




House Plan House Plan #24420 Front Elevation

PLAN #6146-00394

Starting at

$755
Sq Ft 850
Beds 2
Baths 1
½ Baths 0
Cars 0
Stories 1
Width 34'
Depth 30'
House Plan House Plan #18614 Front Elevation

PLAN #699-00058

Starting at

$2,495
Sq Ft 2,685
Beds 3
Baths 2
½ Baths 1
Cars 2
Stories 1
Width 91' 7"
Depth 73' 9"
House Plan House Plan #14802 Front Elevation

PLAN #7806-00003

Starting at

$1,635
Sq Ft 2,221
Beds 2-3
Baths 2
½ Baths 0
Cars 2
Stories 1.5
Width 88' 2"
Depth 86'


House Plan House Plan #14700 Front Elevation

PLAN #699-00050

Starting at

$1,795
Sq Ft 1,729
Beds 3
Baths 2
½ Baths 0
Cars 2
Stories 1
Width 74' 6"
Depth 65'
House Plan House Plan #33269 Angled Front Elevation

PLAN #5032-00354

Starting at

$1,250
Sq Ft 1,855
Beds 2-4
Baths 2
½ Baths 0
Cars 4
Stories 1
Width 72' 2"
Depth 72' 2"


House Plan House Plan #30454 Angled Front Elevation

PLAN #5631-00249

Starting at

$1,750
Sq Ft 2,582
Beds 2-4
Baths 2
½ Baths 1
Cars 3
Stories 1
Width 104' 2"
Depth 78' 8"


House Plan House Plan #28377 Front Elevation

PLAN #4771-00016

Starting at

$3,000
Sq Ft 5,798
Beds 5
Baths 5
½ Baths 0
Cars 4
Stories 2
Width 100'
Depth 47' 8"
House Plan House Plan #22695 Front Elevation

PLAN #699-00238

Starting at

$1,795
Sq Ft 1,561
Beds 3
Baths 2
½ Baths 0
Cars 2
Stories 1
Width 72' 2"
Depth 67' 4"
House Plan House Plan #18657 Front Elevation

PLAN #286-00068

Starting at

$1,395
Sq Ft 2,867
Beds 4
Baths 3
½ Baths 1
Cars 3
Stories 2
Width 52'
Depth 92' 4"
House Plan House Plan #17153 Front Elevation

PLAN #3323-00622

Starting at

$1,550
Sq Ft 3,314
Beds 3
Baths 4
½ Baths 1
Cars 3
Stories 1.5
Width 67' 2"
Depth 103' 7"


House Plan House Plan #28800 Angled Front Elevation

PLAN #5631-00213

Starting at

$1,750
Sq Ft 2,515
Beds 2-4
Baths 2
½ Baths 1
Cars 3
Stories 1
Width 67' 6"
Depth 75' 6"
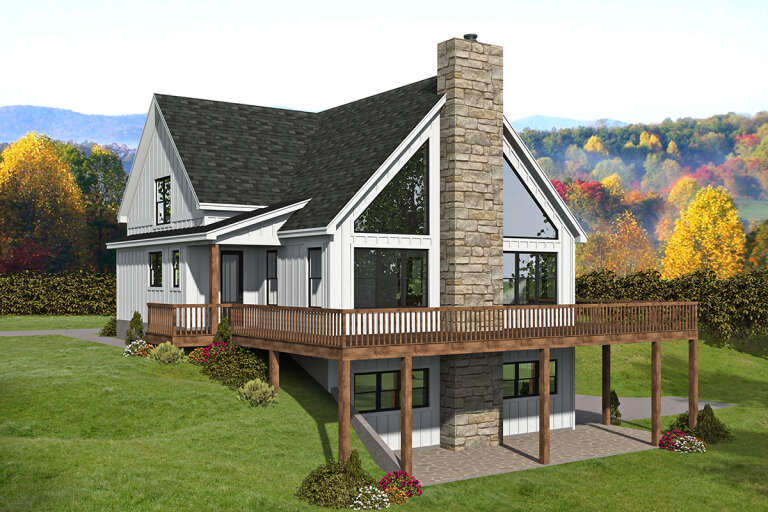

House Plan House Plan #26956 Front Elevation

PLAN #940-00510

Starting at

$1,350
Sq Ft 2,061
Beds 2
Baths 2
½ Baths 1
Cars 2
Stories 1.5
Width 46'
Depth 40'


House Plan House Plan #25870 Front Elevation

PLAN #940-00362

Starting at

$1,350
Sq Ft 1,911
Beds 2-3
Baths 2
½ Baths 0
Cars 2
Stories 1
Width 46'
Depth 56'
House Plan House Plan #16464 Angled Front Elevation

PLAN #1907-00007

Starting at

$1,275
Sq Ft 1,416
Beds 3
Baths 2
½ Baths 0
Cars 0
Stories 1
Width 56' 6"
Depth 40' 4"
House Plan House Plan #34140 Angled Front Elevation
EXCLUSIVE

PLAN #1462-00194

Starting at

$1,000
Sq Ft 1,466
Beds 2
Baths 3
½ Baths 0
Cars 2
Stories 1
Width 33'
Depth 47'
House Plan House Plan #34137 Angled Front Elevation

PLAN #6422-00107

Starting at

$3,600
Sq Ft 6,127
Beds 4
Baths 4
½ Baths 2
Cars 3
Stories 1
Width 96'
Depth 121'


House Plan House Plan #28661 Angled Front Elevation

PLAN #940-00720

Starting at

$1,450
Sq Ft 2,400
Beds 3
Baths 2
½ Baths 1
Cars 0
Stories 1.5
Width 52' 2"
Depth 46' 6"
X
Shop Sign In
Favorites
Cart
Chat