2,068 Results

EDIT SEARCH FILTERS
Clear All FiltersMountain
Sort By:  
2,068 RESULTS

SEARCH FILTERS

    Plan Type
    Square Feet
    Bedrooms
    Bathrooms
    Stories
    Garage (Vehicle Spaces)
    Architectural Styles

    Outdoor Living

    Bedroom Options
    Kitchen & Dining
    Laundry Location
    Additional Rooms

    Garage Type

    Garage Features
    Other Features
    Foundation Type

    Plan Width
    Plan Depth
    Framing Type
    Media Filters
SEARCHING...







House Plan House Plan #18774 Front Photo

PLAN #5631-00083

Starting at

$2,400
Sq Ft 3,757
Beds 4
Baths 4
½ Baths 1
Cars 4
Stories 1
Width 135' 9"
Depth 105' 10"


House Plan House Plan #33746 Angled Front Elevation

PLAN #5801-00007

Starting at

$1,295
Sq Ft 1,144
Beds 3
Baths 1
½ Baths 0
Cars 0
Stories 1
Width 26'
Depth 44'

House Plan House Plan #26722 Front Elevation

PLAN #940-00488

Starting at

$1,150
Sq Ft 1,669
Beds 2
Baths 2
½ Baths 1
Cars 2
Stories 2.5
Width 32'
Depth 31'

House Plan House Plan #33995 Front Elevation

PLAN #286-00123

Starting at

$1,495
Sq Ft 3,070
Beds 4
Baths 3
½ Baths 1
Cars 2
Stories 2
Width 77'
Depth 48'
House Plan House Plan #33399 Front Elevation

PLAN #2802-00403

Starting at

$1,250
Sq Ft 2,254
Beds 3-5
Baths 2
½ Baths 1
Cars 2
Stories 1
Width 67'
Depth 48'


House Plan House Plan #20630 Front Elevation

PLAN #940-00139

Starting at

$950
Sq Ft 900
Beds 2
Baths 1
½ Baths 0
Cars 0
Stories 1
Width 33'
Depth 34'
House Plan House Plan #18353 Front Elevation

PLAN #098-00284

Starting at

$2,050
Sq Ft 3,853
Beds 5
Baths 3
½ Baths 1
Cars 3
Stories 2
Width 64' 6"
Depth 81'
House Plan House Plan #28560 Angled Front Elevation

PLAN #940-00711

Starting at

$1,250
Sq Ft 1,816
Beds 3
Baths 3
½ Baths 0
Cars 0

Stories 2
Width 30'
Depth 50'
House Plan House Plan #34199 Angled Front Elevation
EXCLUSIVE

PLAN #1462-00211

Starting at

$1,000
Sq Ft 1,591
Beds 2
Baths 2
½ Baths 0
Cars 0
Stories 1.5
Width 26'
Depth 54' 6"
House Plan House Plan #27051 Front Elevation

PLAN #940-00524

Starting at

$950

Sq Ft 912
Beds 1
Baths 1
½ Baths 1
Cars 0
Stories 1
Width 36'
Depth 37' 4"
House Plan House Plan #25956 Front Elevation

PLAN #8318-00213

Starting at

$1,200
Sq Ft 1,764
Beds 3
Baths 2
½ Baths 1
Cars 0
Stories 1.5
Width 40' 4"
Depth 44'
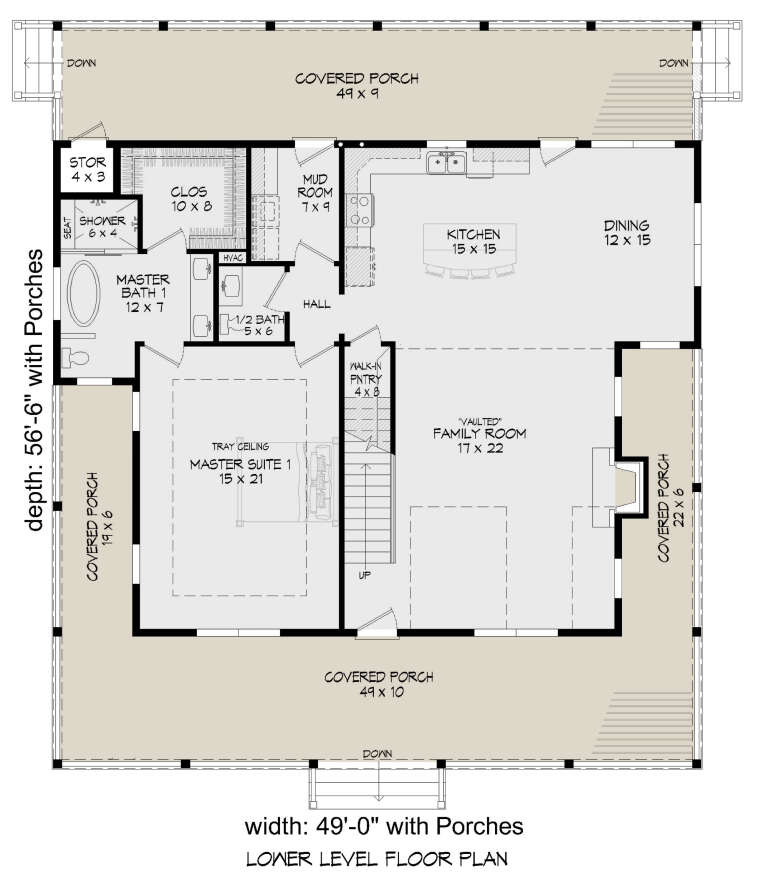
House Plan House Plan #24563 Front Elevation

PLAN #940-00237

Starting at

$1,550
Sq Ft 2,718
Beds 3
Baths 3
½ Baths 1
Cars 0
Stories 2
Width 49'
Depth 56' 6"
House Plan House Plan #20531 Front Elevation

PLAN #699-00116

Starting at

$2,195
Sq Ft 2,498
Beds 3
Baths 3
½ Baths 0
Cars 3
Stories 2
Width 50'
Depth 100' 9"
House Plan House Plan #29509 Angled Front Elevation

PLAN #940-00841

Starting at

$1,050
Sq Ft 1,200
Beds 2
Baths 1
½ Baths 0
Cars 0
Stories 1.5
Width 32'
Depth 31'
House Plan House Plan #30956 Angled Left Elevation at Dusk

PLAN #7983-00117

Starting at

$845
Sq Ft 641
Beds 1
Baths 1
½ Baths 0
Cars 0
Stories 1
Width 46'
Depth 30' 4"
House Plan House Plan #26404 Front Elevation

PLAN #940-00430

Starting at

$1,100

Sq Ft 1,500
Beds 2
Baths 2
½ Baths 0
Cars 1
Stories 1
Width 50'
Depth 30'
House Plan House Plan #17929

PLAN #039-00685

Starting at

$2,085
Sq Ft 3,744
Beds 5
Baths 3
½ Baths 1
Cars 3
Stories 2
Width 67' 2"
Depth 51'


House Plan House Plan #30451 Rear Elevation
EXCLUSIVE

PLAN #1462-00096

Starting at

$1,000
Sq Ft 1,269
Beds 2
Baths 2
½ Baths 0
Cars 0
Stories 1
Width 59'
Depth 33'
X
Shop Sign In
Favorites
Cart
Chat