2,036 Results

EDIT SEARCH FILTERS
Clear All FiltersMountain
Sort By:  

2,036 RESULTS

SEARCH FILTERS

    Plan Type
    Square Feet
    Bedrooms
    Bathrooms
    Stories
    Garage (Vehicle Spaces)
    Architectural Styles

    Outdoor Living

    Bedroom Options
    Kitchen & Dining
    Laundry Location
    Additional Rooms

    Garage Type

    Garage Features
    Other Features
    Foundation Type

    Plan Width
    Plan Depth
    Framing Type
    Media Filters
SEARCHING...



House Plan House Plan #27954 Front Elevation

PLAN #940-00647

Starting at

$1,250
Sq Ft 1,900
Beds 3
Baths 2
½ Baths 1
Cars 0
Stories 1.5
Width 38' 2"
Depth 46' 6"

House Plan House Plan #24660 Front Elevation

PLAN #8318-00165

Starting at

$1,350
Sq Ft 2,050
Beds 3
Baths 2
½ Baths 0
Cars 0
Stories 1
Width 74' 4"
Depth 74' 7"

House Plan House Plan #35933 Angled Rear Elevation

PLAN #5032-00442

Starting at

$1,050
Sq Ft 1,198
Beds 2
Baths 2
½ Baths 0
Cars 1
Stories 1
Width 54'
Depth 39'

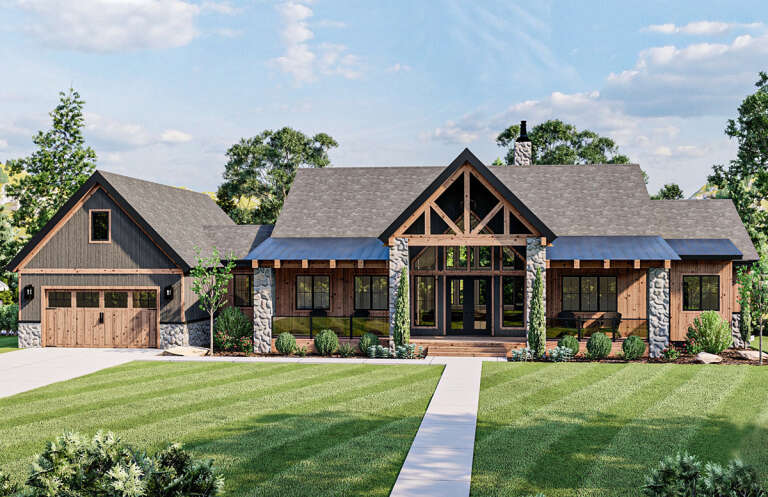
House Plan House Plan #26959 Front Elevation

PLAN #940-00513

Starting at

$1,250
Sq Ft 1,773
Beds 2
Baths 2
½ Baths 1
Cars 3
Stories 2
Width 38'
Depth 34'

House Plan House Plan #34730 Angled Rear Elevation at Dusk

PLAN #940-01391

Starting at

$1,100
Sq Ft 1,500
Beds 2
Baths 2
½ Baths 0
Cars 0
Stories 1
Width 49' 11"
Depth 40'
House Plan House Plan #34622 Angled Front Elevation

PLAN #2865-00422

Starting at

$1,425
Sq Ft 872
Beds 1
Baths 1
½ Baths 0
Cars 0
Stories 1
Width 37' 4"
Depth 48'
House Plan House Plan #34526 Angled Front Elevation

PLAN #7112-00018

Starting at

$895
Sq Ft 804
Beds 1
Baths 1
½ Baths 0
Cars 0
Stories 1.5
Width 30'
Depth 41'
House Plan House Plan #34367 Angled Rear Elevation

PLAN #035-01197

Starting at

$1,140
Sq Ft 2,178
Beds 3
Baths 2
½ Baths 1
Cars 2
Stories 2
Width 60'
Depth 41'
House Plan House Plan #34415 Angled Front Elevation

PLAN #7568-00047

Starting at

$1,695
Sq Ft 1,550
Beds 2
Baths 2
½ Baths 1
Cars 0
Stories 1.5
Width 34'
Depth 54'
House Plan House Plan #19078 Front Elevation

PLAN #5631-00084

Starting at

$2,400
Sq Ft 3,859
Beds 3-5
Baths 3
½ Baths 1
Cars 3
Stories 2
Width 111' 10"
Depth 90' 3"
House Plan House Plan #25819 Front Elevation

PLAN #963-00579

Starting at

$1,899
Sq Ft 3,017
Beds 2-4
Baths 2
½ Baths 0
Cars 2
Stories 1
Width 100'
Depth 71'
House Plan House Plan #25522 Front Elevation

PLAN #963-00549

Starting at

$1,599
Sq Ft 2,150
Beds 2-5
Baths 2
½ Baths 1
Cars 4
Stories 1
Width 100'
Depth 88'
House Plan House Plan #16399 Front Elevation

PLAN #9401-00082

Starting at

$1,295
Sq Ft 2,482
Beds 4
Baths 3
½ Baths 1
Cars 2-3
Stories 1
Width 81' 6"
Depth 86' 6"
House Plan House Plan #32294 Angled Front Elevation

PLAN #963-01093

Starting at

$699
Sq Ft 583
Beds 1
Baths 1
½ Baths 0
Cars 0
Stories 1
Width 34'
Depth 21'
House Plan House Plan #24755 Front Elevation

PLAN #286-00110

Starting at

$1,395
Sq Ft 3,088
Beds 4
Baths 3
½ Baths 1
Cars 4
Stories 1.5
Width 95'
Depth 80' 8"
House Plan House Plan #33097 Angled Front Elevation

PLAN #5631-00272

Starting at

$2,400
Sq Ft 3,857
Beds 3-6
Baths 3
½ Baths 1
Cars 5
Stories 1
Width 101' 6"
Depth 83'
House Plan House Plan #29115 Front Elevation

PLAN #699-00370

Starting at

$1,675
Sq Ft 3,448
Beds 4
Baths 3
½ Baths 1
Cars 3
Stories 1.5
Width 81' 9"
Depth 68' 6"
House Plan House Plan #20599 Angled Front Elevation

PLAN #5829-00026

Starting at

$2,095
Sq Ft 4,412
Beds 5
Baths 5
½ Baths 1
Cars 3
Stories 2
Width 92'
Depth 87'
X
Shop Sign In
Favorites
Cart
Chat