2,083 Results

EDIT SEARCH FILTERS
Clear All FiltersMountain
Sort By:  

2,083 RESULTS

SEARCH FILTERS

    Plan Type
    Square Feet
    Bedrooms
    Bathrooms
    Stories
    Garage (Vehicle Spaces)
    Architectural Styles

    Outdoor Living

    Bedroom Options
    Kitchen & Dining
    Laundry Location
    Additional Rooms

    Garage Type

    Garage Features
    Other Features
    Foundation Type

    Plan Width (FT)
    Plan Depth (FT)
    Plan Height (FT)
    Framing Type
    Media Filters
SEARCHING...
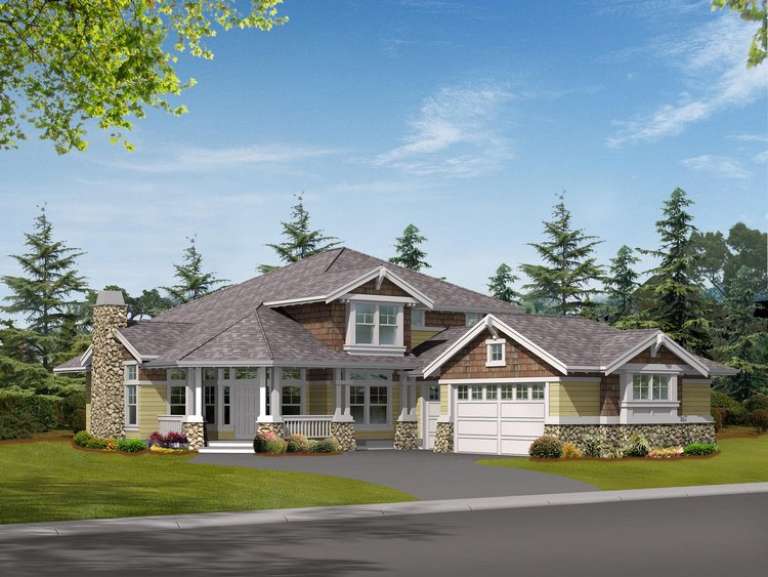
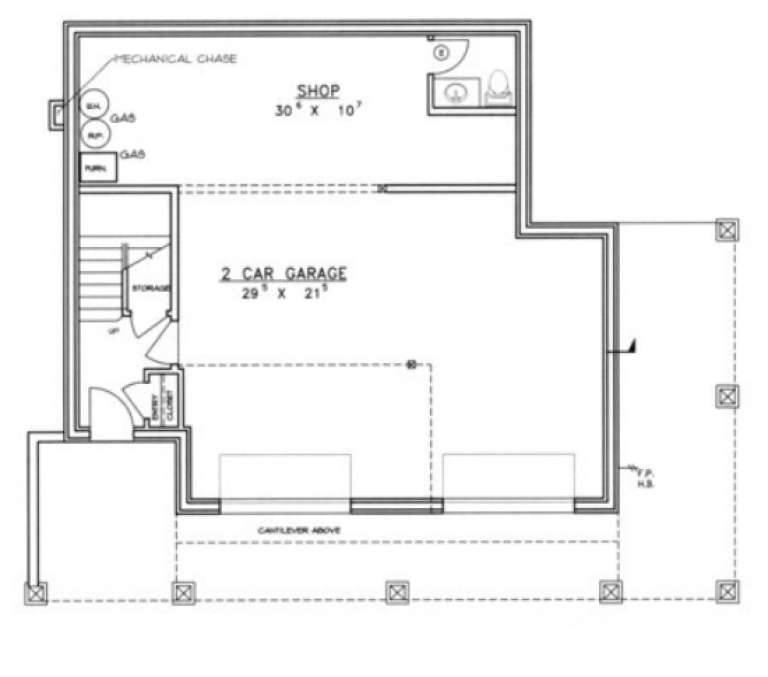
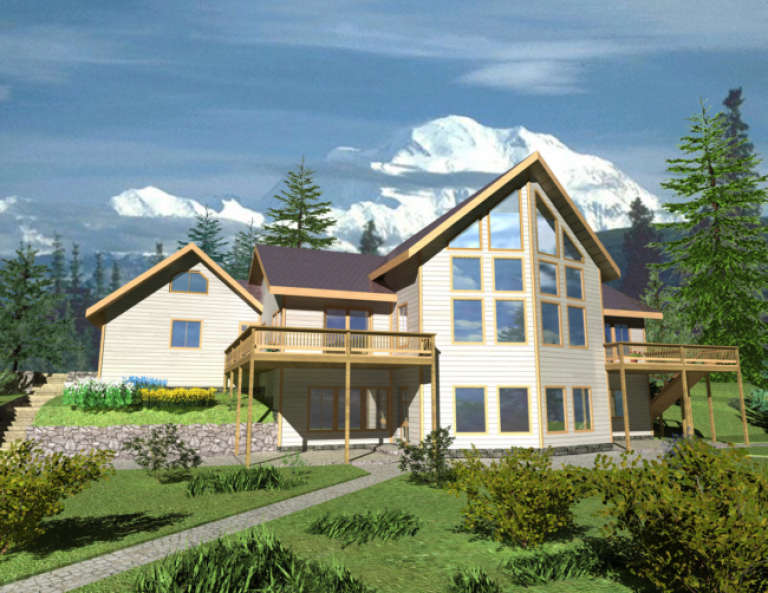
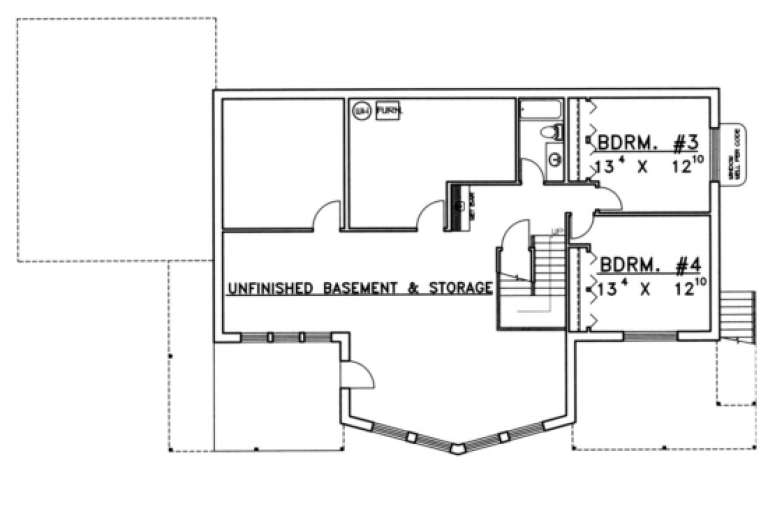
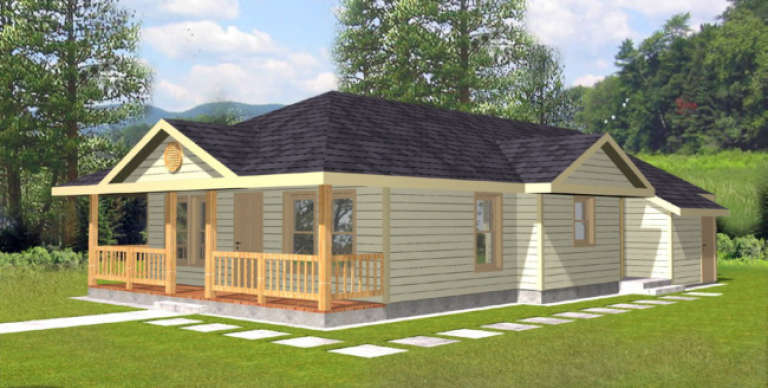
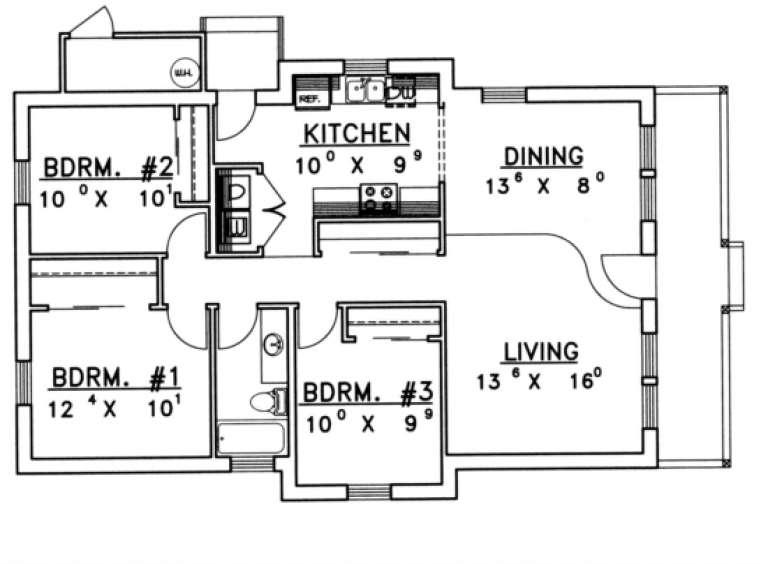
House Plan House Plan #5953 Front Elevation

PLAN #341-00079

Starting at

$1,950
Sq Ft 2,785
Beds 3
Baths 2
½ Baths 1
Cars 3
Stories 2
Width 50'
Depth 76'
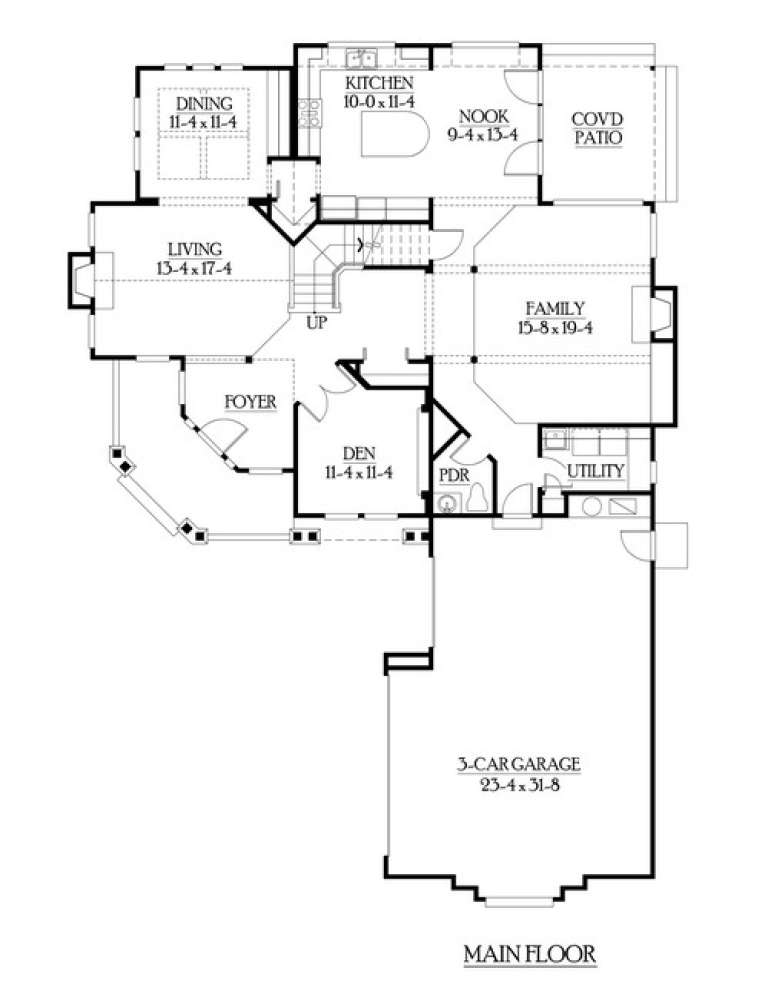
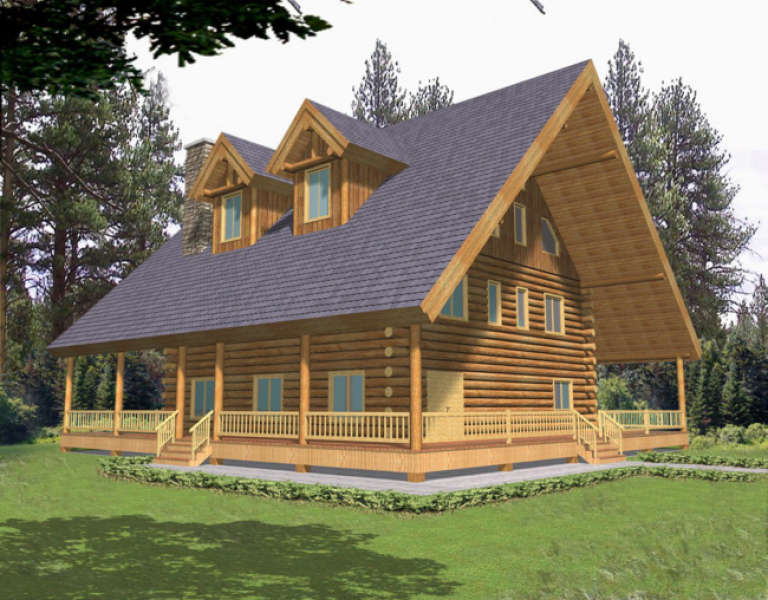
House Plan House Plan #5940 Front Elevation

PLAN #341-00066

Starting at

$1,950
Sq Ft 2,828
Beds 3
Baths 2
½ Baths 1
Cars 3
Stories 2
Width 64'
Depth 45' 6"
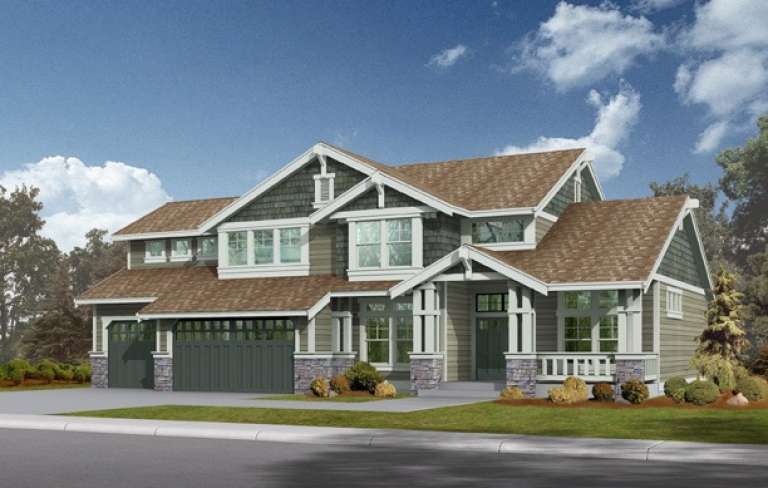
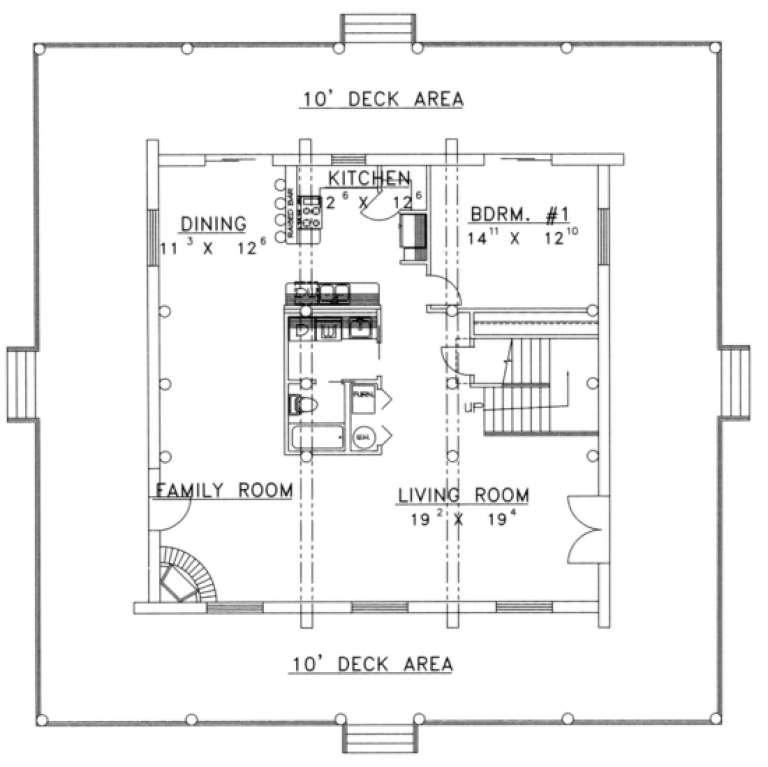
House Plan House Plan #5864 Front Elevation

PLAN #341-00002

Starting at

$1,950
Sq Ft 2,920
Beds 3
Baths 2
½ Baths 1
Cars 2
Stories 2
Width 65'
Depth 54'
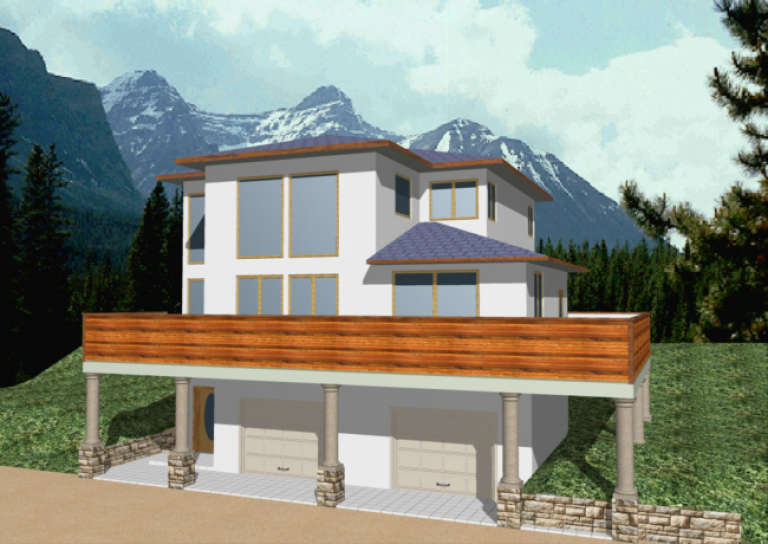
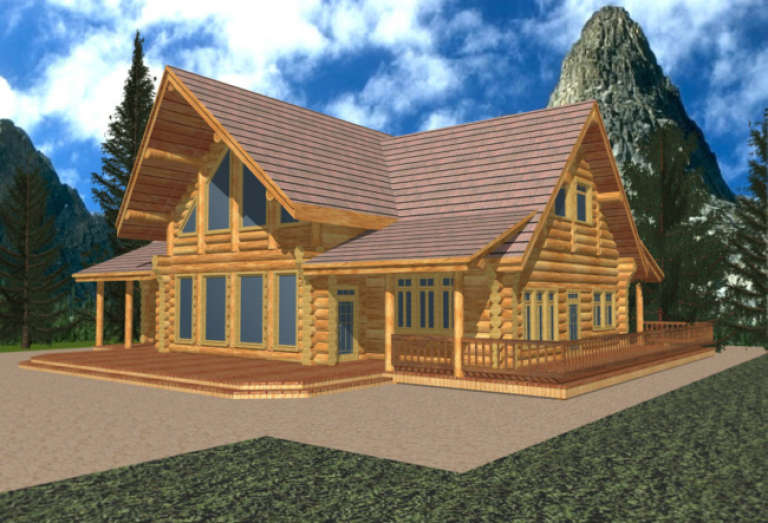
House Plan House Plan #1526 Front Elevation

PLAN #039-00235

Starting at

$1,370
Sq Ft 1,889
Beds 3
Baths 2
½ Baths 1
Cars 2
Stories 2
Width 48' 6"
Depth 42'
House Plan House Plan #1430 Rear Elevation

PLAN #039-00167

Starting at

$2,085
Sq Ft 3,820
Beds 3
Baths 2
½ Baths 1
Cars 2
Stories 2
Width 77' 8"
Depth 59' 2"
House Plan House Plan #1348 Front Elevation

PLAN #039-00096

Starting at

$1,315
Sq Ft 1,192
Beds 3
Baths 1
½ Baths 0
Cars 0
Stories 1
Width 44'
Depth 31' 9"
House Plan House Plan #1294 Front Elevation

PLAN #039-00053

Starting at

$2,525
Sq Ft 4,080
Beds 1
Baths 2
½ Baths 0
Cars 0
Stories 2.5
Width 60'
Depth 60'
House Plan House Plan #1256 Front Elevation

PLAN #039-00030

Starting at

$1,480
Sq Ft 2,683
Beds 2
Baths 2
½ Baths 0
Cars 0
Stories 2
Width 62' 6"
Depth 57' 2"
House Plan House Plan #32910 Angled Front Elevation

PLAN #039-00761

Starting at

$1,425
Sq Ft 2,465
Beds 2
Baths 2
½ Baths 0
Cars 2
Stories 2
Width 70' 4"
Depth 36'
House Plan House Plan #32909 Angled Front Elevation

PLAN #039-00760

Starting at

$1,425
Sq Ft 2,045
Beds 2
Baths 3
½ Baths 0
Cars 2
Stories 1
Width 42'
Depth 58'
House Plan House Plan #31914 Angled Front Elevation

PLAN #940-01191

Starting at

$1,550
Sq Ft 2,644
Beds 2
Baths 3
½ Baths 0
Cars 4
Stories 1.5
Width 86' 5"
Depth 44' 5"
House Plan House Plan #1618 Front Elevation

PLAN #039-00298

Starting at

$1,645
Sq Ft 3,124
Beds 3
Baths 3
½ Baths 1
Cars 3
Stories 1
Width 100'
Depth 44'
House Plan House Plan #1605 Front Elevation

PLAN #039-00286

Starting at

$1,370
Sq Ft 1,804
Beds 3
Baths 2
½ Baths 1
Cars 2
Stories 2
Width 42'
Depth 46' 6"
House Plan House Plan #26648 Front Elevation
EXCLUSIVE

PLAN #8768-00083

Starting at

$1,855
Sq Ft 3,207
Beds 3
Baths 3
½ Baths 1
Cars 2
Stories 1.5
Width 97'
Depth 74' 5"
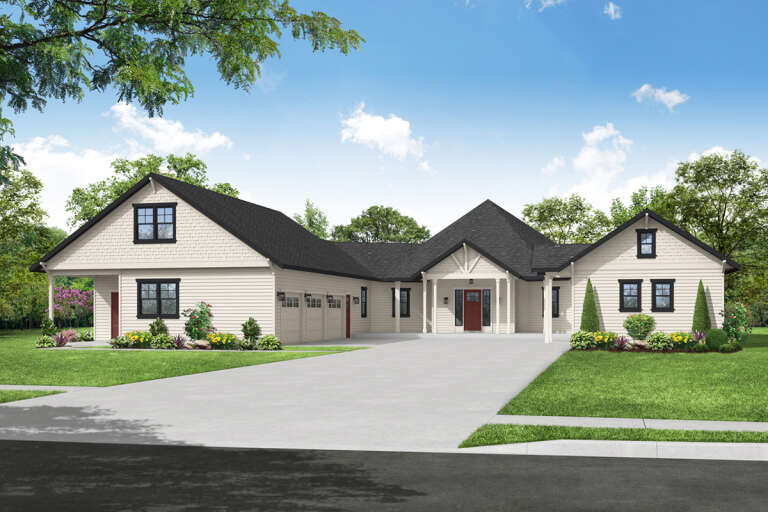
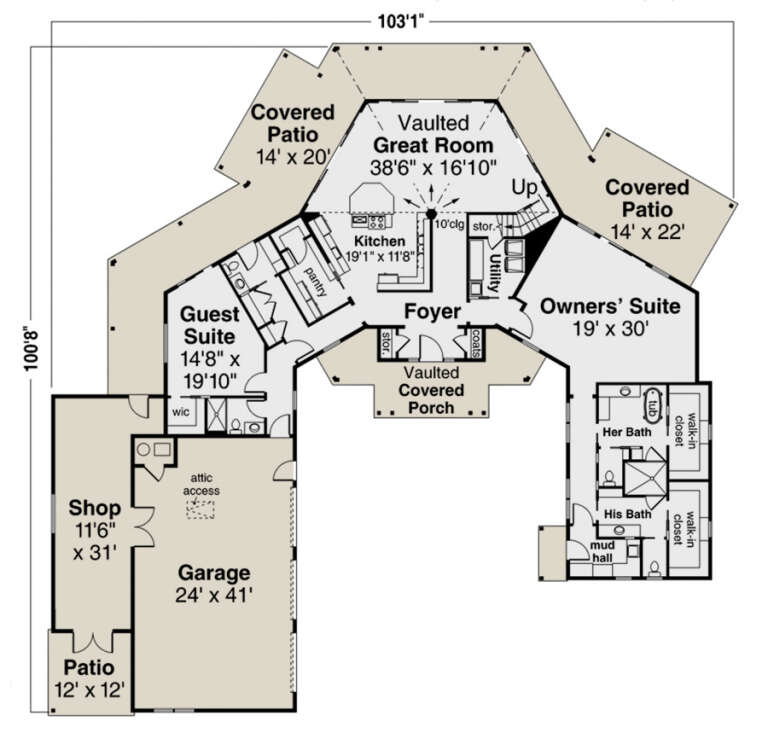
House Plan House Plan #26319 Front Elevation

PLAN #035-00974

Starting at

$1,850
Sq Ft 3,442
Beds 2
Baths 2
½ Baths 1
Cars 3
Stories 1.5
Width 103' 1"
Depth 100' 8"
House Plan House Plan #26173 Front Elevation

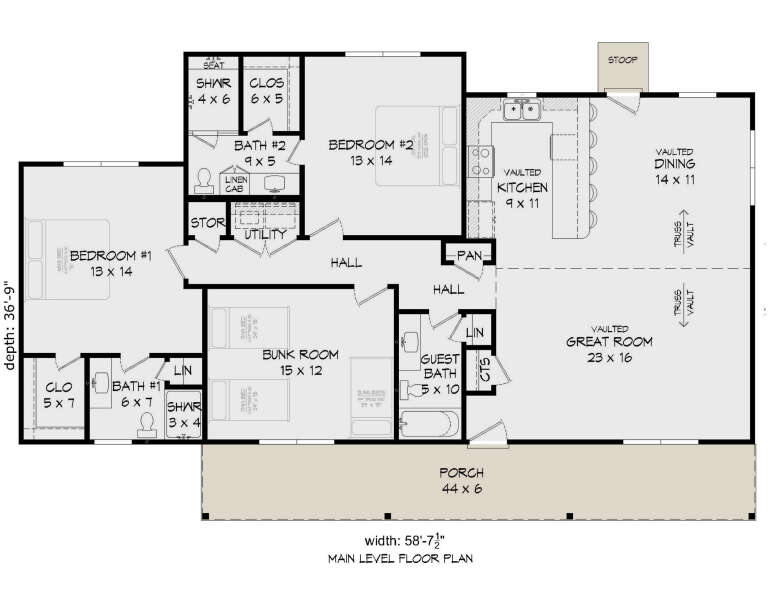
PLAN #940-00399

Starting at

$1,150
Sq Ft 1,642
Beds 2
Baths 3
½ Baths 0
Cars 0
Stories 1
Width 58' 8"
Depth 36' 9"
House Plan House Plan #22198 Front Elevation

PLAN #1907-00050

Starting at

$3,585
Sq Ft 5,069
Beds 4
Baths 4
½ Baths 1
Cars 3
Stories 2
Width 80'
Depth 79' 6"
House Plan House Plan #21179 Rear Elevation

PLAN #699-00173

Starting at

$2,195
Sq Ft 4,153
Beds 2
Baths 2
½ Baths 1
Cars 2
Stories 1
Width 79' 4"
Depth 85'
X
Shop Sign In
Favorites
Cart
Chat