2,083 Results

EDIT SEARCH FILTERS
Clear All FiltersMountain
Sort By:  

2,083 RESULTS

SEARCH FILTERS

    Plan Type
    Square Feet
    Bedrooms
    Bathrooms
    Stories
    Garage (Vehicle Spaces)
    Architectural Styles

    Outdoor Living

    Bedroom Options
    Kitchen & Dining
    Laundry Location
    Additional Rooms

    Garage Type

    Garage Features
    Other Features
    Foundation Type

    Plan Width (FT)
    Plan Depth (FT)
    Plan Height (FT)
    Framing Type
    Media Filters
SEARCHING...
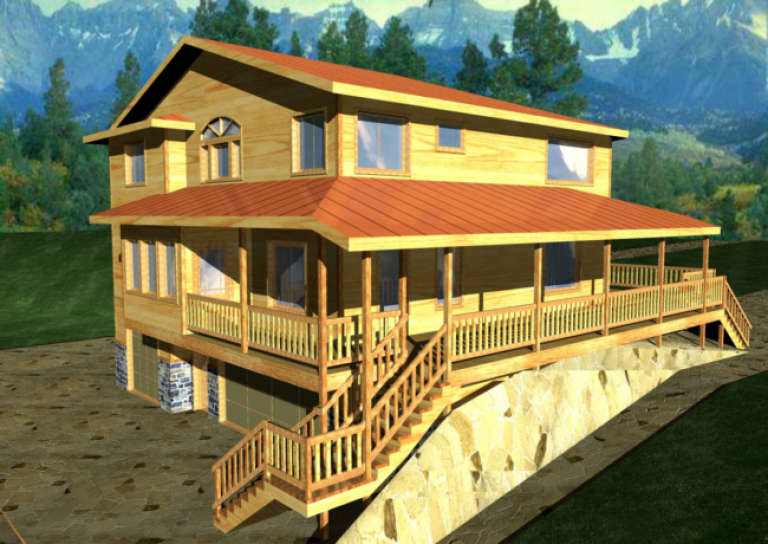
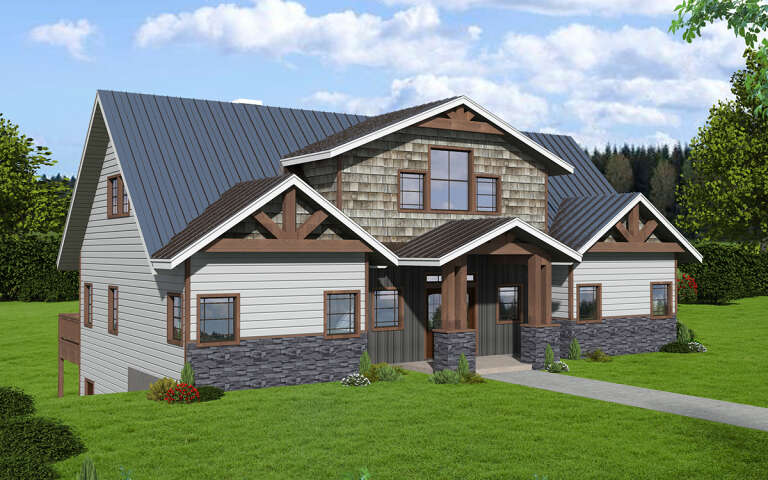
House Plan House Plan #1368 Front Elevation

PLAN #039-00116

Starting at

$1,480
Sq Ft 2,671
Beds 3
Baths 4
½ Baths 0
Cars 3
Stories 2.5
Width 37'
Depth 47'
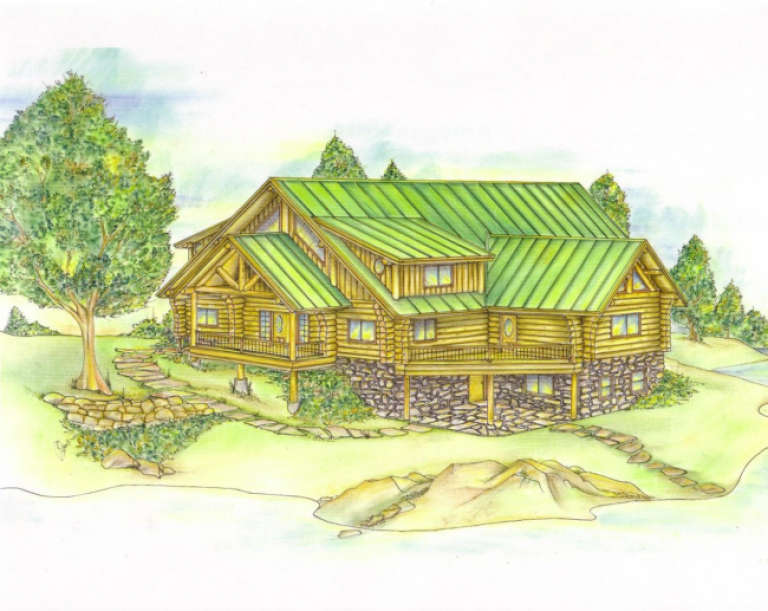
House Plan House Plan #1253 Front Elevation

PLAN #039-00028

Starting at

$2,525
Sq Ft 4,215
Beds 2
Baths 3
½ Baths 0
Cars 0
Stories 2
Width 52'
Depth 46'
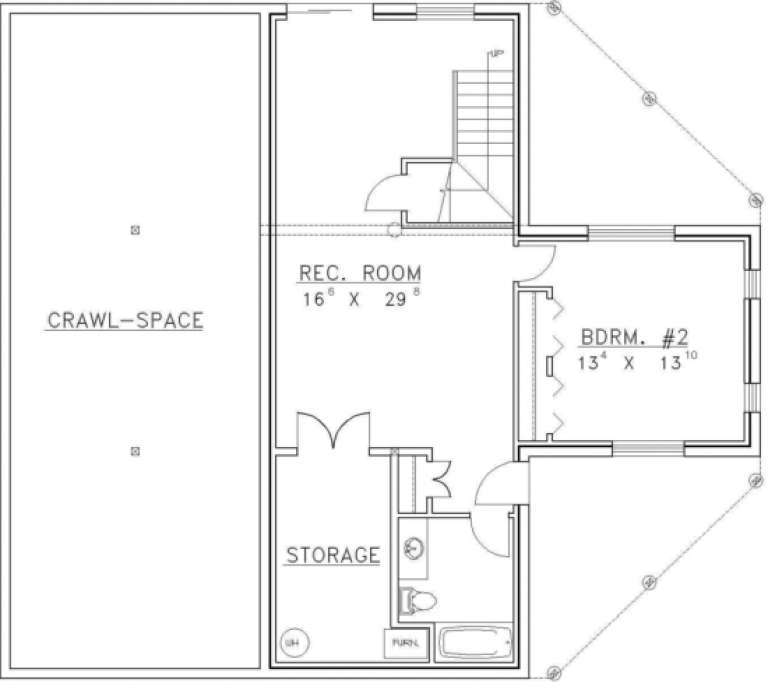
House Plan House Plan #1248 Front Elevation

PLAN #039-00025

Starting at

$1,480
Sq Ft 2,591
Beds 2
Baths 2
½ Baths 1
Cars 0
Stories 2
Width 41'
Depth 44' 10"
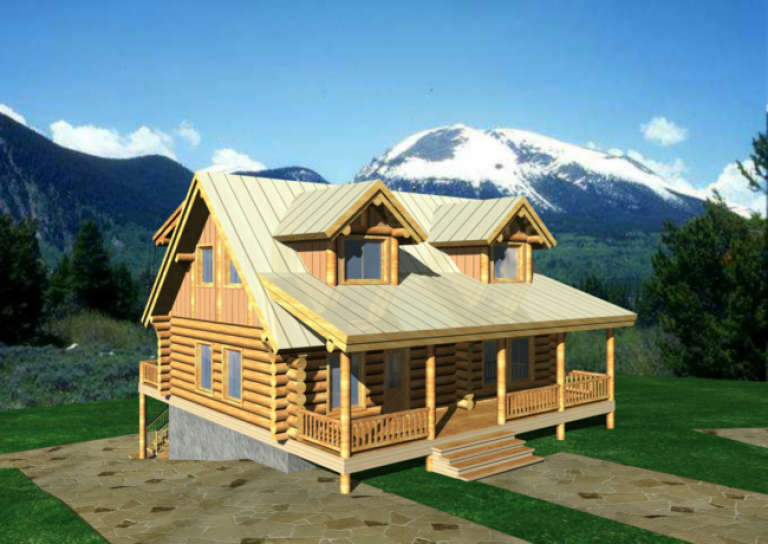
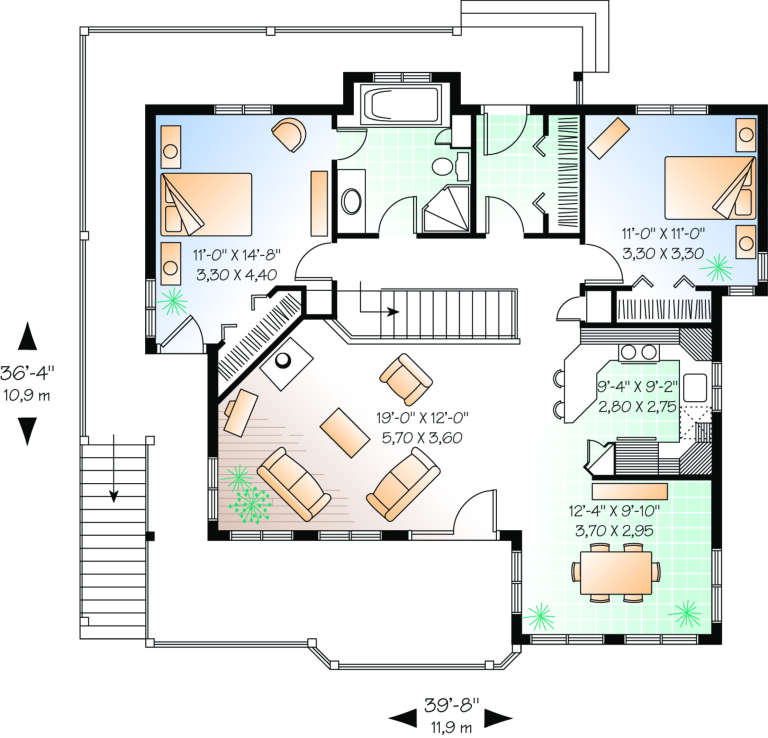
House Plan House Plan #560 Front Elevation

PLAN #034-00140

Starting at

$1,450
Sq Ft 1,114
Beds 2
Baths 1
½ Baths 0
Cars 0
Stories 1
Width 39' 8"
Depth 36' 4"
House Plan House Plan #32965 Angled Front Elevation

PLAN #039-00776

Starting at

$1,370
Sq Ft 1,632
Beds 3
Baths 2
½ Baths 0
Cars 1
Stories 1
Width 54'
Depth 51' 6"
House Plan House Plan #32894 Angled Front Elevation

PLAN #039-00754

Starting at

$2,525
Sq Ft 4,330
Beds 3
Baths 2
½ Baths 1
Cars 2
Stories 1.5
Width 72'
Depth 53'
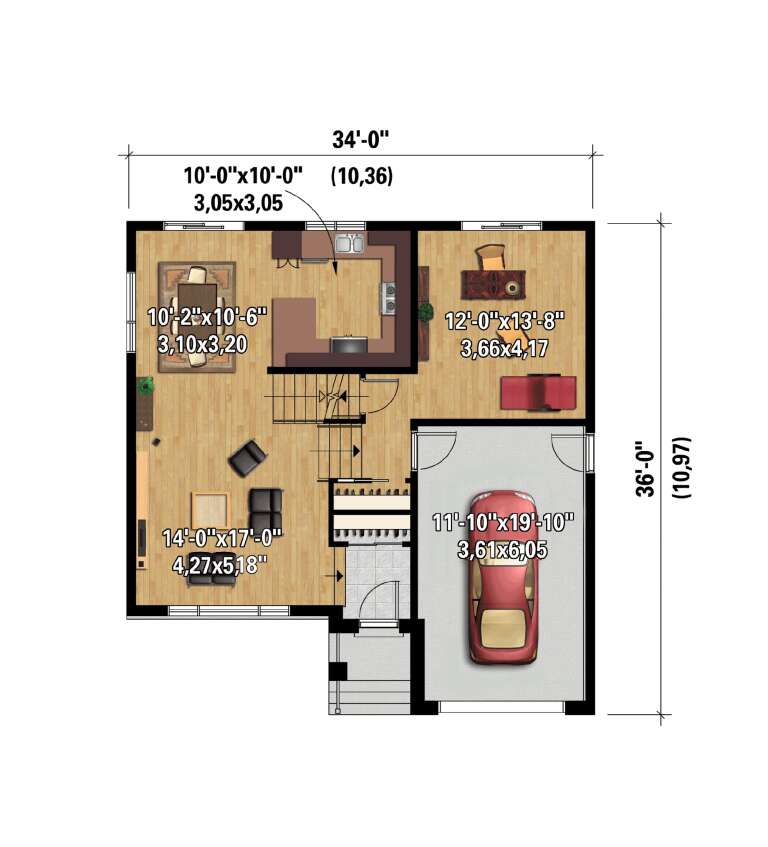
House Plan House Plan #30476 Angled Front Elevation

PLAN #6146-00583

Starting at

$1,255
Sq Ft 1,317
Beds 2
Baths 1
½ Baths 0
Cars 1
Stories 2
Width 34'
Depth 36'
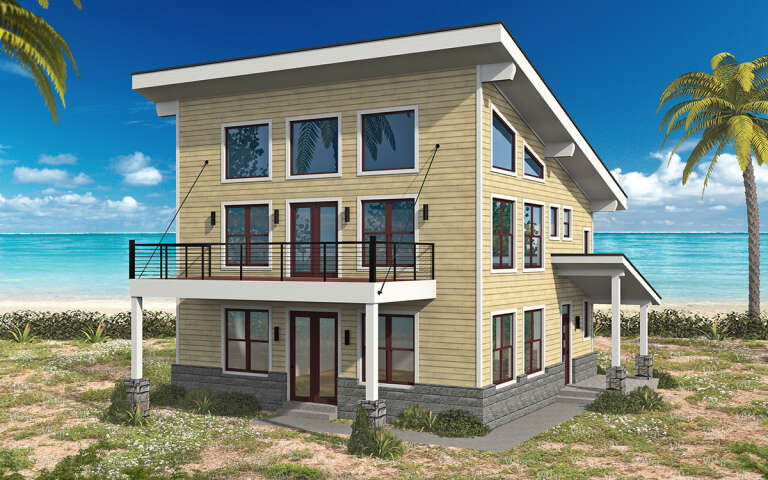
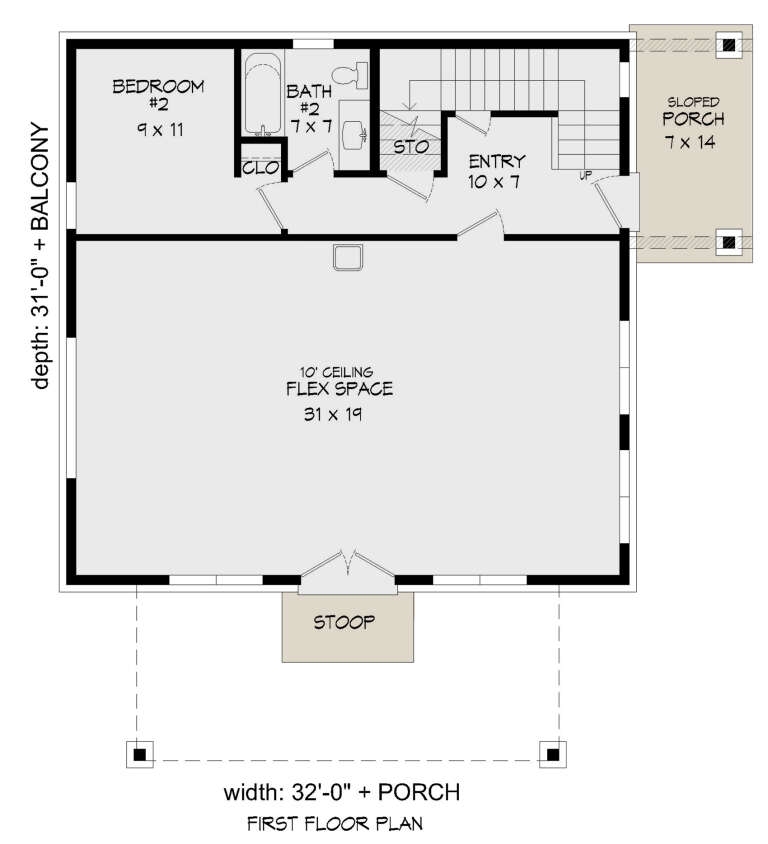
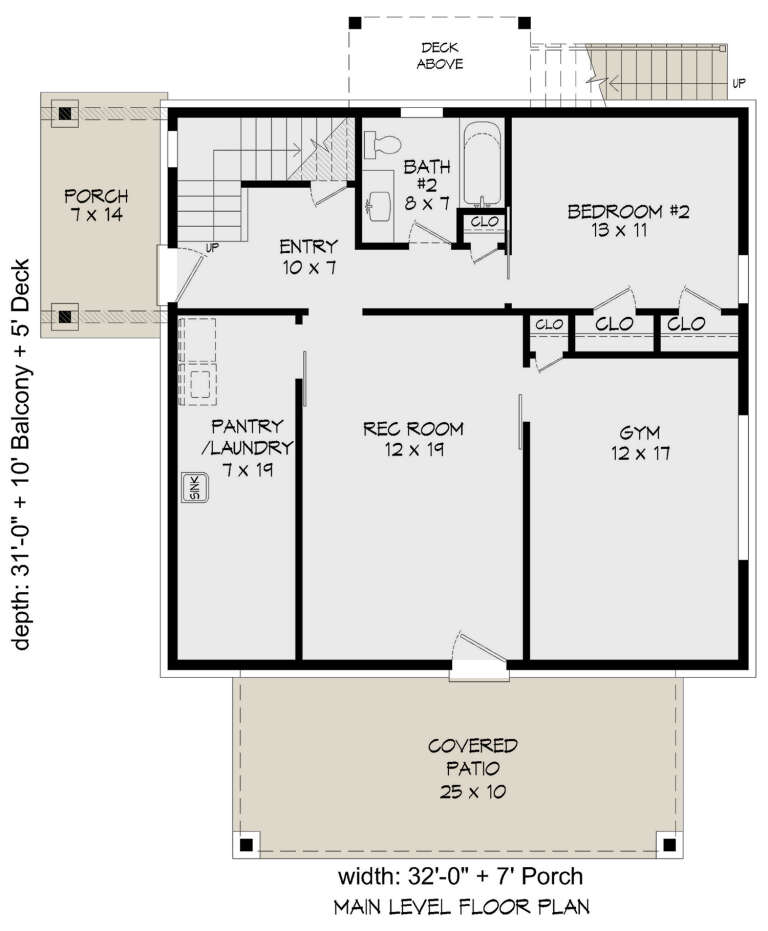
House Plan House Plan #29664 Angled Left Elevation

PLAN #940-00872

Starting at

$1,350
Sq Ft 2,184
Beds 2
Baths 2
½ Baths 0
Cars 0
Stories 2
Width 32'
Depth 31'
House Plan House Plan #29262 Angled Front Elevation

PLAN #039-00730

Starting at

$1,480
Sq Ft 2,884
Beds 3
Baths 2
½ Baths 1
Cars 1
Stories 2
Width 56'
Depth 43' 11"
House Plan House Plan #1738 Front Elevation

PLAN #039-00386

Starting at

$1,315
Sq Ft 1,140
Beds 1
Baths 1
½ Baths 0
Cars 0
Stories 2
Width 26' 4"
Depth 46'
House Plan House Plan #29120 Angled Front Elevation

PLAN #940-00782

Starting at

$2,050
Sq Ft 3,080
Beds 4
Baths 3
½ Baths 0
Cars 0
Stories 1.5
Width 40'
Depth 32'
House Plan House Plan #29084 Angled Front Elevation

PLAN #940-00776

Starting at

$1,450
Sq Ft 2,356
Beds 2
Baths 2
½ Baths 1
Cars 4
Stories 2.5
Width 34'
Depth 38'
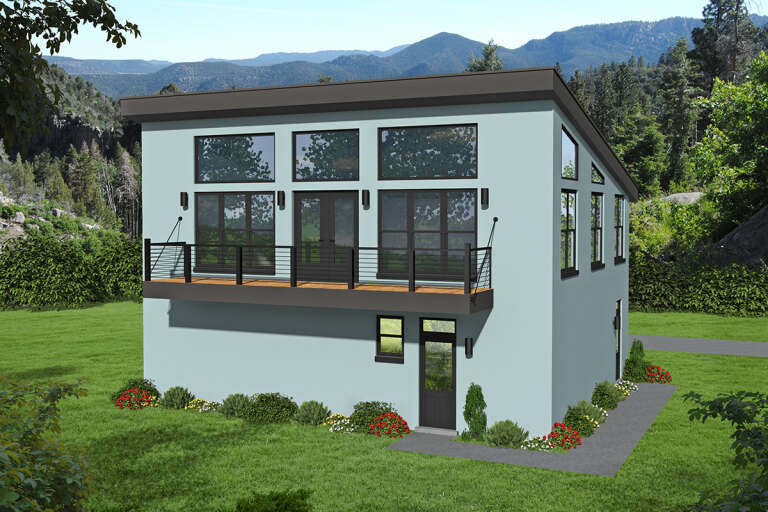
House Plan House Plan #27776 Front Elevation

PLAN #940-00627

Starting at

$1,350
Sq Ft 2,184
Beds 2
Baths 2
½ Baths 0
Cars 0
Stories 2
Width 32'
Depth 31'
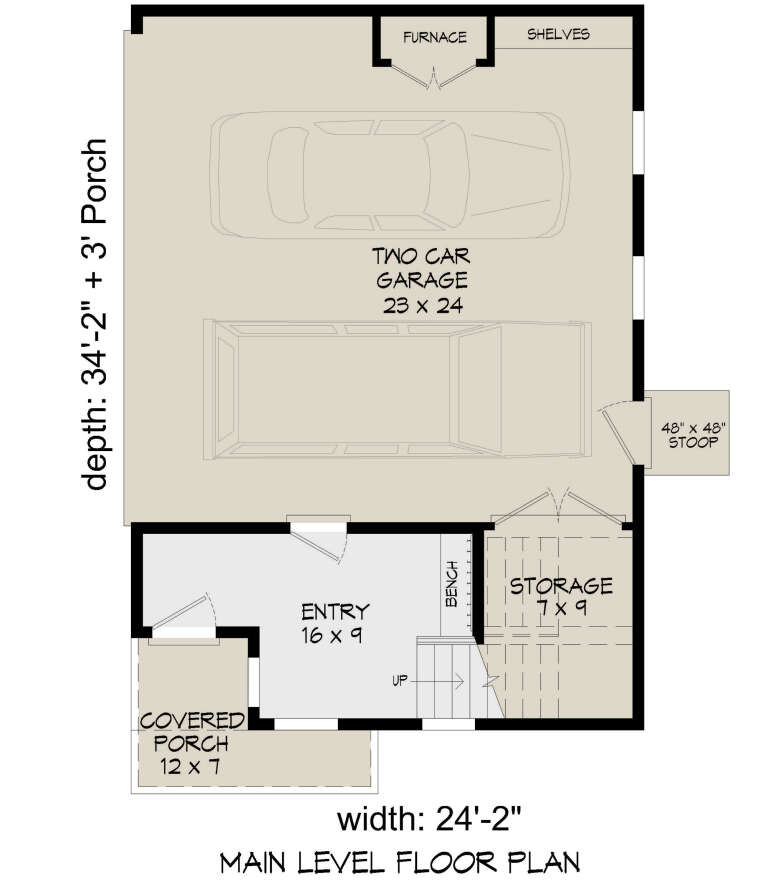
House Plan House Plan #27684 Front Elevation

PLAN #940-00612

Starting at

$1,250
Sq Ft 1,898
Beds 4
Baths 3
½ Baths 0
Cars 2
Stories 3
Width 24' 2"
Depth 34' 2"
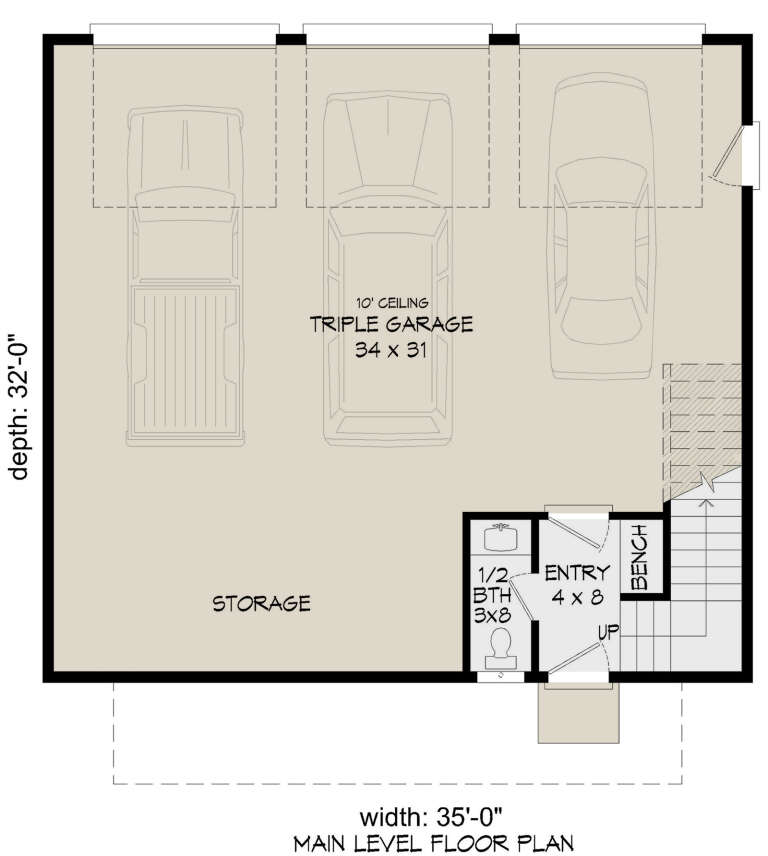
House Plan House Plan #27663 Front Elevation

PLAN #940-00600

Starting at

$1,050
Sq Ft 1,240
Beds 1
Baths 1
½ Baths 1
Cars 3
Stories 2
Width 35'
Depth 32'
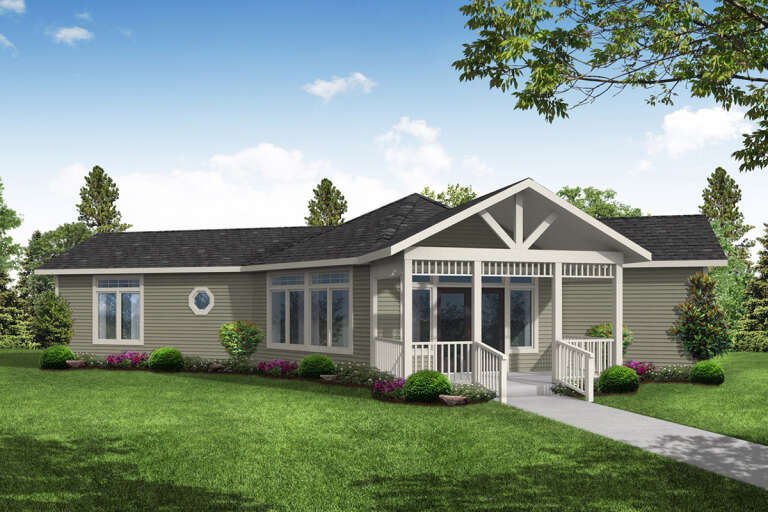
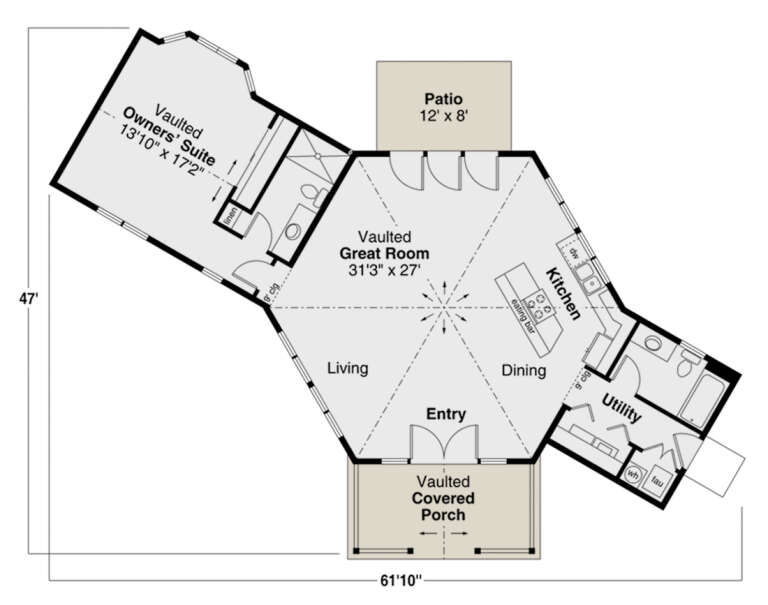
House Plan House Plan #27359 Front Elevation

PLAN #035-01018

Starting at

$835
Sq Ft 1,219
Beds 1
Baths 2
½ Baths 0
Cars 0
Stories 1
Width 61' 10"
Depth 47'
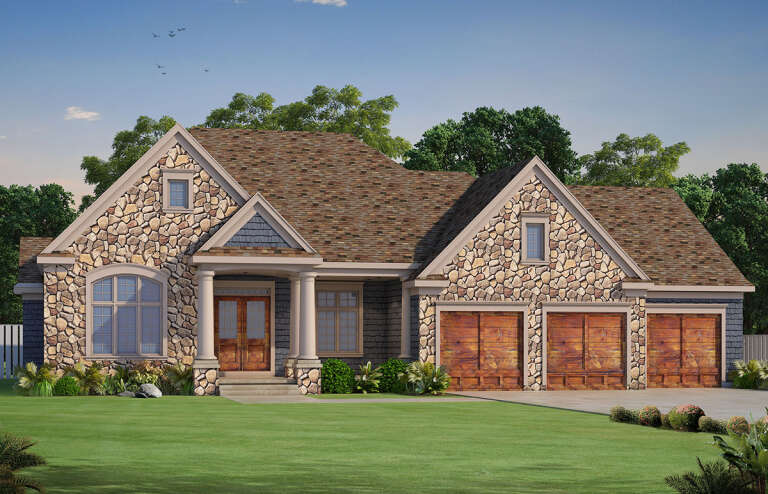
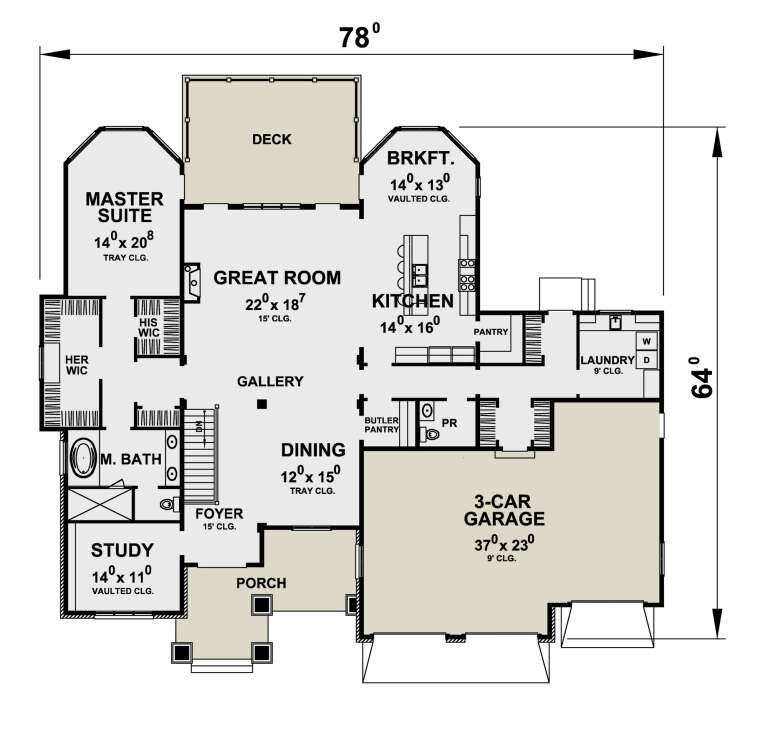
House Plan House Plan #25670 Front Elevation

PLAN #402-01705

Starting at

$3,365
Sq Ft 4,683
Beds 3
Baths 3
½ Baths 2
Cars 3
Stories 1
Width 78'
Depth 64'
House Plan House Plan #25195 Front Elevation

PLAN #940-00303

Starting at

$1,750
Sq Ft 2,760
Beds 3
Baths 3
½ Baths 1
Cars 0
Stories 2
Width 46'
Depth 50'
X
Shop Sign In
Favorites
Cart
Chat