379 Results

Sort By:  

379 RESULTS

SEARCH FILTERS

    Plan Type
    Square Feet
    Bedrooms
    Bathrooms
    Stories
    Garage (Vehicle Spaces)
    Architectural Styles

    Outdoor Living

    Bedroom Options
    Kitchen & Dining
    Laundry Location
    Additional Rooms

    Garage Type

    Garage Features
    Other Features
    Foundation Type

    Plan Width
    Plan Depth
    Framing Type
    Media Filters
SEARCHING...


House Plan House Plan #34384 Front Elevation at Dusk

PLAN #7983-00165

Starting at

$2,115
Sq Ft 3,606
Beds 4
Baths 4
½ Baths 1
Cars 3
Stories 1
Width 97' 2"
Depth 72' 6"


House Plan House Plan #34326 Front Elevation

PLAN #2452-00019

Starting at

$1,295
Sq Ft 2,692
Beds 3
Baths 3
½ Baths 1
Cars 2
Stories 1
Width 72'
Depth 71' 7"

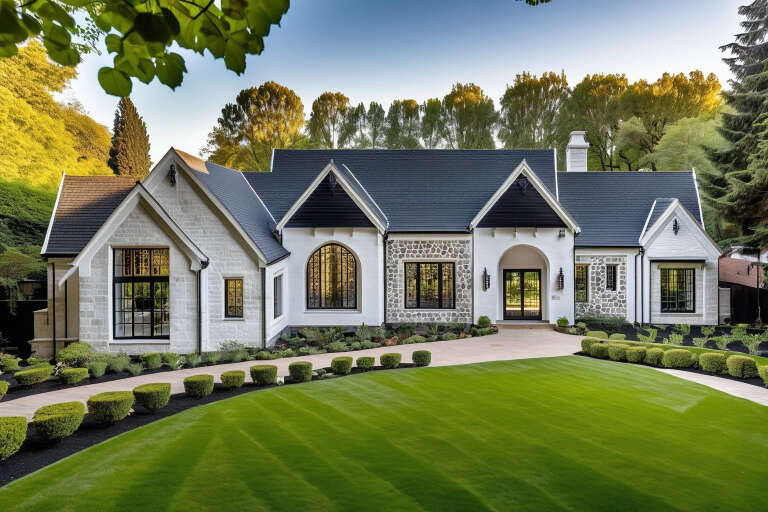
House Plan House Plan #29734 Front Elevation

PLAN #963-00826

Starting at

$1,599
Sq Ft 2,028
Beds 3
Baths 2
½ Baths 0
Cars 2
Stories 1
Width 81'
Depth 47'
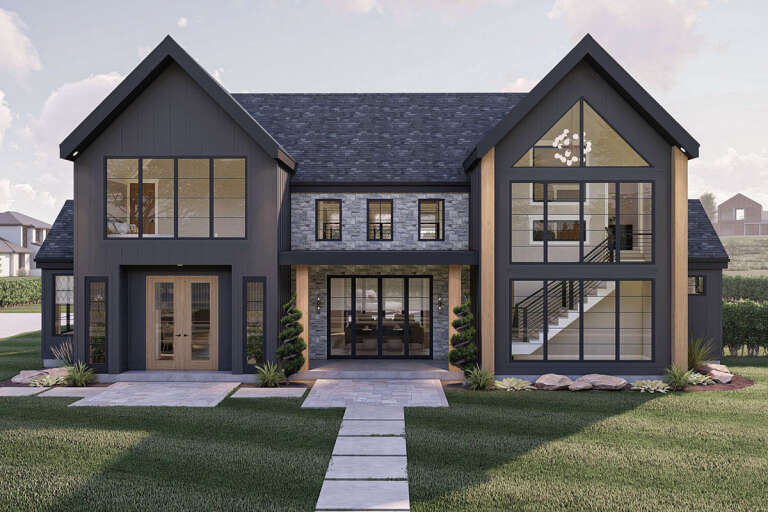

House Plan House Plan #32897 Angled Front Elevation

PLAN #963-01139

Starting at

$1,699
Sq Ft 2,332
Beds 3
Baths 2
½ Baths 1
Cars 2
Stories 2
Width 67'
Depth 64'
House Plan House Plan #32408 Front Elevation

PLAN #041-00380

Starting at

$1,445
Sq Ft 2,492
Beds 3
Baths 3
½ Baths 1
Cars 3
Stories 1
Width 71' 6"
Depth 76' 2"
House Plan House Plan #30571 Front Elevation

PLAN #8937-00002

Starting at

$2,495
Sq Ft 3,402
Beds 4
Baths 2
½ Baths 1
Cars 2
Stories 2
Width 63' 8"
Depth 63' 6"
House Plan House Plan #33142 Angled Front Elevation

PLAN #748-00003

Starting at

$2,500
Sq Ft 4,610
Beds 4
Baths 6
½ Baths 1
Cars 2
Stories 2
Width 73' 8"
Depth 70' 8"
House Plan House Plan #32517 Angled Front Elevation at Dusk

PLAN #7983-00145

Starting at

$2,115
Sq Ft 3,697
Beds 4
Baths 4
½ Baths 1
Cars 3
Stories 1
Width 89' 10"
Depth 95' 6"
House Plan House Plan #31699 Angled Front Elevation

PLAN #963-01037

Starting at

$1,899
Sq Ft 3,161
Beds 4-5
Baths 3
½ Baths 1
Cars 3
Stories 2
Width 82'
Depth 50'
House Plan House Plan #28652 Front Elevation

PLAN #963-00741

Starting at

$1,899
Sq Ft 3,303
Beds 4
Baths 3
½ Baths 1
Cars 2
Stories 2
Width 67' 4"
Depth 72' 8"
House Plan House Plan #30667 Angled Front Elevation at Dusk

PLAN #7983-00014

Starting at

$2,535
Sq Ft 5,562
Beds 4
Baths 4
½ Baths 2
Cars 3
Stories 2
Width 86' 8"
Depth 75' 3"
House Plan House Plan #30719 Front Elevation at Dusk

PLAN #7983-00041

Starting at

$1,900
Sq Ft 3,399
Beds 4
Baths 3
½ Baths 1
Cars 3
Stories 1
Width 120' 9"
Depth 74' 4"
House Plan House Plan #33804 Front Elevation

PLAN #5995-00043

Starting at

$4,095
Sq Ft 6,413
Beds 5
Baths 6
½ Baths 2
Cars 4
Stories 2
Width 128' 3"
Depth 108' 8"
House Plan House Plan #30694 Front Elevation at Dusk

PLAN #7983-00033

Starting at

$1,730
Sq Ft 2,675
Beds 4
Baths 3
½ Baths 0
Cars 2
Stories 1
Width 89' 3"
Depth 74' 4"
House Plan House Plan #34239 Front Elevation

PLAN #6422-00128

Starting at

$3,000
Sq Ft 5,878
Beds 5
Baths 5
½ Baths 2
Cars 4
Stories 1
Width 100'
Depth 77'
House Plan House Plan #30568 Angled Front Elevation

PLAN #963-00883

Starting at

$2,399
Sq Ft 4,774
Beds 5
Baths 4
½ Baths 1
Cars 6
Stories 2
Width 149' 4"
Depth 109'
House Plan House Plan #30804 Front Elevation at Dusk

PLAN #7983-00061

Starting at

$2,330
Sq Ft 4,146
Beds 4
Baths 4
½ Baths 1
Cars 4
Stories 2
Width 86' 4"
Depth 78' 5"
House Plan House Plan #33807 Front Elevation

PLAN #8314-00048

Starting at

$4,313
Sq Ft 4,313
Beds 4
Baths 4
½ Baths 1
Cars 3
Stories 1
Width 112' 10"
Depth 99'
X
Shop Sign In
Favorites
Cart
Chat