374 Results

Sort By:  

374 RESULTS

SEARCH FILTERS

    Plan Type
    Square Feet
    Bedrooms
    Bathrooms
    Stories
    Garage (Vehicle Spaces)
    Architectural Styles

    Outdoor Living

    Bedroom Options
    Kitchen & Dining
    Laundry Location
    Additional Rooms

    Garage Type

    Garage Features
    Other Features
    Foundation Type

    Plan Width
    Plan Depth
    Framing Type
    Media Filters
SEARCHING...
House Plan House Plan #35267 Front Elevation

PLAN #963-01256

Starting at

$1,499
Sq Ft 1,725
Beds 3-4
Baths 2
½ Baths 1
Cars 2
Stories 2
Width 22'
Depth 63'




White Modern Transitional, Front Elevation with board-and-batten siding, stone base, metal roof, and dark wood doors. House Plan # 6849-00179 Digital Rendering by America's Best House Plans, Inc.
EXCLUSIVE

PLAN #6849-00179

Starting at

$2,595
Sq Ft 4,774
Beds 4
Baths 3
½ Baths 1
Cars 3
Stories 2
Width 91' 7"
Depth 66'


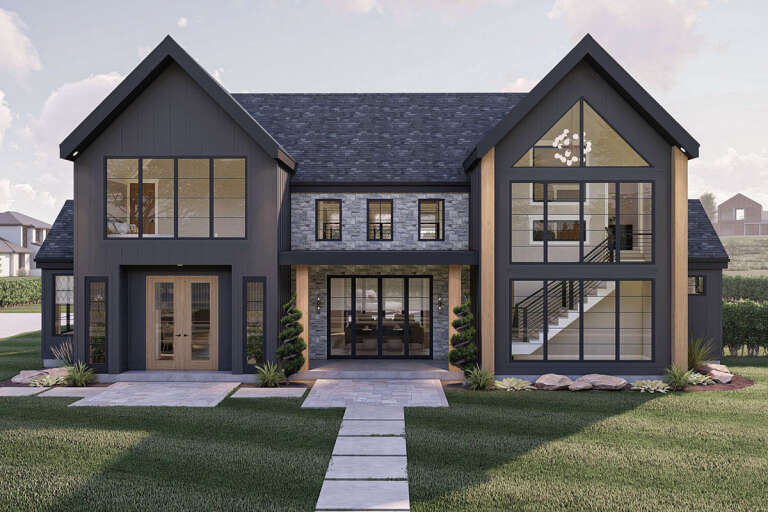
White Modern Transitional, Front Elevation, board-and-batten siding, stone accents, glass garage doors, and landscaping. House Plan # 4100-00041 Digital Rendering by America's Best House Plans, Inc.

PLAN #4100-00041

Starting at

$2,395
Sq Ft 3,975
Beds 4
Baths 4
½ Baths 1
Cars 3
Stories 2
Width 81'
Depth 58'
House Plan House Plan #32599 Front Elevation

PLAN #5032-00331

Starting at

$1,450
Sq Ft 4,749
Beds 5
Baths 6
½ Baths 0
Cars 3
Stories 2
Width 99' 3"
Depth 64' 4"
House Plan House Plan #29223 Front Elevation

PLAN #963-00791

Starting at

$2,399
Sq Ft 4,817
Beds 5
Baths 5
½ Baths 1
Cars 3
Stories 2
Width 77'
Depth 92'
House Plan House Plan #31799 Angled Front Elevation

PLAN #963-01044

Starting at

$1,899
Sq Ft 3,248
Beds 4
Baths 4
½ Baths 0
Cars 3
Stories 1
Width 101' 8"
Depth 65' 8"
House Plan House Plan #30582 Angled Front Elevation

PLAN #8937-00013

Starting at

$2,995
Sq Ft 4,754
Beds 4
Baths 4
½ Baths 1
Cars 3
Stories 2
Width 78' 6"
Depth 98' 4"
House Plan House Plan #32897 Angled Front Elevation

PLAN #963-01139

Starting at

$1,699
Sq Ft 2,332
Beds 3
Baths 2
½ Baths 1
Cars 2
Stories 2
Width 67'
Depth 64'
House Plan House Plan #30656 Front Elevation

PLAN #7983-00003

Starting at

$2,115
Sq Ft 3,609
Beds 4
Baths 4
½ Baths 1
Cars 3
Stories 1
Width 111' 1"
Depth 78' 7"
House Plan House Plan #30555 Front Elevation

PLAN #963-00880

Starting at

$1,899
Sq Ft 3,469
Beds 4-5
Baths 3
½ Baths 1
Cars 2
Stories 2
Width 66' 4"
Depth 58' 8"
House Plan House Plan #28652 Front Elevation

PLAN #963-00741

Starting at

$1,899
Sq Ft 3,303
Beds 4
Baths 3
½ Baths 1
Cars 2
Stories 2
Width 67' 4"
Depth 72' 8"
House Plan House Plan #30630 Front Elevation

PLAN #8937-00044

Starting at

$2,995
Sq Ft 3,362
Beds 4
Baths 3
½ Baths 1
Cars 0
Stories 2
Width 48' 6"
Depth 58' 6"
House Plan House Plan #35931 Front Elevation

PLAN #5105-00021

Starting at

$1,295
Sq Ft 2,350
Beds 4-5
Baths 2
½ Baths 1
Cars 2
Stories 1
Width 66' 8"
Depth 67'
House Plan House Plan #30199 Angled Front Elevation

PLAN #4195-00070

Starting at

$1,295
Sq Ft 2,848
Beds 4-5
Baths 4
½ Baths 0
Cars 2
Stories 2
Width 51' 10"
Depth 46' 5"
House Plan House Plan #32319 Front Elevation at Dusk

PLAN #7983-00140

Starting at

$1,480
Sq Ft 2,318
Beds 4
Baths 3
½ Baths 0
Cars 2
Stories 1
Width 66' 10"
Depth 65' 8"
House Plan House Plan #30694 Front Elevation at Dusk

PLAN #7983-00033

Starting at

$1,730
Sq Ft 2,675
Beds 4
Baths 3
½ Baths 0
Cars 2
Stories 1
Width 89' 3"
Depth 74' 4"
House Plan House Plan #30675 Front Elevation at Dusk

PLAN #7983-00019

Starting at

$2,115
Sq Ft 3,872
Beds 4
Baths 4
½ Baths 1
Cars 3
Stories 1
Width 95' 9"
Depth 108' 11"
House Plan House Plan #32812 Front Elevation

PLAN #963-01134

Starting at

$1,699
Sq Ft 2,323
Beds 2
Baths 2
½ Baths 0
Cars 2
Stories 1
Width 95'
Depth 58' 8"
X
Shop Sign In
Favorites
Cart
Chat