445 Results

Sort By:  

445 RESULTS

SEARCH FILTERS

    Plan Type
    Square Feet
    Bedrooms
    Bathrooms
    Stories
    Garage (Vehicle Spaces)
    Architectural Styles

    Outdoor Living

    Bedroom Options
    Kitchen & Dining
    Laundry Location
    Additional Rooms

    Garage Type

    Garage Features
    Other Features
    Foundation Type

    Plan Width (FT)
    Plan Depth (FT)
    Plan Height (FT)
    Framing Type
    Media Filters
SEARCHING...
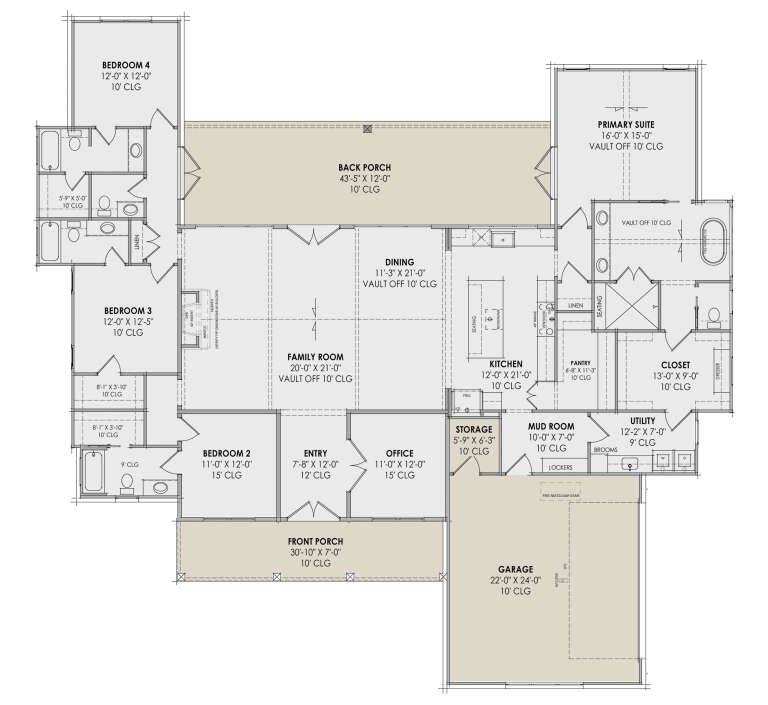
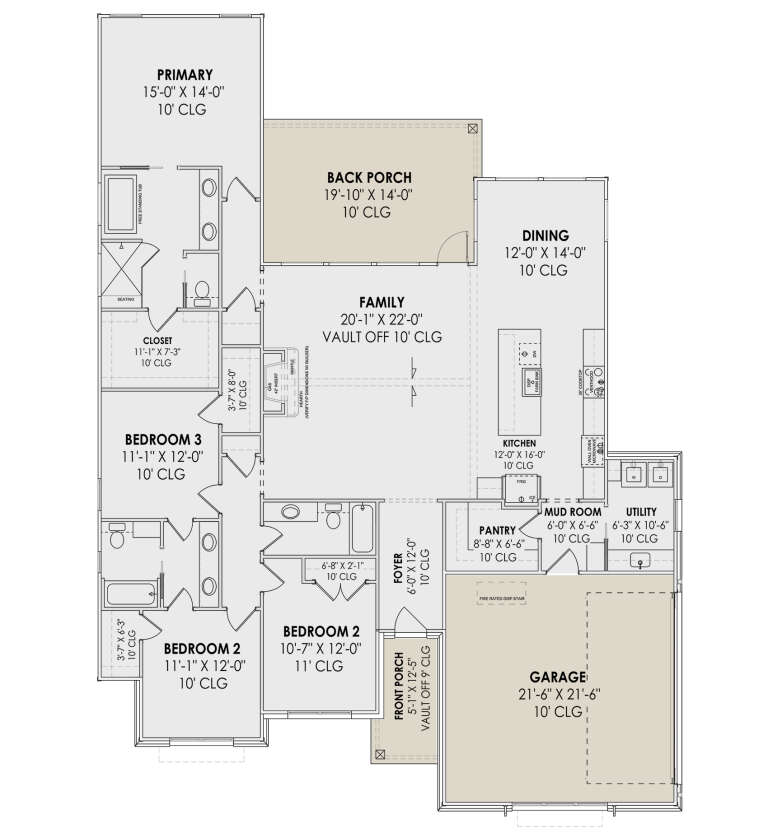
House Plan House Plan #30687 Angled Front Elevation at Dusk

PLAN #7983-00026

Starting at

$1,900
Sq Ft 3,028
Beds 4
Baths 4
½ Baths 1
Cars 2
Stories 1
Width 80' 8"
Depth 78'
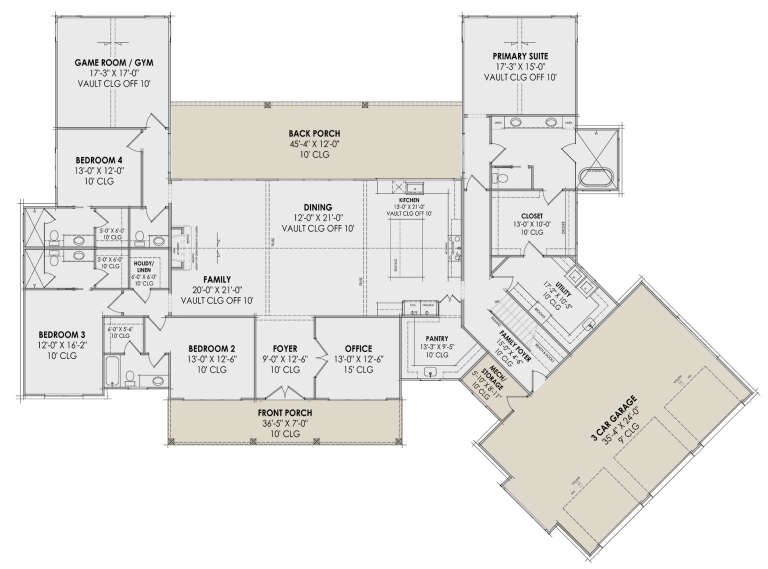
House Plan House Plan #30697 Angled Front Elevation at Dusk

PLAN #7983-00036

Starting at

$2,115
Sq Ft 3,817
Beds 4
Baths 4
½ Baths 1
Cars 3
Stories 1
Width 114' 7"
Depth 84' 8"
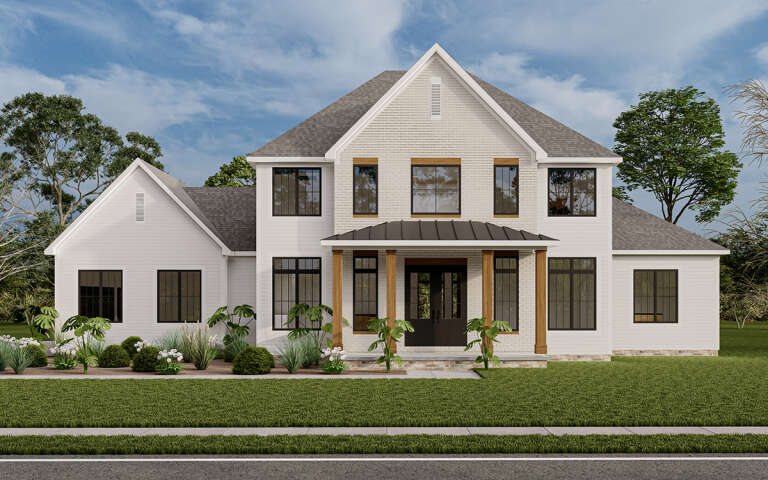
House Plan House Plan #29695 Front Elevation

PLAN #1958-00029

Starting at

$1,595
Sq Ft 3,649
Beds 4
Baths 3
½ Baths 1
Cars 4
Stories 2
Width 74'
Depth 60'
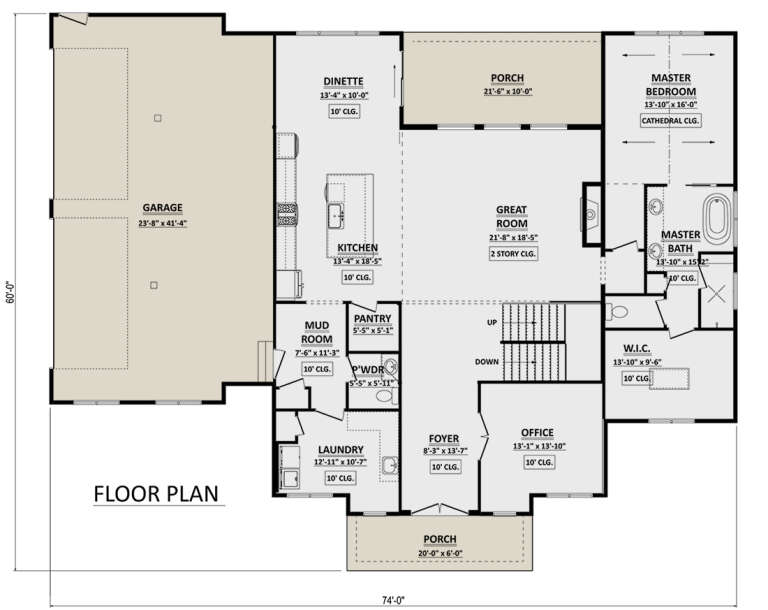
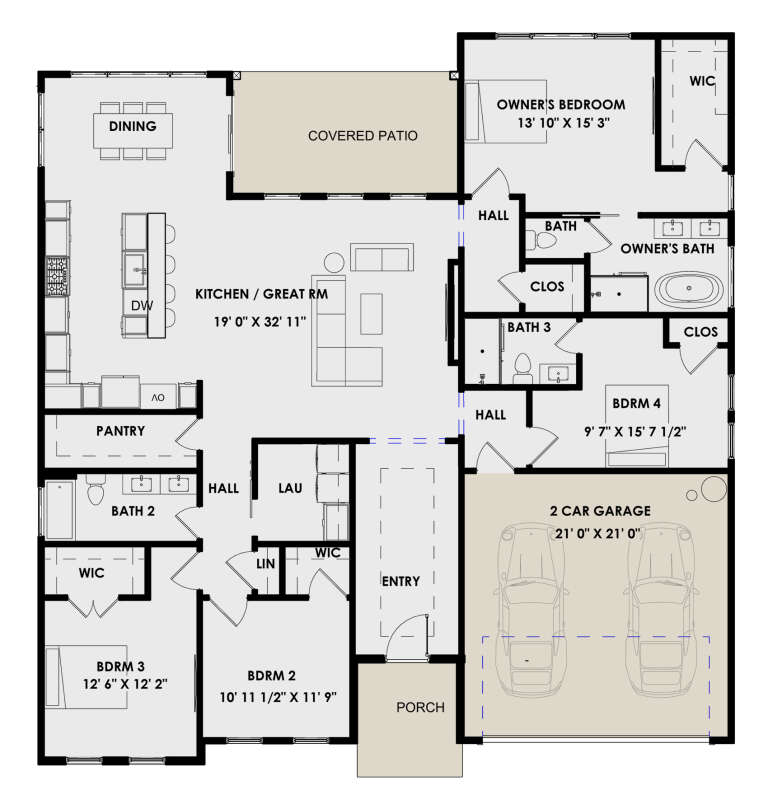
House Plan House Plan #30728 Front Elevation at Dusk

PLAN #7983-00049

Starting at

$1,480
Sq Ft 2,345
Beds 4
Baths 3
½ Baths 0
Cars 2
Stories 1
Width 55'
Depth 75'
House Plan House Plan #34010 Front Elevation

PLAN #8687-00027

Starting at

$1,695
Sq Ft 2,262
Beds 3
Baths 3
½ Baths 1
Cars 2
Stories 1
Width 84' 4"
Depth 72' 4"
House Plan House Plan #34614 Front Elevation

PLAN #7112-00033

Starting at

$1,145
Sq Ft 1,771
Beds 3-4
Baths 2
½ Baths 1
Cars 0
Stories 2
Width 25'
Depth 39' 9"
House Plan House Plan #29981 Front Elevation

PLAN #9185-00005

Starting at

$1,375
Sq Ft 2,125
Beds 4
Baths 3
½ Baths 0
Cars 2
Stories 1
Width 55' 1"
Depth 57' 9"
White Modern Transitional, Front Elevation, wood siding, stone accents, three-car garage, lantern lights, lush landscaping. House Plan # 5631-00348 Digital Rendering by America's Best House Plans, Inc.

PLAN #5631-00348

Starting at

$2,400
Sq Ft 3,756
Beds 3-5
Baths 2
½ Baths 1
Cars 4
Stories 1
Width 107'
Depth 69'
White Modern Transitional, Front Elevation with stone veneer, metal roof accents, dark trim, paver driveway, lush garden. House Plan # 963-01309 Digital Rendering by America's Best House Plans, Inc.

PLAN #963-01309

Starting at

$1,799
Sq Ft 2,895
Beds 3-5
Baths 2
½ Baths 1
Cars 3
Stories 1
Width 91'
Depth 71'
Grey Modern Farmhouse, Front Elevation, metal roof, stone accents, wood siding, lit windows, and lush landscaping. House Plan # 1958-00073 Digital Rendering by America's Best House Plans, Inc.

PLAN #1958-00073

Starting at

$1,395
Sq Ft 2,491
Beds 3
Baths 2
½ Baths 1
Cars 4
Stories 1
Width 99' 4"
Depth 66' 9"
Grey Modern Transitional, Front Elevation with board-and-batten siding, stone veneer, black garage doors, and lawn. House Plan # 402-01916 Digital Rendering by America's Best House Plans, Inc.

PLAN #402-01916

Starting at

$1,355
Sq Ft 2,962
Beds 3
Baths 2
½ Baths 1
Cars 4
Stories 1
Width 103' 2"
Depth 63'
House Plan House Plan #35898 Front Elevation

PLAN #963-01300

Starting at

$1,899
Sq Ft 3,500
Beds 3-5
Baths 2
½ Baths 1
Cars 5
Stories 1
Width 132'
Depth 75'
White Modern Front Elevation, stone entryway, glass garage door, large windows, manicured lawn, and lush landscaping. House Plan # 4100-00039 Digital Rendering by America's Best House Plans, Inc.

PLAN #4100-00039

Starting at

$2,095
Sq Ft 3,171
Beds 3
Baths 2
½ Baths 1
Cars 2
Stories 1.5
Width 78'
Depth 61' 9"
White Craftsman, Front Elevation with stone veneer, vertical siding, black roof, porch swing, and manicured landscaping. House Plan # 5032-00458 Digital Rendering by America's Best House Plans, Inc.

PLAN #5032-00458

Starting at

$1,450
Sq Ft 4,048
Beds 5-6
Baths 3
½ Baths 1
Cars 4
Stories 2
Width 105'
Depth 76'
Tan Modern Transitional, Front Elevation, stone and vertical wood siding, metal roof, desert landscaping, porch rockers. House Plan # 963-01316 Digital Rendering by America's Best House Plans, Inc.

PLAN #963-01316

Starting at

$1,799
Sq Ft 2,686
Beds 3
Baths 2
½ Baths 1
Cars 3
Stories 1
Width 106'
Depth 53'
Tan Craftsman, Front Elevation with stone and board-and-batten siding, brick walkway, lush landscaping, mountain view. House Plan # 8292-00049 Digital Rendering by America's Best House Plans, Inc.

PLAN #8292-00049

Starting at

$2,475
Sq Ft 3,165
Beds 4
Baths 4
½ Baths 1
Cars 3
Stories 1
Width 123'
Depth 76'
White Contemporary, Angled Front Elevation, stucco siding, dark tile roof, glass garage doors, stone driveway, flowers. House Plan # 8436-00163 Digital Rendering by America's Best House Plans, Inc.

PLAN #8436-00163

Starting at

$1,503
Sq Ft 2,836
Beds 3
Baths 3
½ Baths 0
Cars 3
Stories 1
Width 64' 8"
Depth 80'
Tan Craftsman, Front Elevation with stone and board-and-batten siding, metal roof accents, lush landscaping, brick drive. House Plan # 8292-00048 Digital Rendering by America's Best House Plans, Inc.

PLAN #8292-00048

Starting at

$2,475
Sq Ft 3,218
Beds 4
Baths 4
½ Baths 1
Cars 3
Stories 1
Width 123'
Depth 76'
X
Shop Sign In
Favorites
Cart
Chat