3,868 Results

EDIT SEARCH FILTERS
Clear All FiltersModern Farmhouse
Sort By:  

3,868 RESULTS

SEARCH FILTERS

    Plan Type
    Square Feet
    Bedrooms
    Bathrooms
    Stories
    Garage (Vehicle Spaces)
    Architectural Styles

    Outdoor Living

    Bedroom Options
    Kitchen & Dining
    Laundry Location
    Additional Rooms

    Garage Type

    Garage Features
    Other Features
    Foundation Type

    Plan Width (FT)
    Plan Depth (FT)
    Plan Height (FT)
    Framing Type
    Media Filters
SEARCHING...
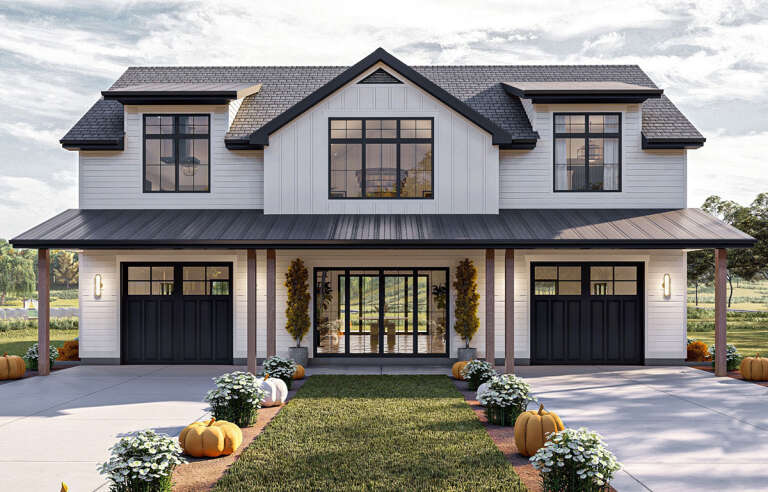
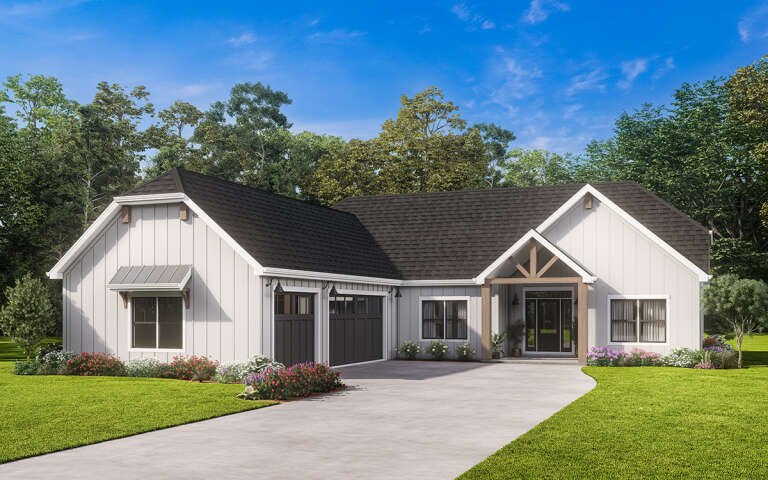
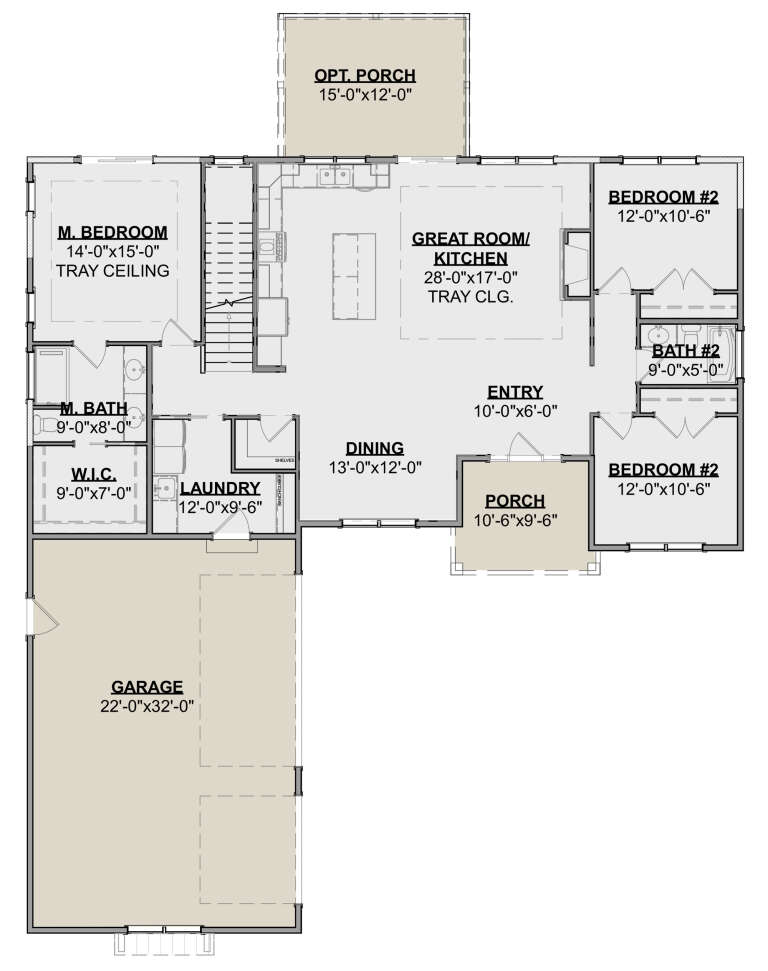
House Plan House Plan #33835 Front Elevation

PLAN #699-00441

On Sale

$995   $846
Sq Ft 1,152
Beds 3
Baths 2
½ Baths 0
Cars 0
Stories 1
Width 48'
Depth 33' 4"
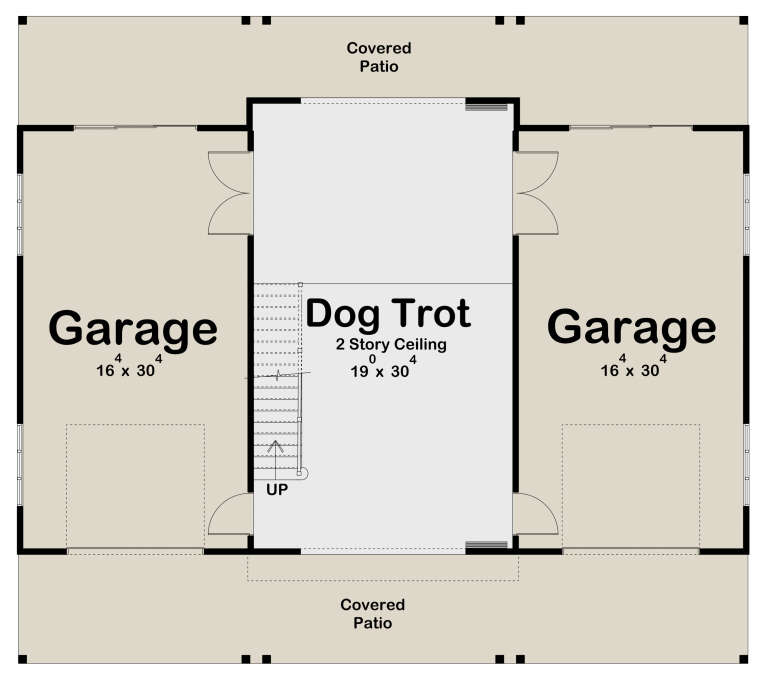
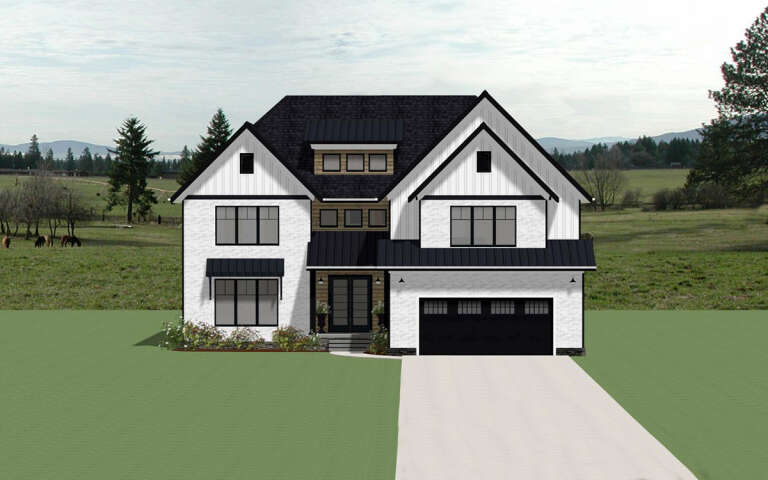
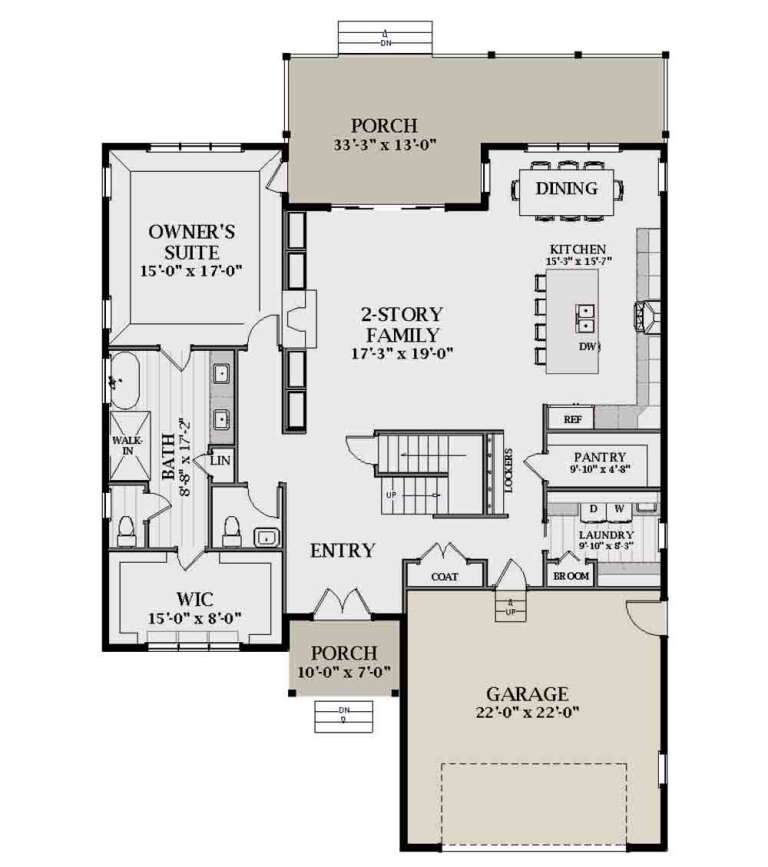
House Plan House Plan #33409 Front Elevation

PLAN #2699-00054

On Sale

$1,495   $1,271
Sq Ft 1,761
Beds 3
Baths 2
½ Baths 0
Cars 2
Stories 1
Width 40'
Depth 60'
House Plan House Plan #28360 Front Elevation

PLAN #963-00723

On Sale

$1,499   $1,274
Sq Ft 1,911
Beds 2
Baths 1
½ Baths 1
Cars 2
Stories 2
Width 53'
Depth 47'
House Plan House Plan #31958 Angled Front Elevation

PLAN #098-00440

Starting at

$2,050
Sq Ft 2,767
Beds 4
Baths 3
½ Baths 1
Cars 0
Stories 2
Width 38' 6"
Depth 66' 8"
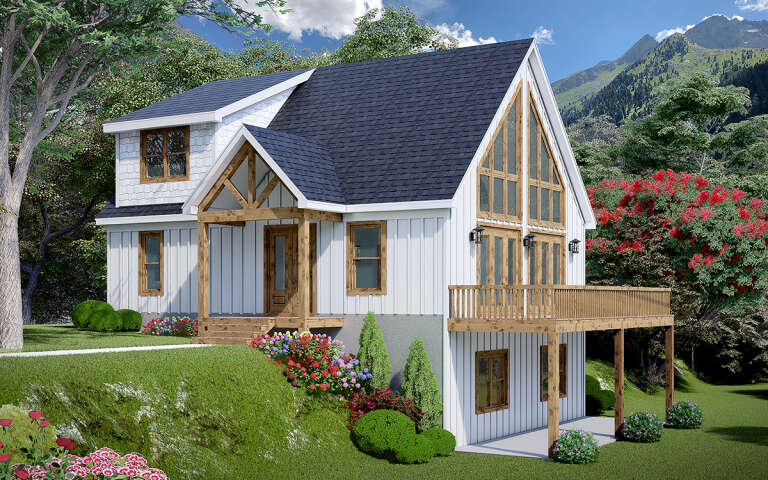
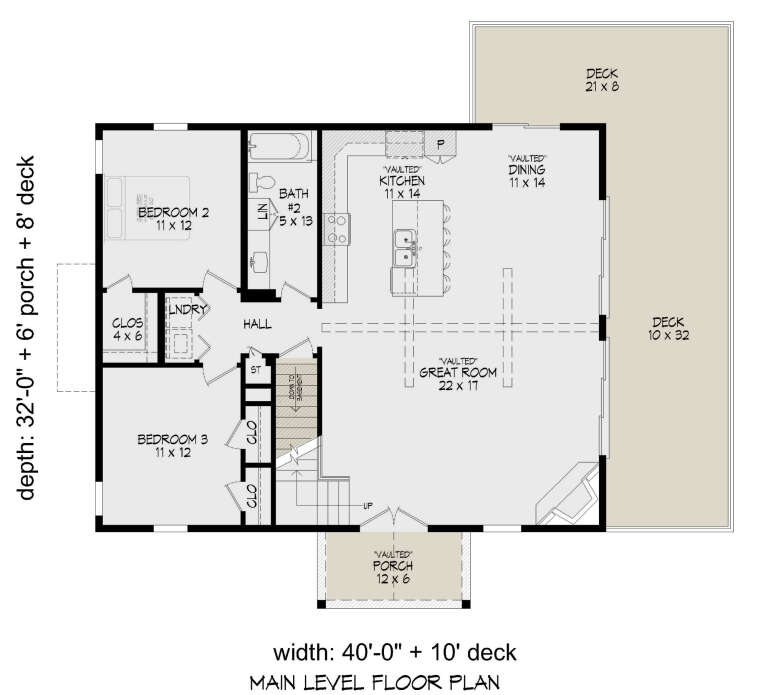
House Plan House Plan #31059 Angled Front Elevation

PLAN #940-01041

On Sale

$1,750   $1,488
Sq Ft 1,736
Beds 3
Baths 2
½ Baths 0
Cars 0
Stories 1.5
Width 40'
Depth 32'
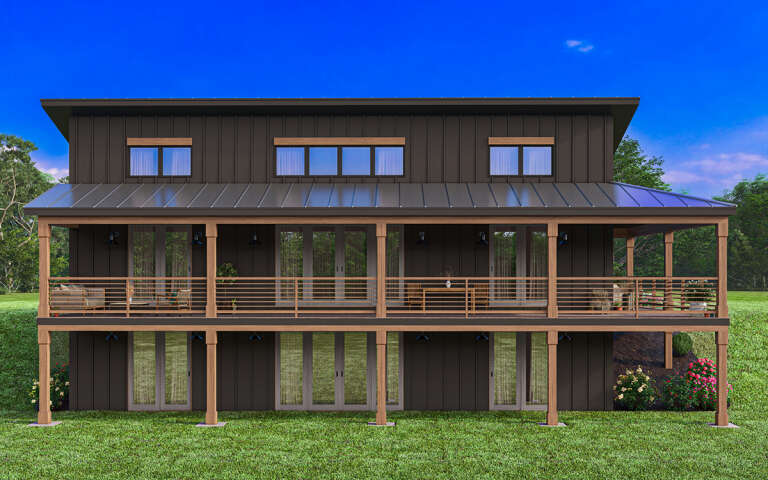
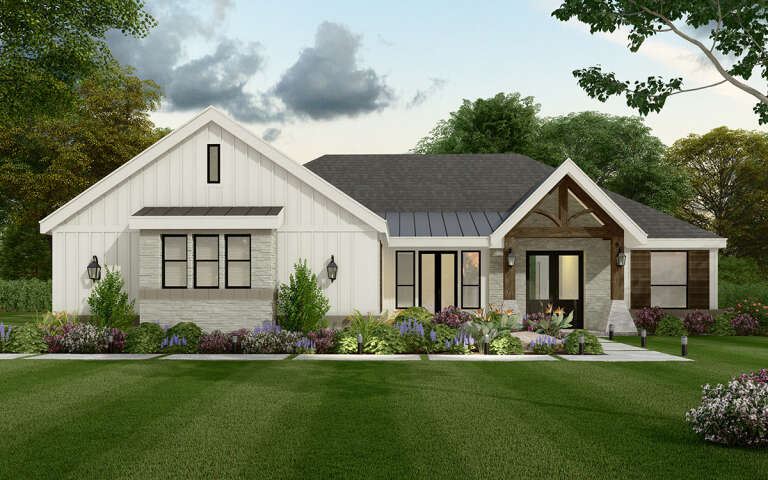
House Plan House Plan #30451 Rear Elevation
EXCLUSIVE

PLAN #1462-00096

On Sale

$1,000   $850
Sq Ft 1,269
Beds 2
Baths 2
½ Baths 0
Cars 0
Stories 1
Width 59'
Depth 33'
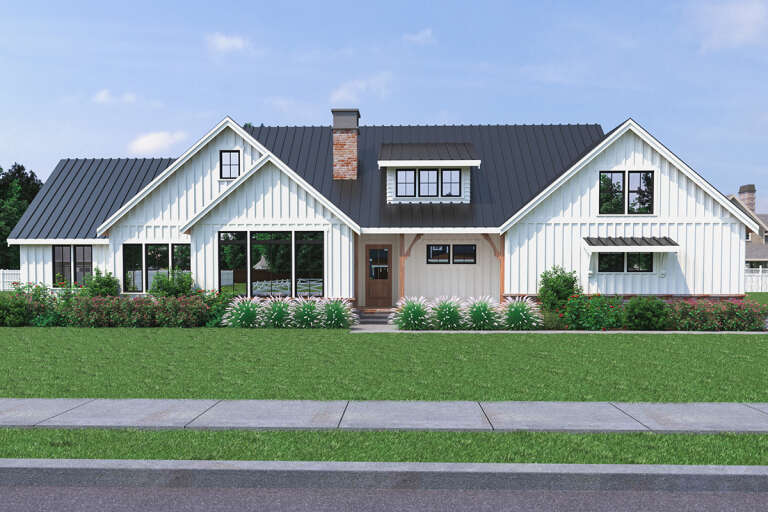
House Plan House Plan #30286 Front Elevation

PLAN #034-01320

On Sale

$1,680   $1,428
Sq Ft 1,583
Beds 3
Baths 1
½ Baths 1
Cars 1
Stories 2
Width 40'
Depth 27' 8"
House Plan House Plan #28102 Front Elevation

PLAN #2464-00048

On Sale

$1,750   $1,488
Sq Ft 2,088
Beds 3
Baths 2
½ Baths 1
Cars 2
Stories 1
Width 90'
Depth 38'
House Plan House Plan #24314 Front Elevation

PLAN #2559-00841

On Sale

$2,013   $1,711
Sq Ft 2,576
Beds 3
Baths 2
½ Baths 1
Cars 3
Stories 1
Width 64'
Depth 67' 4"
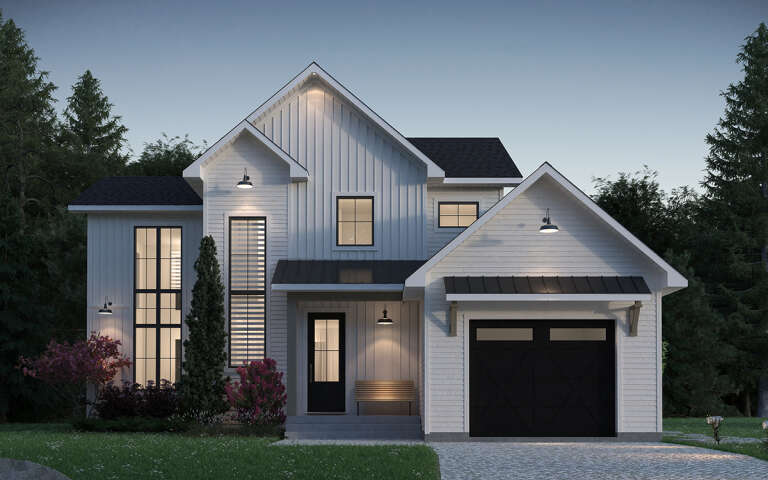
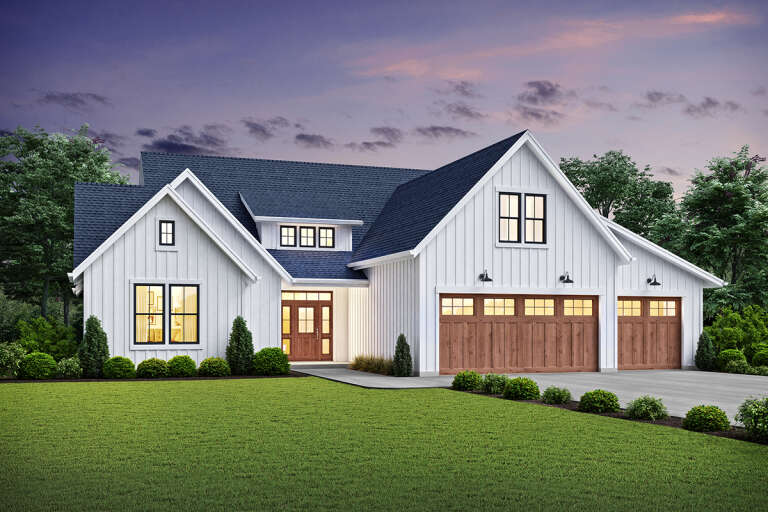
House Plan House Plan #32072 Front Elevation at Dusk

PLAN #7983-00121

On Sale

$1,900   $1,615
Sq Ft 3,432
Beds 4
Baths 3
½ Baths 1
Cars 2
Stories 2
Width 53'
Depth 70' 5"
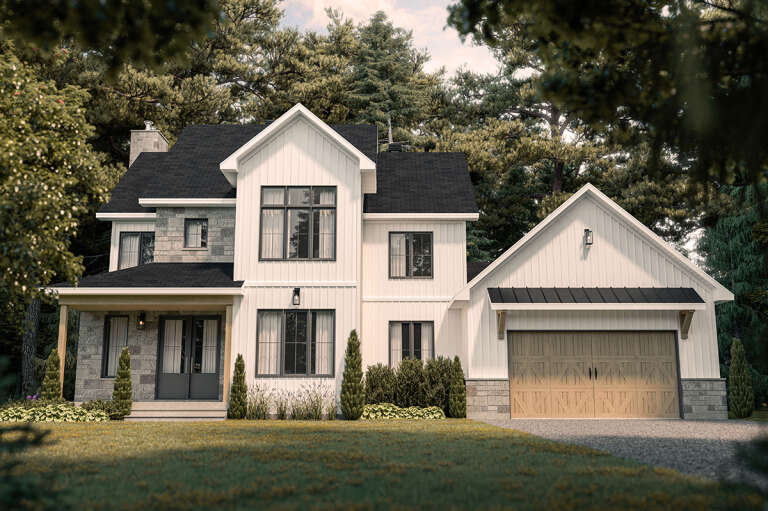
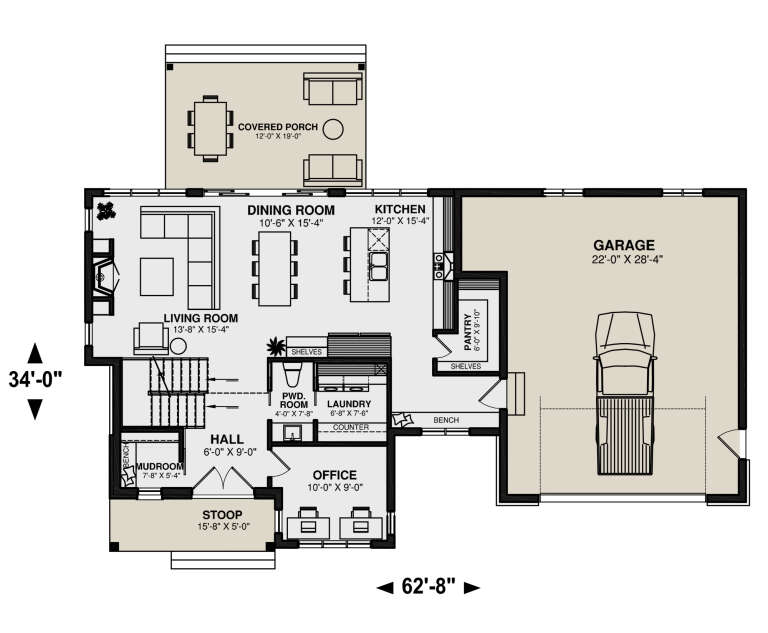
House Plan House Plan #25567 Front Elevation

PLAN #034-01293

On Sale

$1,855   $1,577
Sq Ft 2,383
Beds 3
Baths 2
½ Baths 1
Cars 2
Stories 2
Width 62' 8"
Depth 34'
House Plan House Plan #28738 Front Elevation

PLAN #5445-00488

On Sale

$1,050   $893
Sq Ft 2,294
Beds 3
Baths 3
½ Baths 1
Cars 2
Stories 1
Width 63'
Depth 71'
House Plan House Plan #34299 Angled Front Elevation

PLAN #2559-01104

On Sale

$1,551   $1,318
Sq Ft 1,787
Beds 3
Baths 2
½ Baths 1
Cars 1
Stories 2
Width 25'
Depth 52'
House Plan House Plan #27881 Angled Front Elevation

PLAN #6849-00130

On Sale

$1,695   $1,441
Sq Ft 2,132
Beds 3
Baths 2
½ Baths 1
Cars 2
Stories 2
Width 41'
Depth 57'
House Plan House Plan #19976 Front Elevation

PLAN #1020-00003

On Sale

$983   $836
Sq Ft 1,495
Beds 3
Baths 2
½ Baths 1
Cars 2
Stories 2
Width 49' 4"
Depth 33'
House Plan House Plan #31573 Angled Front Elevation

PLAN #6261-00040

On Sale

$1,045   $888
Sq Ft 1,410
Beds 3
Baths 2
½ Baths 0
Cars 0
Stories 1
Width 46'
Depth 32'
House Plan House Plan #28956 Angled Front Elevation
EXCLUSIVE

PLAN #1462-00061

On Sale

$1,250   $1,063
Sq Ft 1,844
Beds 3
Baths 2
½ Baths 0
Cars 3
Stories 1
Width 60'
Depth 77'
House Plan House Plan #27898 Front Elevation
EXCLUSIVE

PLAN #6849-00131

On Sale

$2,395   $2,036
Sq Ft 3,795
Beds 4
Baths 3
½ Baths 1
Cars 2
Stories 2
Width 49'
Depth 69'
X
Shop Sign In
Favorites
Cart
Chat