3,868 Results

EDIT SEARCH FILTERS
Clear All FiltersModern Farmhouse
Sort By:  

3,868 RESULTS

SEARCH FILTERS

    Plan Type
    Square Feet
    Bedrooms
    Bathrooms
    Stories
    Garage (Vehicle Spaces)
    Architectural Styles

    Outdoor Living

    Bedroom Options
    Kitchen & Dining
    Laundry Location
    Additional Rooms

    Garage Type

    Garage Features
    Other Features
    Foundation Type

    Plan Width (FT)
    Plan Depth (FT)
    Plan Height (FT)
    Framing Type
    Media Filters
SEARCHING...
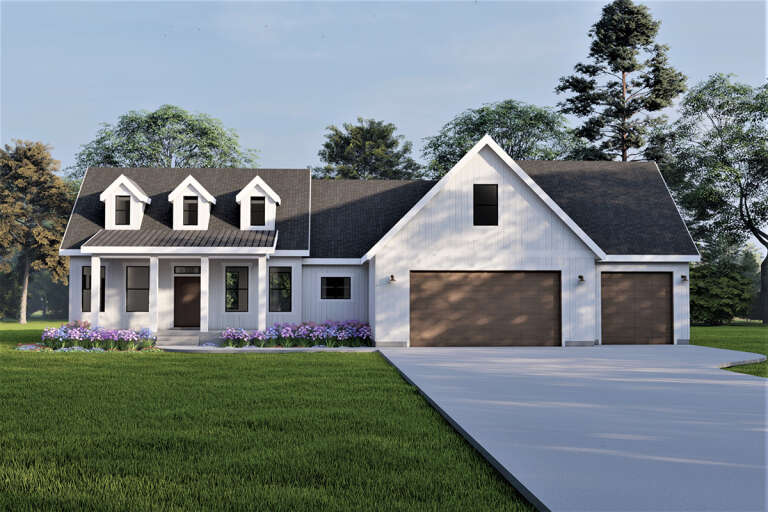
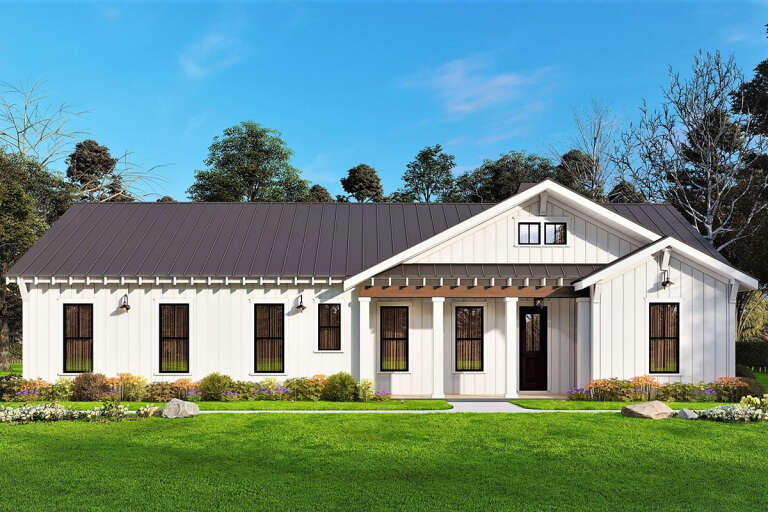
House Plan House Plan #31411 Front Elevation

PLAN #2464-00140

On Sale

$1,750   $1,488
Sq Ft 2,134
Beds 3-4
Baths 2
½ Baths 1
Cars 3
Stories 2
Width 52' 6"
Depth 49'
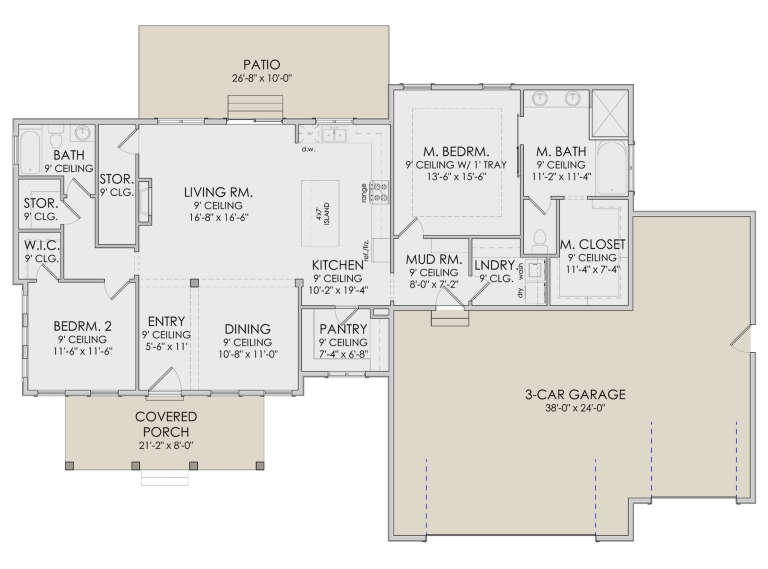
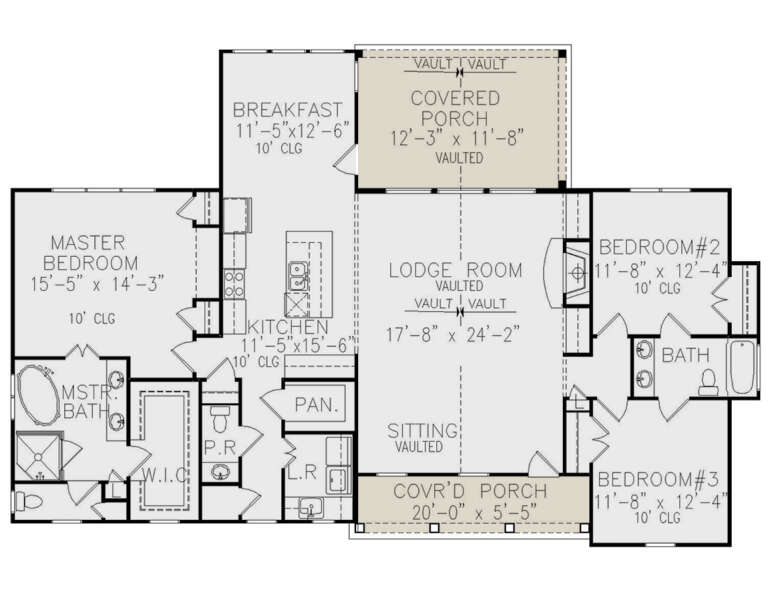
House Plan House Plan #31404 Front Elevation

PLAN #1958-00039

On Sale

$1,395   $1,186
Sq Ft 2,690
Beds 3
Baths 2
½ Baths 1
Cars 4
Stories 1
Width 75' 2"
Depth 73' 7"
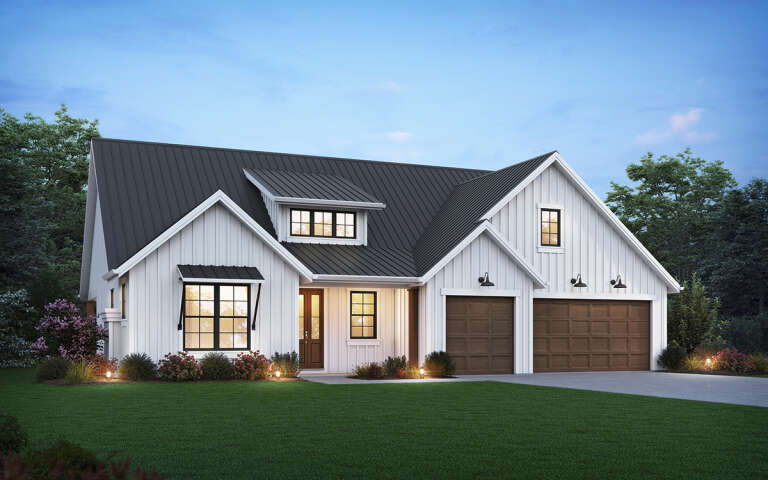
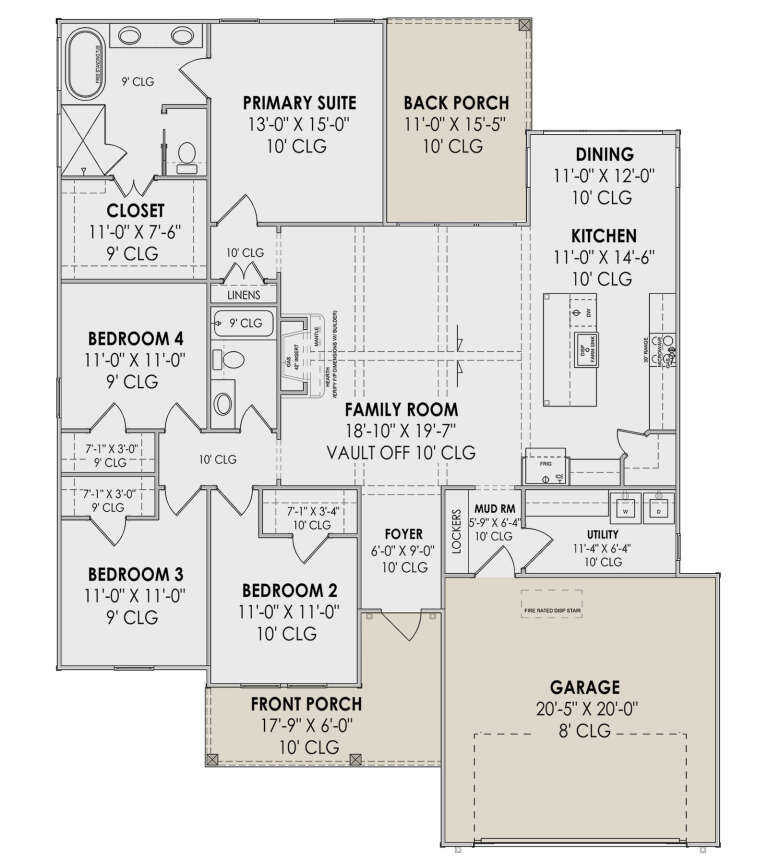
House Plan House Plan #28366 Front Elevation

PLAN #6422-00033

On Sale

$1,200   $1,020
Sq Ft 1,747
Beds 2
Baths 2
½ Baths 0
Cars 3
Stories 1
Width 79'
Depth 48' 6"
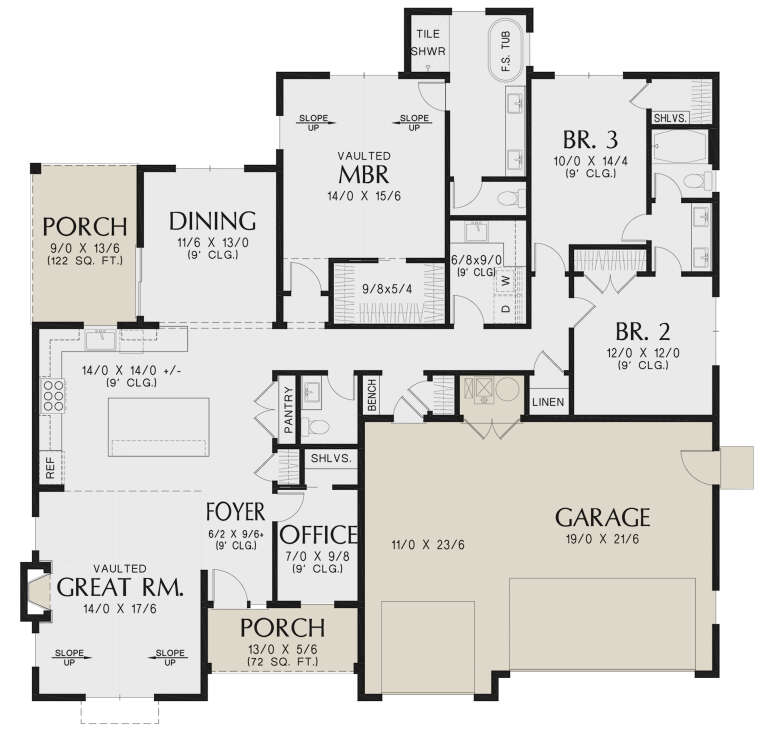
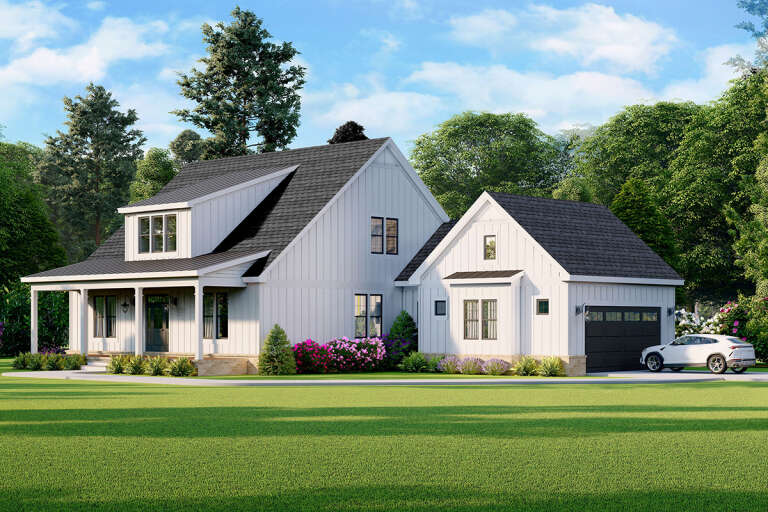
House Plan House Plan #33133 Angled Front Elevation

PLAN #098-00565

Starting at

$2,050
Sq Ft 1,568
Beds 3
Baths 2
½ Baths 0
Cars 2
Stories 1
Width 40'
Depth 62'
House Plan House Plan #31644 Angled Front Elevation

PLAN #963-01027

On Sale

$1,599   $1,359
Sq Ft 2,196
Beds 3
Baths 2
½ Baths 1
Cars 2
Stories 1
Width 51' 8"
Depth 73' 8"
House Plan House Plan #28959 Angled Front Elevation

PLAN #2559-00973

On Sale

$1,661   $1,412
Sq Ft 2,117
Beds 3
Baths 2
½ Baths 1
Cars 3
Stories 1
Width 59'
Depth 59' 6"
House Plan House Plan #34217 Front Elevation

PLAN #963-01187

On Sale

$1,399   $1,189
Sq Ft 1,613
Beds 3-4
Baths 2
½ Baths 0
Cars 2
Stories 1
Width 47'
Depth 58'
House Plan House Plan #33204 Angled Front Elevation

PLAN #098-00597

Starting at

$2,050
Sq Ft 1,319
Beds 3-4
Baths 2
½ Baths 0
Cars 2
Stories 1
Width 34'
Depth 55' 6"
House Plan House Plan #27866 Front Elevation

PLAN #699-00334

On Sale

$1,245   $1,058
Sq Ft 1,922
Beds 3
Baths 2
½ Baths 1
Cars 0
Stories 1
Width 64' 9"
Depth 43' 5"
House Plan House Plan #21101 Angled Front Elevation at Dusk

PLAN #098-00314

Starting at

$2,050
Sq Ft 2,584
Beds 4
Baths 3
½ Baths 1
Cars 2
Stories 2
Width 50'
Depth 56' 2"
House Plan House Plan #32671 Angled Front Elevation

PLAN #5032-00334

On Sale

$1,250   $1,063
Sq Ft 1,984
Beds 3
Baths 2
½ Baths 0
Cars 2
Stories 1
Width 80'
Depth 64' 6"
House Plan House Plan #30938 Angled Front Elevation at Dusk

PLAN #7983-00109

On Sale

$1,265   $1,075
Sq Ft 1,912
Beds 4
Baths 2
½ Baths 0
Cars 2
Stories 1
Width 50'
Depth 62' 6"
House Plan House Plan #28041 Angled Front Elevation

PLAN #940-00665

On Sale

$2,050   $1,743
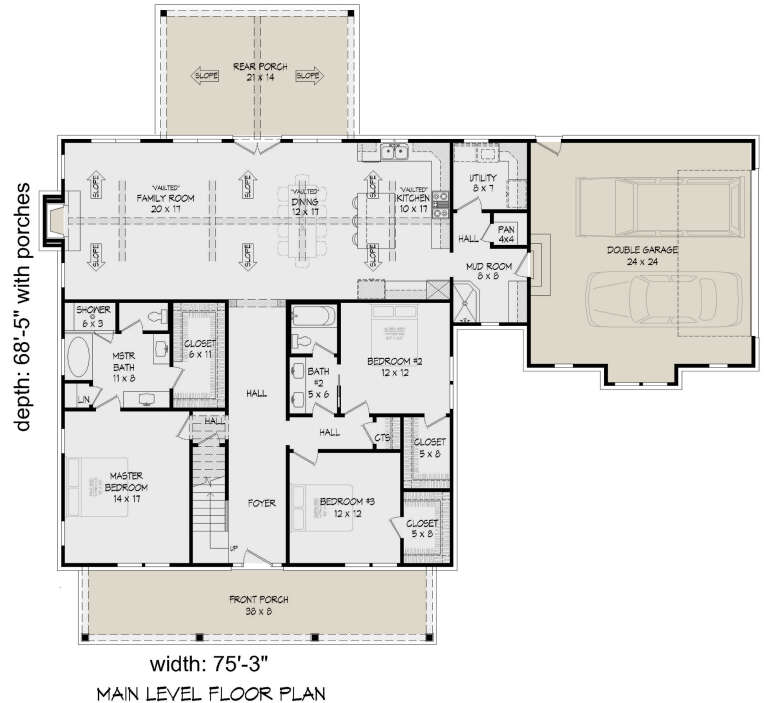
Sq Ft 3,180
Beds 4
Baths 3
½ Baths 0
Cars 2
Stories 2
Width 75' 3"
Depth 68' 5"
House Plan House Plan #27959 Front Elevation

PLAN #940-00651

On Sale

$1,250   $1,063
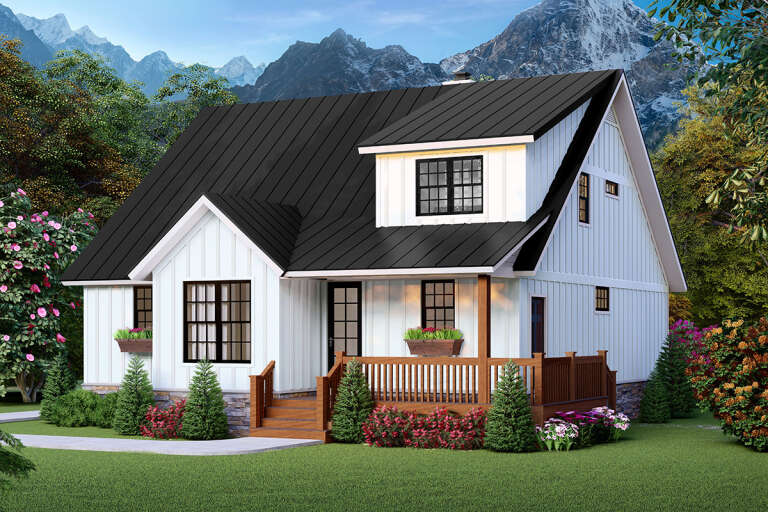
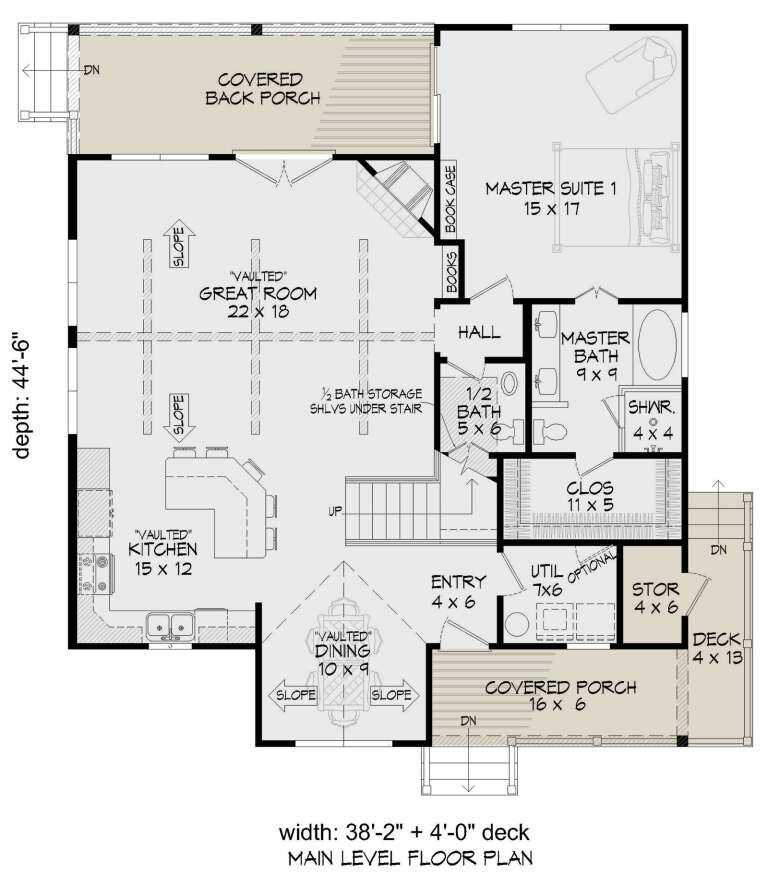
Sq Ft 1,854
Beds 3
Baths 2
½ Baths 1
Cars 0
Stories 1.5
Width 38' 2"
Depth 44' 6"
House Plan House Plan #27093 Angled Front Elevation

PLAN #098-00366

Starting at

$2,050
Sq Ft 2,167
Beds 3
Baths 2
½ Baths 1
Cars 2
Stories 2
Width 48'
Depth 42' 6"
House Plan House Plan #24286 Front Elevation

PLAN #8594-00441

On Sale

$2,725   $2,316
Sq Ft 2,398
Beds 4
Baths 3
½ Baths 0
Cars 2
Stories 2
Width 57'
Depth 62'
House Plan House Plan #34451 Angled Front Elevation

PLAN #963-01206

On Sale

$1,599   $1,359
Sq Ft 2,160
Beds 3
Baths 3
½ Baths 1
Cars 0
Stories 2
Width 40' 8"
Depth 65' 8"
House Plan House Plan #32169 Angled Front Elevation

PLAN #940-01219

On Sale

$1,550   $1,318
Sq Ft 2,733
Beds 3
Baths 2
½ Baths 1
Cars 0
Stories 1.5
Width 57' 9"
Depth 46' 6"
X
Shop Sign In
Favorites
Cart
Chat