3,868 Results

EDIT SEARCH FILTERS
Clear All FiltersModern Farmhouse
Sort By:  

3,868 RESULTS

SEARCH FILTERS

    Plan Type
    Square Feet
    Bedrooms
    Bathrooms
    Stories
    Garage (Vehicle Spaces)
    Architectural Styles

    Outdoor Living

    Bedroom Options
    Kitchen & Dining
    Laundry Location
    Additional Rooms

    Garage Type

    Garage Features
    Other Features
    Foundation Type

    Plan Width (FT)
    Plan Depth (FT)
    Plan Height (FT)
    Framing Type
    Media Filters
SEARCHING...
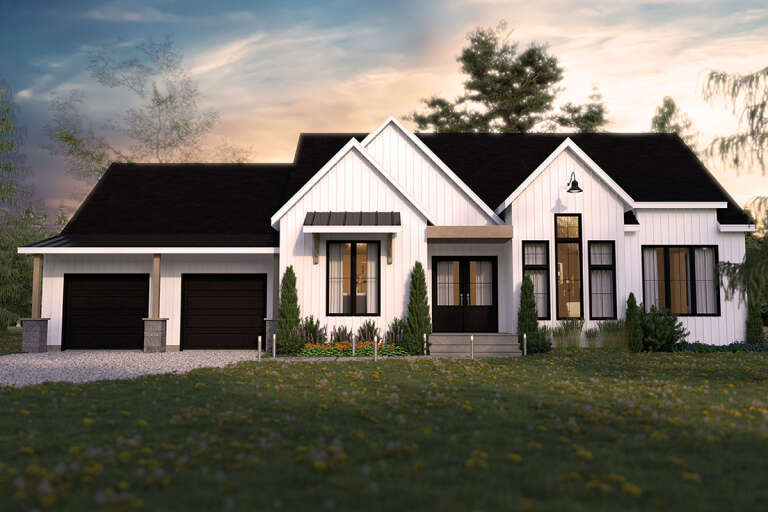
White Modern Farmhouse, Front Elevation at sunset, vertical siding, stone base, dark garage, flagstone path, lush garden. House Plan # 7983-00207 Digital Rendering by America's Best House Plans, Inc.

PLAN #7983-00207

On Sale

$1,265   $1,075
Sq Ft 1,560
Beds 3
Baths 2
½ Baths 0
Cars 2
Stories 1
Width 65' 1"
Depth 70'
House Plan House Plan #34256 Front Elevation

PLAN #6422-00132

On Sale

$1,800   $1,530
Sq Ft 2,643
Beds 2
Baths 2
½ Baths 1
Cars 0
Stories 1
Width 82'
Depth 57'
House Plan House Plan #32988 Angled Front Elevation

PLAN #098-00515

Starting at

$2,050
Sq Ft 2,768
Beds 4
Baths 3
½ Baths 1
Cars 2
Stories 2
Width 50'
Depth 52'
House Plan House Plan #25518 Front Elevation

PLAN #5032-00095

On Sale

$1,250   $1,063
Sq Ft 1,992
Beds 4
Baths 2
½ Baths 1
Cars 3
Stories 1
Width 71'
Depth 72'
House Plan House Plan #34102 Angled Front Elevation

PLAN #098-00662

Starting at

$2,050
Sq Ft 2,623
Beds 5
Baths 4
½ Baths 1
Cars 2
Stories 2
Width 50'
Depth 58'
House Plan House Plan #29241 Front Elevation

PLAN #7568-00019

On Sale

$1,695   $1,441
Sq Ft 1,876
Beds 3
Baths 2
½ Baths 0
Cars 2
Stories 1
Width 73' 4"
Depth 52'
House Plan House Plan #28807 Angled Front Elevation

PLAN #957-00085

On Sale

$1,150   $978
Sq Ft 1,740
Beds 2-3
Baths 2
½ Baths 0
Cars 2
Stories 1
Width 68' 4"
Depth 48' 4"
House Plan House Plan #24873 Front Elevation

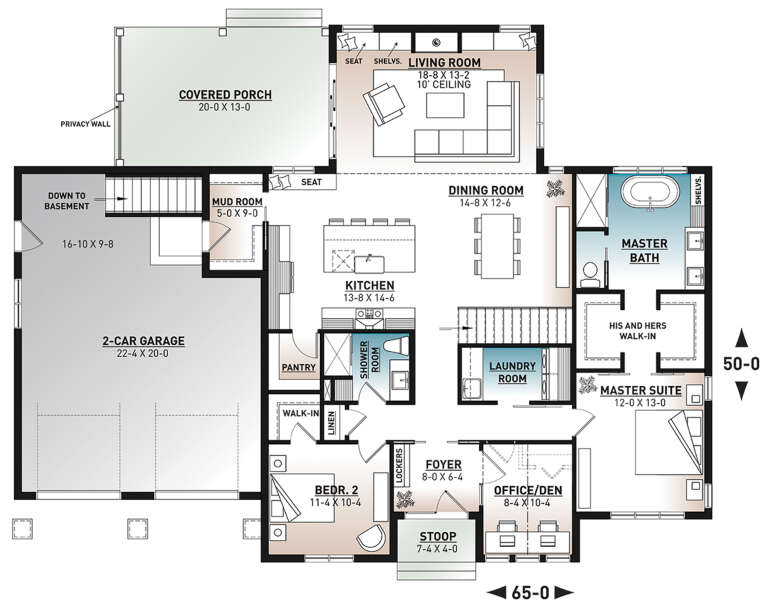
PLAN #034-01281

On Sale

$1,680   $1,428
Sq Ft 1,788
Beds 2
Baths 2
½ Baths 0
Cars 2
Stories 1
Width 65'
Depth 50'
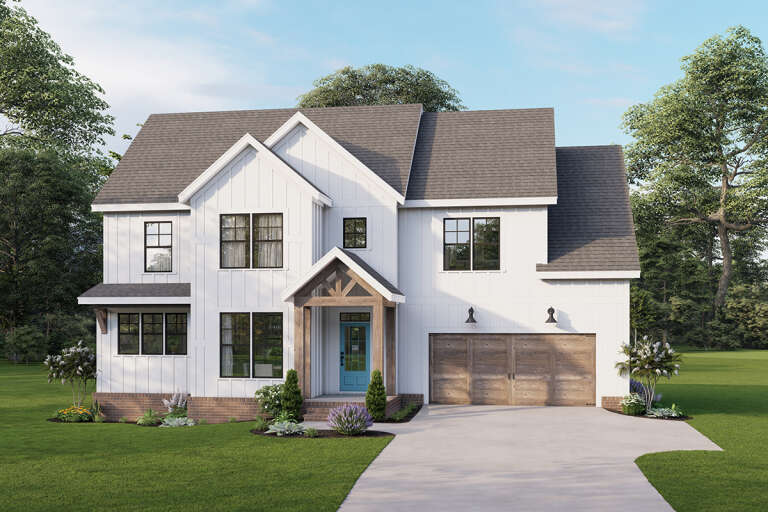
White Modern Farmhouse front with board-and-batten, brick base, wood-look garage doors, and blue front door. House Plan # 009-00308 Digital Rendering by America's Best House Plans, Inc.
EXCLUSIVE

PLAN #009-00308

On Sale

$1,300   $1,105
Sq Ft 2,277
Beds 4
Baths 2
½ Baths 1
Cars 2
Stories 2
Width 52'
Depth 33'
House Plan House Plan #25480 Angled Front Elevation at Dusk

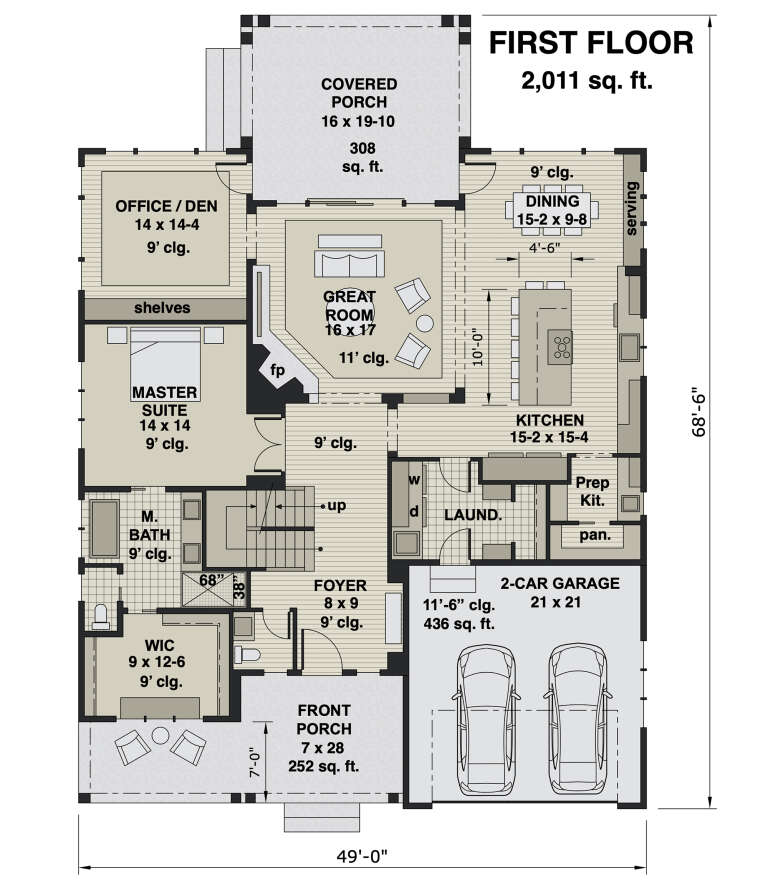
PLAN #098-00338

Starting at

$2,050
Sq Ft 3,146
Beds 4
Baths 3
½ Baths 1
Cars 2
Stories 2
Width 49'
Depth 68' 6"
House Plan House Plan #25261 Angled Front Elevation

PLAN #041-00242

On Sale

$1,395   $1,186
Sq Ft 1,740
Beds 3
Baths 2
½ Baths 0
Cars 2
Stories 1
Width 61' 2"
Depth 46' 2"
House Plan House Plan #33635 Front Elevation at Dusk

PLAN #699-00419

On Sale

$995   $846
Sq Ft 1,056
Beds 3
Baths 2
½ Baths 0
Cars 0
Stories 1
Width 44'
Depth 33' 4"
House Plan House Plan #32809 Front Elevation

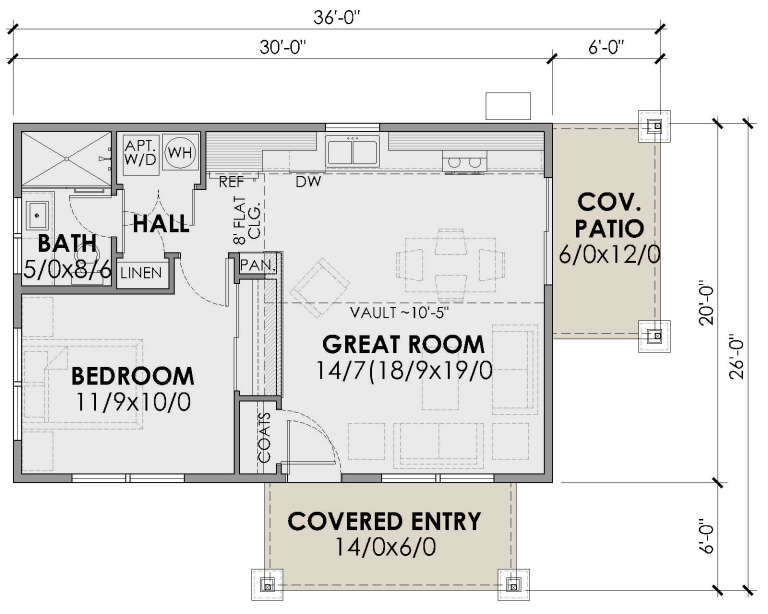
PLAN #7011-00008

On Sale

$995   $846
Sq Ft 600
Beds 1
Baths 1
½ Baths 0
Cars 0
Stories 1
Width 36'
Depth 26'
House Plan House Plan #32647 Angled Front Elevation

PLAN #940-01260

On Sale

$1,450   $1,233
Sq Ft 2,347
Beds 3
Baths 2
½ Baths 1
Cars 3
Stories 1
Width 95'
Depth 58' 4"
House Plan House Plan #25310 Front Elevation

PLAN #4534-00053

On Sale

$1,295   $1,101
Sq Ft 2,234
Beds 4
Baths 2
½ Baths 1
Cars 2
Stories 1
Width 78'
Depth 55' 11"
House Plan House Plan #33106 Front Elevation

PLAN #098-00552

Starting at

$2,050
Sq Ft 1,742
Beds 4
Baths 3
½ Baths 0
Cars 2
Stories 1
Width 52'
Depth 48'
White Modern Farmhouse, Front Elevation, vertical siding, black metal roof, stone chimney, sconces, and pine forest. House Plan # 7011-00022 Digital Rendering by America's Best House Plans, Inc.

PLAN #7011-00022

On Sale

$1,295   $1,101
Sq Ft 1,664
Beds 3
Baths 2
½ Baths 1
Cars 2
Stories 1
Width 78'
Depth 52'
White Modern Farmhouse, Angled Front Elevation with board-and-batten siding, stone chimney, wood garage doors, and lawn. House Plan # 5032-00473 Digital Rendering by America's Best House Plans, Inc.

PLAN #5032-00473

On Sale

$1,450   $1,233
Sq Ft 4,647
Beds 3-5
Baths 4
½ Baths 1
Cars 3
Stories 2
Width 51'
Depth 115'
X
Shop Sign In
Favorites
Cart
Chat