3,868 Results

EDIT SEARCH FILTERS
Clear All FiltersModern Farmhouse
Sort By:  

3,868 RESULTS

SEARCH FILTERS

    Plan Type
    Square Feet
    Bedrooms
    Bathrooms
    Stories
    Garage (Vehicle Spaces)
    Architectural Styles

    Outdoor Living

    Bedroom Options
    Kitchen & Dining
    Laundry Location
    Additional Rooms

    Garage Type

    Garage Features
    Other Features
    Foundation Type

    Plan Width (FT)
    Plan Depth (FT)
    Plan Height (FT)
    Framing Type
    Media Filters
SEARCHING...
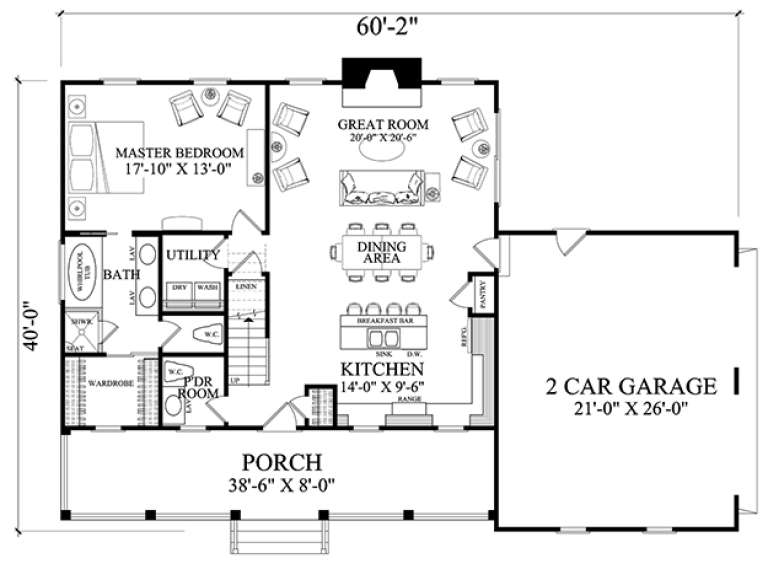
House Plan House Plan #17097 Angled Front Elevation

PLAN #7922-00230

On Sale

$800   $680
Sq Ft 1,824
Beds 3
Baths 2
½ Baths 1
Cars 2
Stories 1.5
Width 60' 2"
Depth 40'
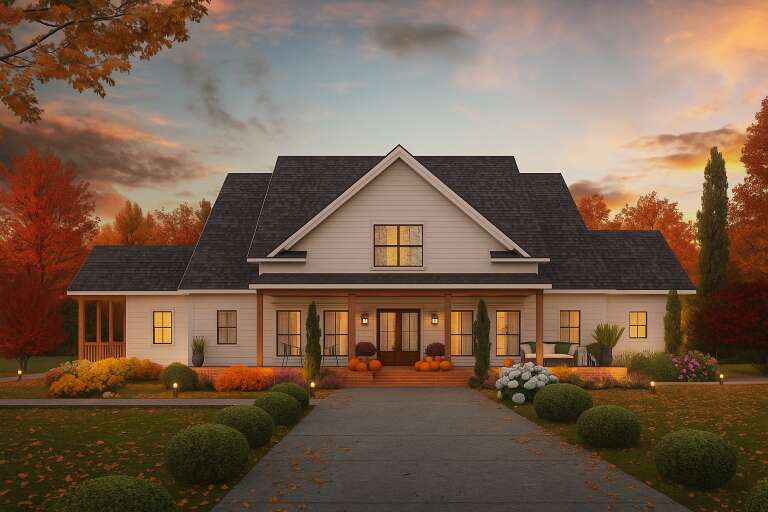
House Plan House Plan #34250 Front Elevation - Fall

PLAN #7568-00041

On Sale

$1,995   $1,696
Sq Ft 3,475
Beds 4
Baths 3
½ Baths 1
Cars 0
Stories 2
Width 75' 8"
Depth 53' 8"
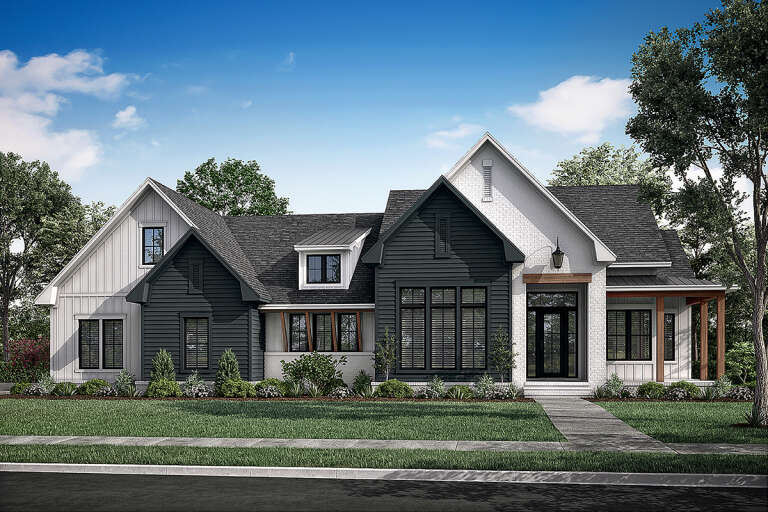
House Plan House Plan #26873 Front Elevation

PLAN #041-00274

On Sale

$1,495   $1,271
Sq Ft 2,781
Beds 3
Baths 2
½ Baths 1
Cars 2
Stories 1.5
Width 77' 4"
Depth 65' 2"
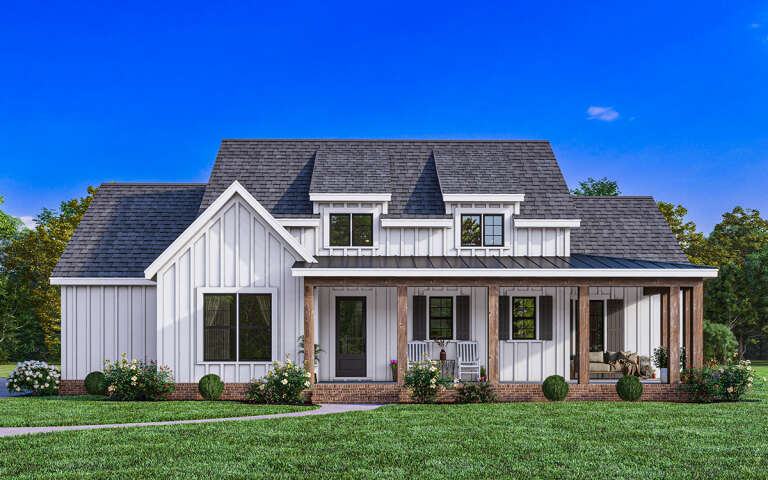
House Plan House Plan #33285 Front Elevation

PLAN #098-00624

Starting at

$2,050
Sq Ft 2,287
Beds 3-4
Baths 2
½ Baths 1
Cars 2
Stories 1
Width 71'
Depth 73' 2"
White Modern Farmhouse front elevation, metal roof, board-and-batten siding, brick porch base, and dusk lighting. House Plan # 009-00456 Digital Rendering by America's Best House Plans, Inc.
EXCLUSIVE

PLAN #009-00456

On Sale

$1,250   $1,063
Sq Ft 1,916
Beds 3
Baths 2
½ Baths 0
Cars 2
Stories 1
Width 77'
Depth 64' 8"
House Plan House Plan #33817 Angled Front Elevation

PLAN #1776-00166

On Sale

$1,120   $952
Sq Ft 1,962
Beds 3
Baths 2
½ Baths 0
Cars 4
Stories 1
Width 94'
Depth 52'
House Plan House Plan #34384 Front Elevation at Dusk

PLAN #7983-00165

On Sale

$2,115   $1,798
Sq Ft 3,606
Beds 4
Baths 4
½ Baths 1
Cars 3
Stories 1
Width 97' 2"
Depth 72' 6"
Grey Modern Transitional, Angled Front Elevation, stone facade, white board-and-batten, wood doors, lit porch, landscaping. House Plan # 034-01442 Digital Rendering by America's Best House Plans, Inc.

PLAN #034-01442

On Sale

$2,200   $1,870
Sq Ft 2,780
Beds 4
Baths 2
½ Baths 1
Cars 2
Stories 2
Width 60'
Depth 50' 4"
House Plan House Plan #31952 Angled Front Elevation

PLAN #098-00434

Starting at

$2,050
Sq Ft 2,733
Beds 4
Baths 3
½ Baths 1
Cars 0
Stories 2
Width 48'
Depth 54' 8"
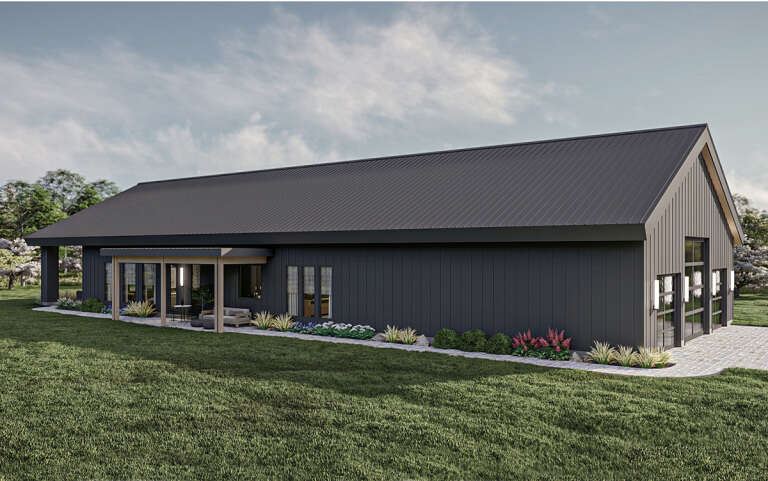
Blue Barn-style front elevation with metal roof, brick foundation, covered porch, and two-car garage. House Plan # 009-00440 Digital Rendering by America's Best House Plans, Inc.
EXCLUSIVE

PLAN #009-00440

On Sale

$1,300   $1,105
Sq Ft 2,204
Beds 3
Baths 2
½ Baths 0
Cars 2-3
Stories 1
Width 98' 8"
Depth 54' 5"
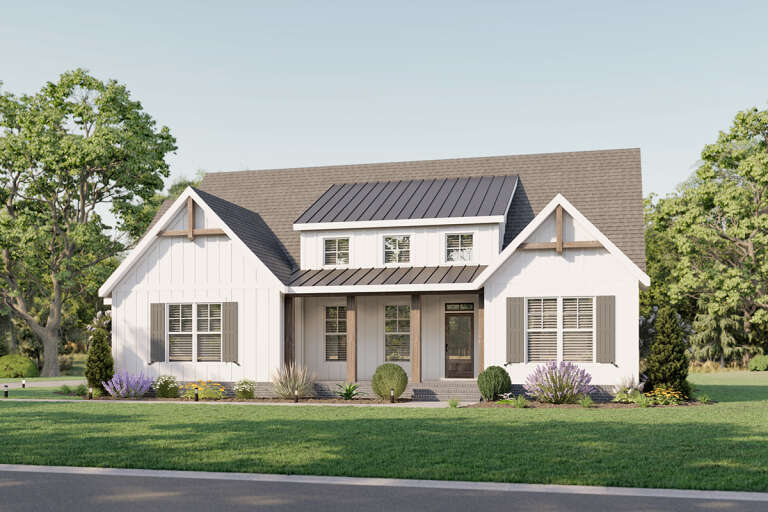
White Modern Farmhouse front elevation with board-and-batten, gabled roof, wood porch, and brick base. House Plan # 009-00373 Digital Rendering by America's Best House Plans, Inc.
EXCLUSIVE

PLAN #009-00373

On Sale

$1,200   $1,020
Sq Ft 1,499
Beds 3
Baths 2
½ Baths 0
Cars 2-3
Stories 1
Width 62' 2"
Depth 53'
House Plan House Plan #30000 Angled Front Elevation

PLAN #963-00859

On Sale

$1,799   $1,529
Sq Ft 2,722
Beds 3
Baths 2
½ Baths 1
Cars 3
Stories 1
Width 113'
Depth 59'
House Plan House Plan #29668 Front Elevation

PLAN #1958-00011

On Sale

$1,595   $1,356
Sq Ft 3,345
Beds 4
Baths 3
½ Baths 1
Cars 3
Stories 1
Width 87'
Depth 70'
White Modern Farmhouse front elevation with board-and-batten siding, gabled roof, porch, and black windows. House Plan # 009-00292 Digital Rendering by America's Best House Plans, Inc.
EXCLUSIVE

PLAN #009-00292

On Sale

$1,250   $1,063
Sq Ft 1,884
Beds 3-4
Baths 2
½ Baths 0
Cars 2-3
Stories 1
Width 60'
Depth 51'
House Plan House Plan #33900 Front Elevation

PLAN #2464-00174

On Sale

$2,150   $1,828
Sq Ft 3,524
Beds 4
Baths 3
½ Baths 0
Cars 3
Stories 1.5
Width 105' 6"
Depth 58' 6"
White Craftsman, Angled Front Elevation, board-and-batten siding, stone base, wood accents, shutters, and landscaping. House Plan # 7140-00011 Digital Rendering by America's Best House Plans, Inc.
EXCLUSIVE

PLAN #7140-00011

On Sale

$999   $849
Sq Ft 3,052
Beds 4
Baths 3
½ Baths 0
Cars 2
Stories 1
Width 55' 8"
Depth 59'
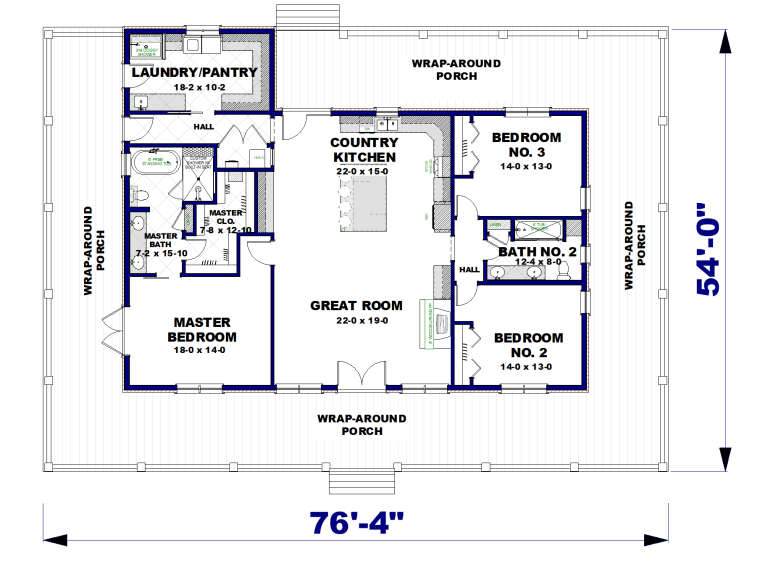
House Plan House Plan #29462 Front Elevation

PLAN #1776-00133

On Sale

$1,190   $1,012
Sq Ft 2,090
Beds 3
Baths 2
½ Baths 0
Cars 0
Stories 1
Width 76' 4"
Depth 54'
House Plan House Plan #32977 Front Elevation

PLAN #8318-00421

On Sale

$1,550   $1,318
Sq Ft 2,031
Beds 3
Baths 2
½ Baths 1
Cars 2-3
Stories 1
Width 70' 6"
Depth 56' 2"
X
Shop Sign In
Favorites
Cart
Chat