3,868 Results

EDIT SEARCH FILTERS
Clear All FiltersModern Farmhouse
Sort By:  

3,868 RESULTS

SEARCH FILTERS

    Plan Type
    Square Feet
    Bedrooms
    Bathrooms
    Stories
    Garage (Vehicle Spaces)
    Architectural Styles

    Outdoor Living

    Bedroom Options
    Kitchen & Dining
    Laundry Location
    Additional Rooms

    Garage Type

    Garage Features
    Other Features
    Foundation Type

    Plan Width (FT)
    Plan Depth (FT)
    Plan Height (FT)
    Framing Type
    Media Filters
SEARCHING...
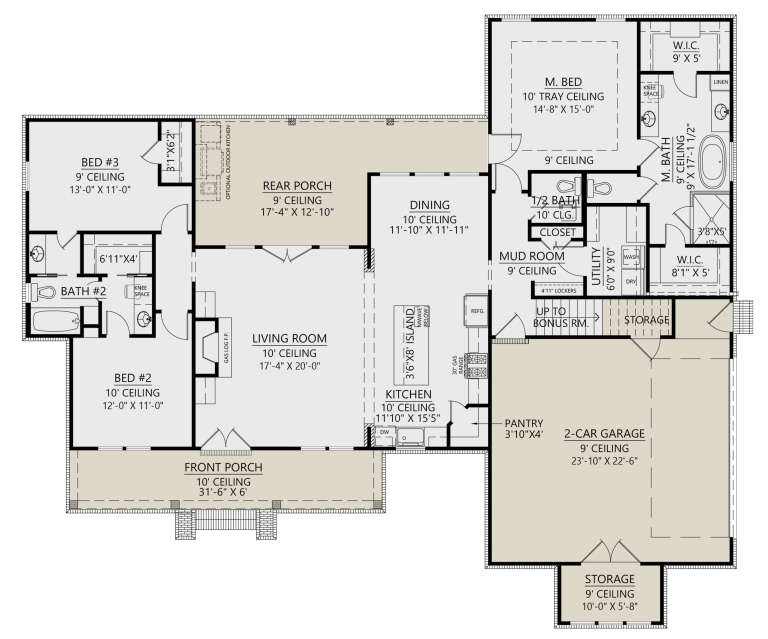
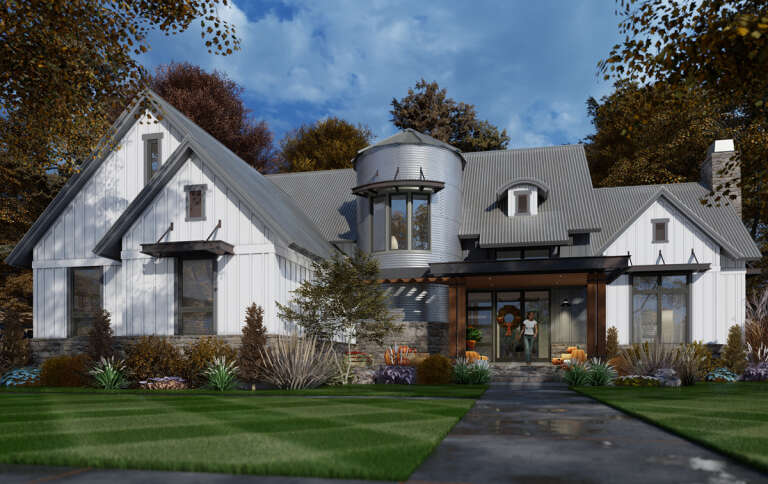
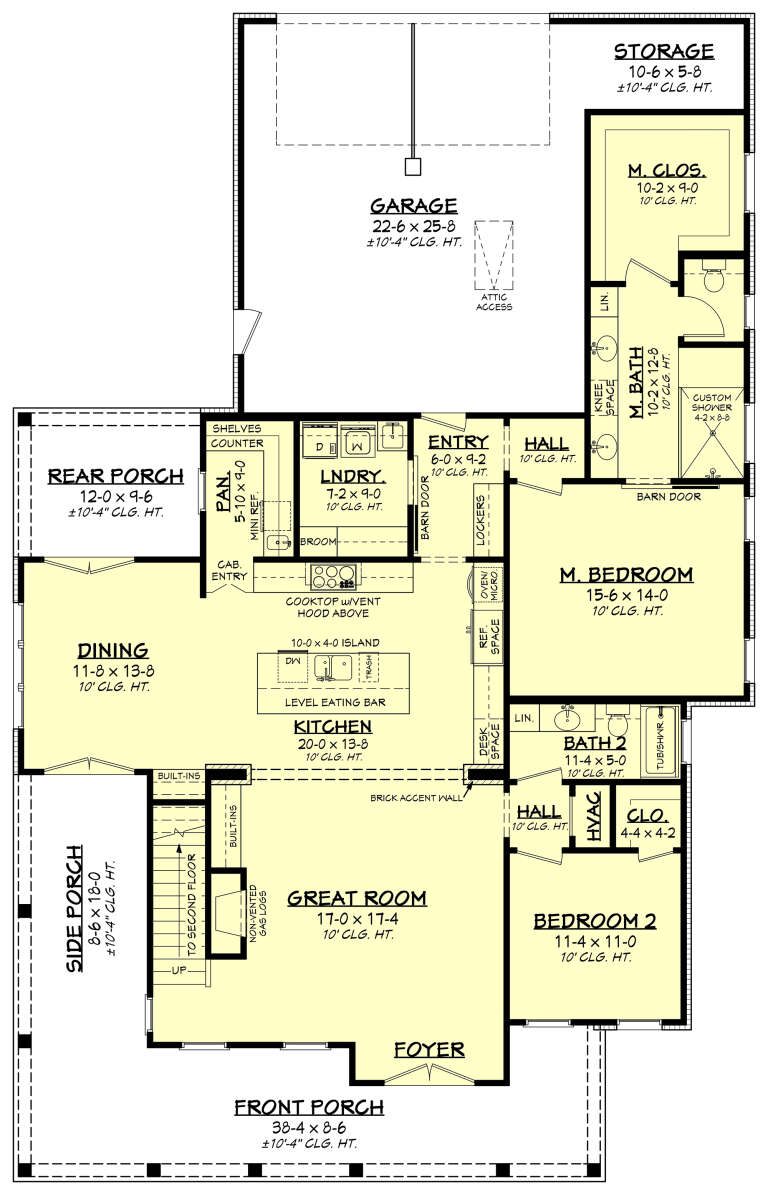
House Plan House Plan #31036 Front Elevation

PLAN #4534-00117

On Sale

$1,245   $1,058
Sq Ft 1,983
Beds 3
Baths 2
½ Baths 1
Cars 2
Stories 1
Width 71' 3"
Depth 61' 2"
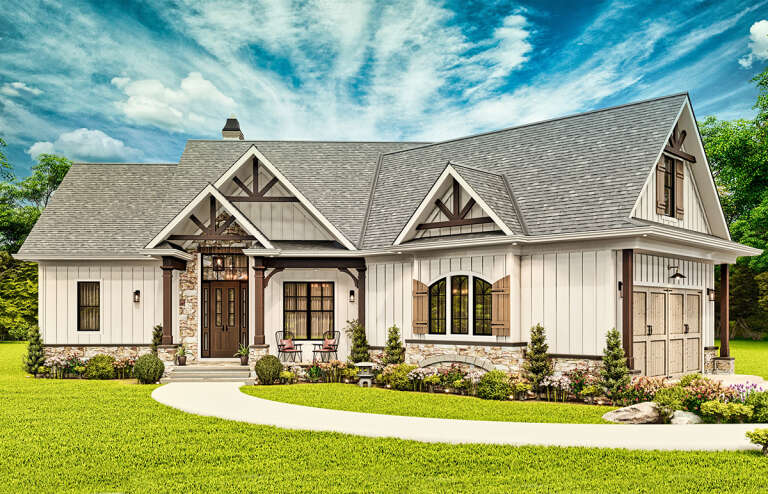
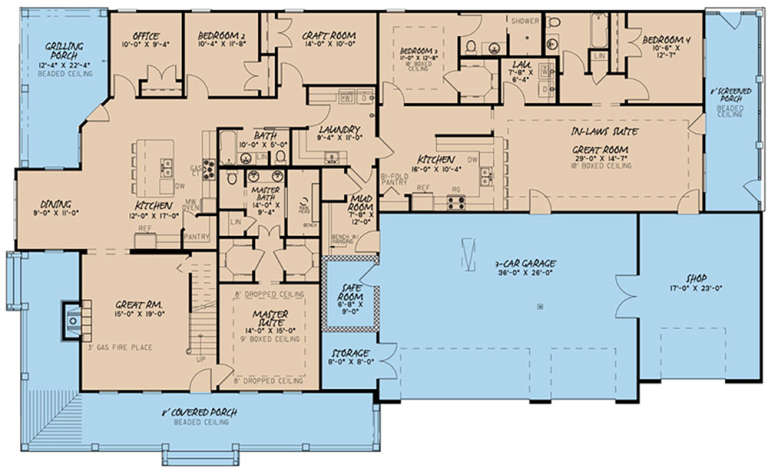
House Plan House Plan #28506 Angled Front Elevation

PLAN #699-00355

On Sale

$1,295   $1,101
Sq Ft 1,759
Beds 3
Baths 2
½ Baths 0
Cars 2
Stories 1
Width 73' 5"
Depth 64'
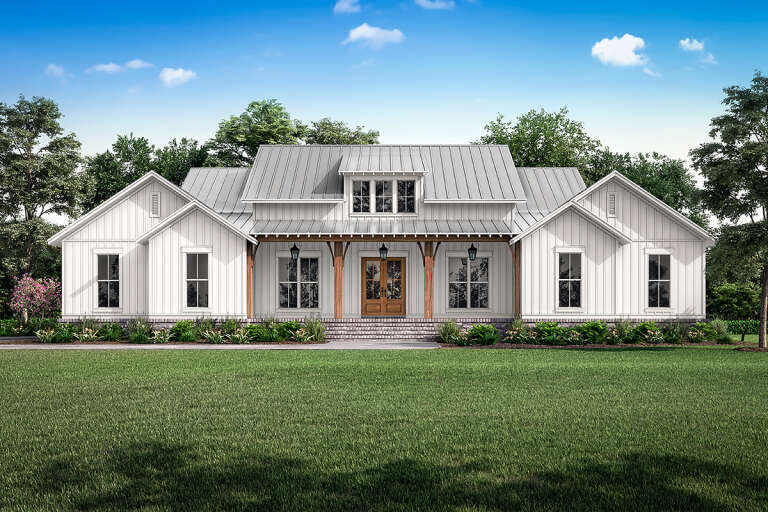
House Plan House Plan #24500 Front Elevation

PLAN #041-00224

On Sale

$1,495   $1,271
Sq Ft 2,589
Beds 3
Baths 2
½ Baths 1
Cars 2
Stories 1
Width 81' 10"
Depth 64' 2"
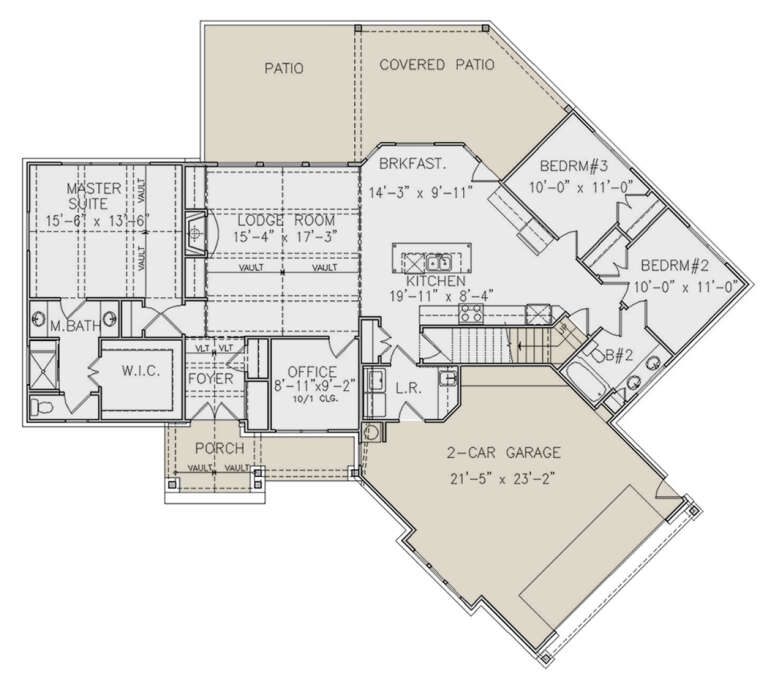
House Plan House Plan #31189 Angled Front Elevation

PLAN #940-01060

On Sale

$2,450   $2,083
Sq Ft 2,574
Beds 3-4
Baths 2
½ Baths 1
Cars 2
Stories 2
Width 68' 5"
Depth 52'
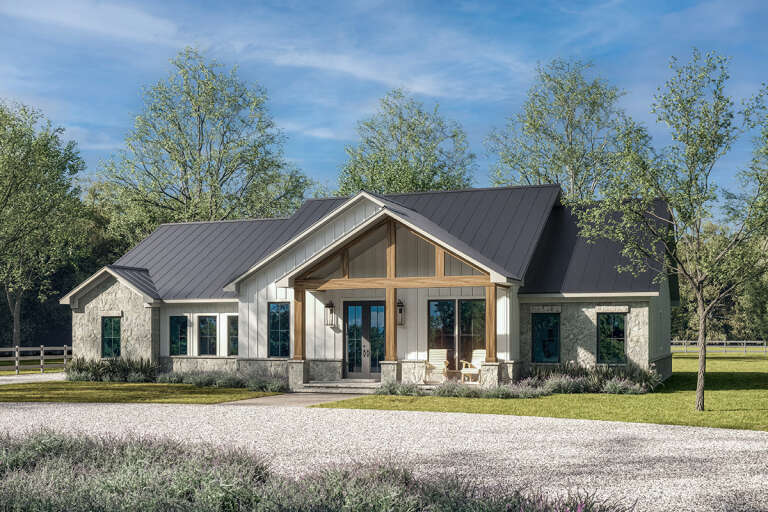
White Modern Farmhouse front elevation at dusk with warm interior lighting, timber accents, and metal roof. House Plan # 009-00436 Digital Rendering by America's Best House Plans, Inc.
EXCLUSIVE

PLAN #009-00436

On Sale

$1,300   $1,105
Sq Ft 2,382
Beds 3
Baths 2
½ Baths 1
Cars 2-3
Stories 1
Width 78' 6"
Depth 62' 6"
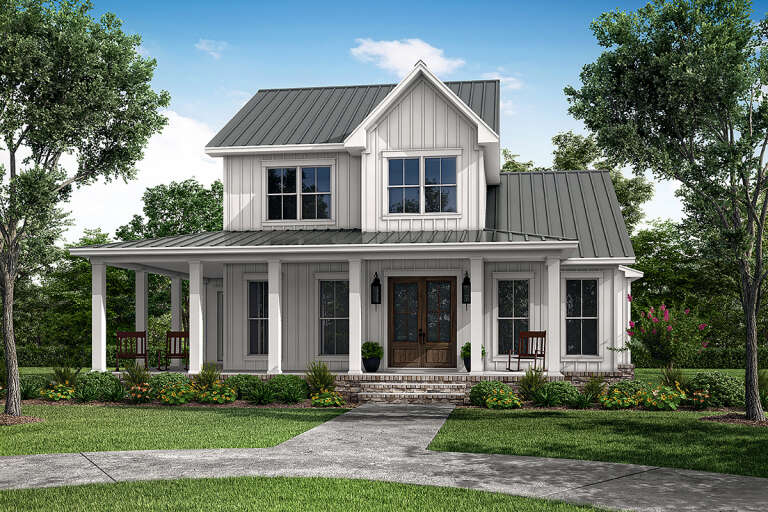
House Plan House Plan #24161 Front Elevation

PLAN #9401-00107

On Sale

$1,295   $1,101
Sq Ft 2,425
Beds 3
Baths 3
½ Baths 1
Cars 2-3
Stories 2
Width 70' 7"
Depth 65' 4"
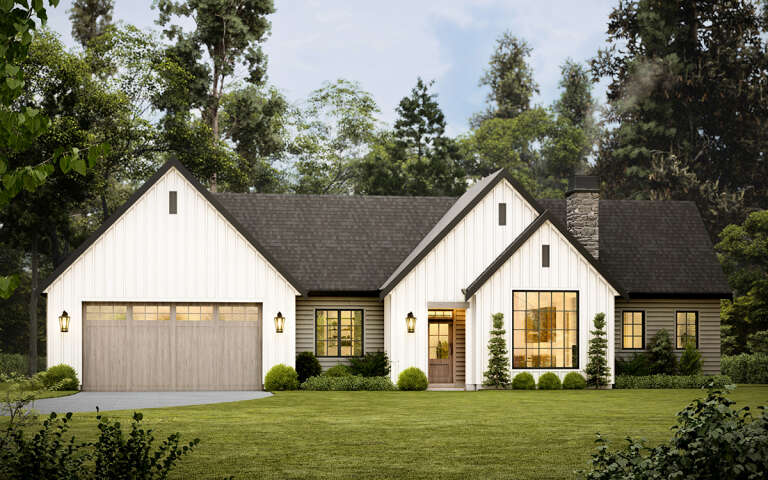
White Modern Farmhouse, Front Elevation, brick and board-and-batten siding, wood garage doors, shutters, and landscaping. House Plan # 3822-00011 Digital Rendering by America's Best House Plans, Inc.

PLAN #3822-00011

On Sale

$1,699   $1,444
Sq Ft 2,592
Beds 4
Baths 3
½ Baths 0
Cars 3
Stories 1
Width 70' 10"
Depth 64' 5"
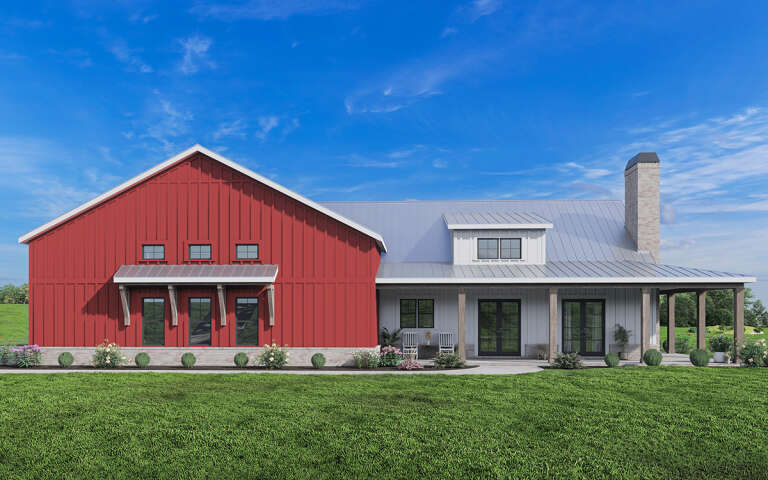
Barndominium front elevation with red and white siding, stone base, and metal roof. House Plan # 009-00346 Digital Rendering by America's Best House Plans, Inc.
EXCLUSIVE

PLAN #009-00346

On Sale

$1,200   $1,020
Sq Ft 1,286
Beds 2
Baths 2
½ Baths 0
Cars 3
Stories 1
Width 96'
Depth 48'
House Plan House Plan #27285 Front Elevation

PLAN #041-00282

On Sale

$1,495   $1,271
Sq Ft 2,628
Beds 4
Baths 3
½ Baths 0
Cars 2
Stories 2
Width 48' 2"
Depth 76' 4"
House Plan House Plan #20664 Angled Front Elevation

PLAN #8318-00106

On Sale

$1,850   $1,573
Sq Ft 3,416
Beds 4
Baths 4
½ Baths 0
Cars 4
Stories 1
Width 103' 4"
Depth 61' 6"
House Plan House Plan #30028 Angled Front Elevation

PLAN #041-00346

On Sale

$1,445   $1,228
Sq Ft 2,065
Beds 3
Baths 2
½ Baths 1
Cars 2
Stories 1
Width 67' 2"
Depth 63' 6"
House Plan House Plan #33555 Front Elevation

PLAN #6779-00006

On Sale

$1,045   $888
Sq Ft 1,735
Beds 4
Baths 3
½ Baths 0
Cars 2
Stories 2
Width 64' 8"
Depth 33' 6"
House Plan House Plan #30947 Front Elevation

PLAN #8937-00091

On Sale

$1,895   $1,611
Sq Ft 1,077
Beds 2
Baths 2
½ Baths 0
Cars 2
Stories 1
Width 69' 9"
Depth 44'
House Plan House Plan #33389 Front Elevation at Dusk

PLAN #7516-00087

On Sale

$1,540   $1,309
Sq Ft 2,177
Beds 3
Baths 2
½ Baths 1
Cars 2
Stories 1
Width 86' 4"
Depth 57' 5"
White Modern Farmhouse, Angled Front Elevation with fireworks, board-and-batten siding, stone base, wood beams, lit porch. House Plan # 940-01321 Digital Rendering by America's Best House Plans, Inc.

PLAN #940-01321

On Sale

$1,450   $1,233
Sq Ft 2,393
Beds 4
Baths 3
½ Baths 0
Cars 2
Stories 1
Width 59' 10"
Depth 89' 4"
House Plan House Plan #32409 Angled Front Elevation

PLAN #2452-00002

On Sale

$1,595   $1,356
Sq Ft 2,933
Beds 3-4
Baths 3
½ Baths 1
Cars 4
Stories 1
Width 107' 7"
Depth 72' 4"
White Modern Farmhouse, Angled Front Elevation, board-and-batten siding, metal roof, timber porch, stone path, lush lawn. House Plan # 3822-00010 Digital Rendering by America's Best House Plans, Inc.

PLAN #3822-00010

On Sale

$1,799   $1,529
Sq Ft 2,625
Beds 5
Baths 3
½ Baths 1
Cars 0
Stories 1
Width 75'
Depth 54'
House Plan House Plan #32176 Angled Front Elevation

PLAN #2559-01065

On Sale

$1,916   $1,629
Sq Ft 2,216
Beds 3-4
Baths 2
½ Baths 1
Cars 2
Stories 1
Width 79'
Depth 67'
X
Shop Sign In
Favorites
Cart
Chat