3,865 Results

EDIT SEARCH FILTERS
Clear All FiltersModern Farmhouse
Sort By:  

3,865 RESULTS

SEARCH FILTERS

    Plan Type
    Square Feet
    Bedrooms
    Bathrooms
    Stories
    Garage (Vehicle Spaces)
    Architectural Styles

    Outdoor Living

    Bedroom Options
    Kitchen & Dining
    Laundry Location
    Additional Rooms

    Garage Type

    Garage Features
    Other Features
    Foundation Type

    Plan Width (FT)
    Plan Depth (FT)
    Plan Height (FT)
    Framing Type
    Media Filters
SEARCHING...
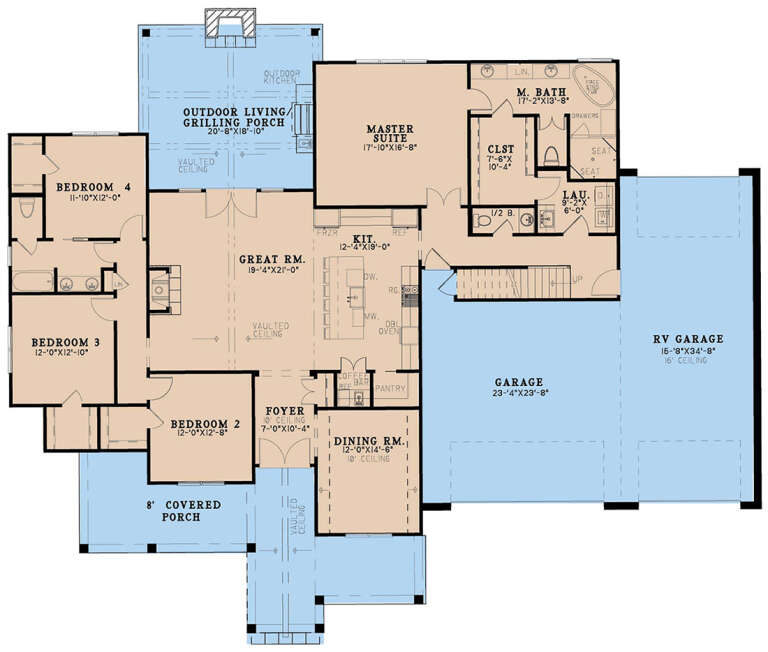
House Plan House Plan #33987 Angled Front Elevation

PLAN #8937-00113

On Sale

$1,395   $1,186
Sq Ft 2,470
Beds 3-4
Baths 2
½ Baths 1
Cars 2
Stories 2
Width 38'
Depth 75' 6"
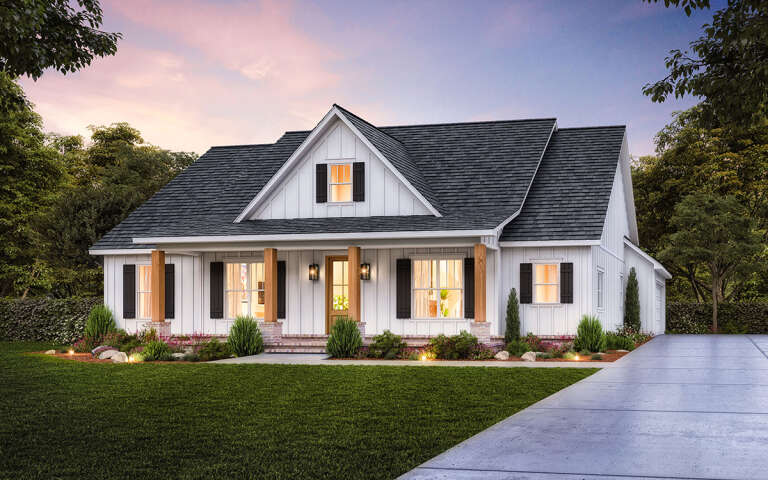
White Modern Farmhouse front elevation with board-and-batten siding, gabled roof, porch, and black windows. House Plan # 009-00459 Digital Rendering by America's Best House Plans, Inc.
EXCLUSIVE

PLAN #009-00459

On Sale

$1,300   $1,105
Sq Ft 2,498
Beds 3-4
Baths 2
½ Baths 1
Cars 2-3
Stories 1
Width 78' 10"
Depth 78' 8"
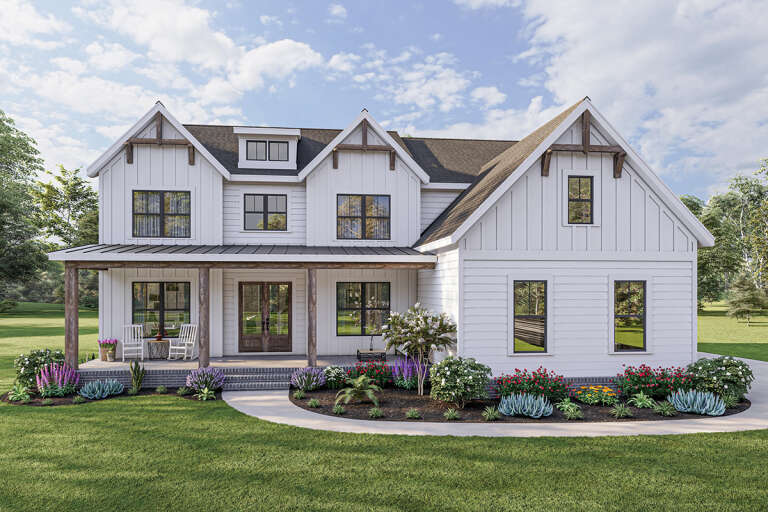
White Modern Farmhouse front elevation with board-and-batten siding, dark roof, wood porch posts, at dusk. House Plan # 009-00464 Digital Rendering by America's Best House Plans, Inc.
EXCLUSIVE

PLAN #009-00464

On Sale

$1,350   $1,148
Sq Ft 2,696
Beds 4-5
Baths 3
½ Baths 0
Cars 3
Stories 1
Width 90'
Depth 60'
Dark Grey Barndominium, Front Elevation, vertical siding, white garage door, covered patio, wall sconces, lawn, mountains. House Plan # 2802-00583 Digital Rendering by America's Best House Plans, Inc.
EXCLUSIVE

PLAN #2802-00583

On Sale

$1,050   $893
Sq Ft 1,496
Beds 3
Baths 2
½ Baths 1
Cars 4
Stories 2
Width 75'
Depth 48'
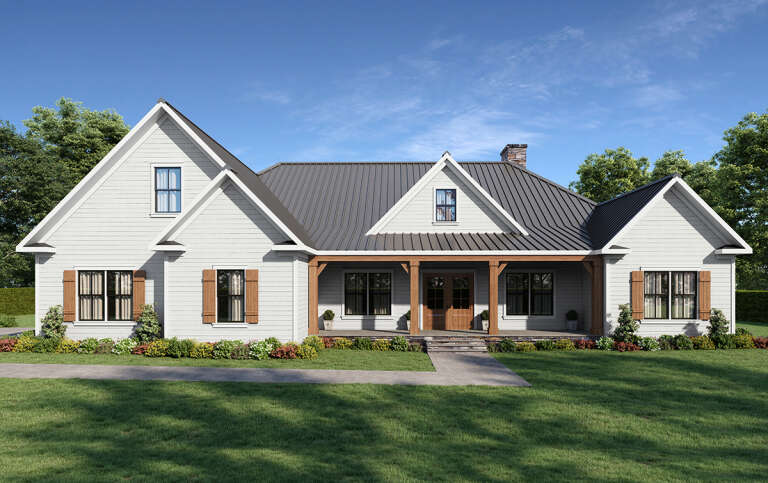
White Modern Farmhouse, Angled Front Elevation, board-and-batten siding, brick chimney, wood porch, and lush lawn. House Plan # 3532-00005 Digital Rendering by America's Best House Plans, Inc.
EXCLUSIVE

PLAN #3532-00005

On Sale

$1,350   $1,148
Sq Ft 2,138
Beds 3
Baths 2
½ Baths 1
Cars 2
Stories 1.5
Width 51' 6"
Depth 59' 6"
House Plan House Plan #34453 Front Elevation

PLAN #7112-00001

On Sale

$1,295   $1,101
Sq Ft 3,684
Beds 3-4
Baths 3
½ Baths 1
Cars 3
Stories 2
Width 88' 8"
Depth 84' 4"
House Plan House Plan #33582 Front Elevation

PLAN #4534-00142

On Sale

$1,245   $1,058
Sq Ft 1,702
Beds 3
Baths 2
½ Baths 0
Cars 2
Stories 1
Width 86'
Depth 62' 4"
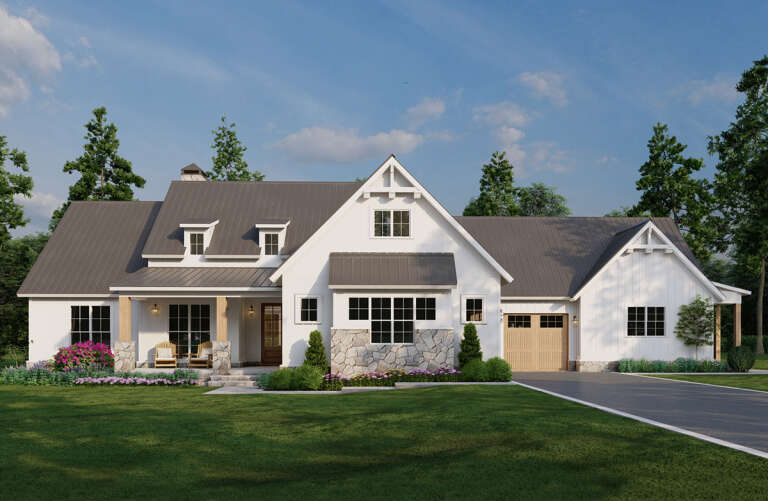
White Barndominium front elevation with board-and-batten siding, stone base, dark roof, and wood garage doors. House Plan # 009-00387 Digital Rendering by America's Best House Plans, Inc.
EXCLUSIVE

PLAN #009-00387

On Sale

$1,350   $1,148
Sq Ft 2,743
Beds 3-4
Baths 2
½ Baths 1
Cars 2-3
Stories 1
Width 86'
Depth 64'
House Plan House Plan #29230 Front Elevation

PLAN #7568-00011

On Sale

$1,895   $1,611
Sq Ft 2,535
Beds 4-5
Baths 3
½ Baths 0
Cars 2-3
Stories 1
Width 70'
Depth 64' 4"
House Plan House Plan #33051 Front Elevation

PLAN #4100-00005

On Sale

$2,495   $2,121
Sq Ft 4,187
Beds 4
Baths 4
½ Baths 2
Cars 3
Stories 1
Width 96' 6"
Depth 83'
House Plan House Plan #34344 Front Elevation

PLAN #7983-00160

On Sale

$1,900   $1,615
Sq Ft 3,392
Beds 4
Baths 4
½ Baths 1
Cars 3
Stories 1
Width 89' 9"
Depth 77' 1"
House Plan House Plan #28469 Front Elevation

PLAN #8318-00323

On Sale

$1,550   $1,318
Sq Ft 2,556
Beds 4
Baths 2
½ Baths 1
Cars 3
Stories 1
Width 88' 4"
Depth 71'
House Plan House Plan #28921 Angled Front Elevation

PLAN #4534-00096

On Sale

$1,245   $1,058
Sq Ft 1,985
Beds 4
Baths 2
½ Baths 1
Cars 2
Stories 1
Width 62' 8"
Depth 67' 5"
White Modern Farmhouse front elevation with board-and-batten siding, gabled roof, covered porch, and black windows. House Plan # 009-00311 Digital Rendering by America's Best House Plans, Inc.
EXCLUSIVE

PLAN #009-00311

On Sale

$1,550   $1,318
Sq Ft 3,881
Beds 5
Baths 4
½ Baths 0
Cars 3
Stories 2
Width 56'
Depth 54'
House Plan House Plan #29790 Front Elevation

PLAN #8318-00364

On Sale

$1,550   $1,318
Sq Ft 2,541
Beds 5
Baths 3
½ Baths 0
Cars 3
Stories 1
Width 94'
Depth 64' 8"
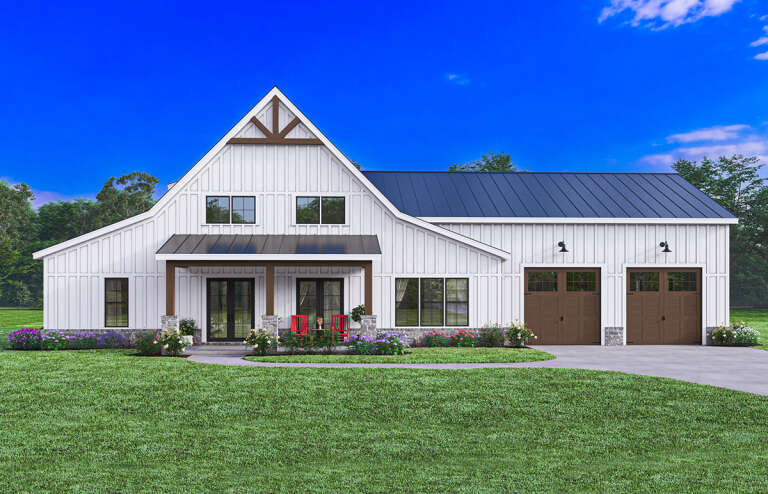
White Modern Farmhouse front elevation with board-and-batten siding, gabled roof, porch, and red rockers. House Plan # 009-00413 Digital Rendering by America's Best House Plans, Inc.
EXCLUSIVE

PLAN #009-00413

On Sale

$1,300   $1,105
Sq Ft 2,018
Beds 3-4
Baths 2
½ Baths 0
Cars 2-3
Stories 1
Width 62'
Depth 59' 7"
House Plan House Plan #32811 Front Elevation

PLAN #963-01133

On Sale

$1,799   $1,529
Sq Ft 2,609
Beds 4
Baths 2
½ Baths 1
Cars 2
Stories 2
Width 57' 4"
Depth 62' 4"
Grey Craftsman, Front Elevation, cedar accents, stone base, shingle siding, metal roof, concrete drive, lush landscaping. House Plan # 963-00465 Digital Rendering by America's Best House Plans, Inc.

PLAN #963-00465

On Sale

$1,599   $1,359
Sq Ft 2,150
Beds 2-5
Baths 2
½ Baths 1
Cars 4
Stories 1
Width 100'
Depth 88'
X
Shop Sign In
Favorites
Cart
Chat