3,865 Results

EDIT SEARCH FILTERS
Clear All FiltersModern Farmhouse
Sort By:  

3,865 RESULTS

SEARCH FILTERS

    Plan Type
    Square Feet
    Bedrooms
    Bathrooms
    Stories
    Garage (Vehicle Spaces)
    Architectural Styles

    Outdoor Living

    Bedroom Options
    Kitchen & Dining
    Laundry Location
    Additional Rooms

    Garage Type

    Garage Features
    Other Features
    Foundation Type

    Plan Width (FT)
    Plan Depth (FT)
    Plan Height (FT)
    Framing Type
    Media Filters
SEARCHING...
Angled front view of a grey house in Craftsman style, stone accents, gabled roof, covered porch, and lush landscaping. House Plan # 098-00726

PLAN #098-00726

Starting at

$2,050
Sq Ft 2,251
Beds 3
Baths 2
½ Baths 1
Cars 2
Stories 2
Width 40'
Depth 56'
Angled front view of a white house in Modern Farmhouse style, stone accents, gabled roof, and lush landscaping. House Plan # 098-00725

PLAN #098-00725

Starting at

$2,050
Sq Ft 2,223
Beds 3
Baths 2
½ Baths 1
Cars 2
Stories 2
Width 40'
Depth 56'
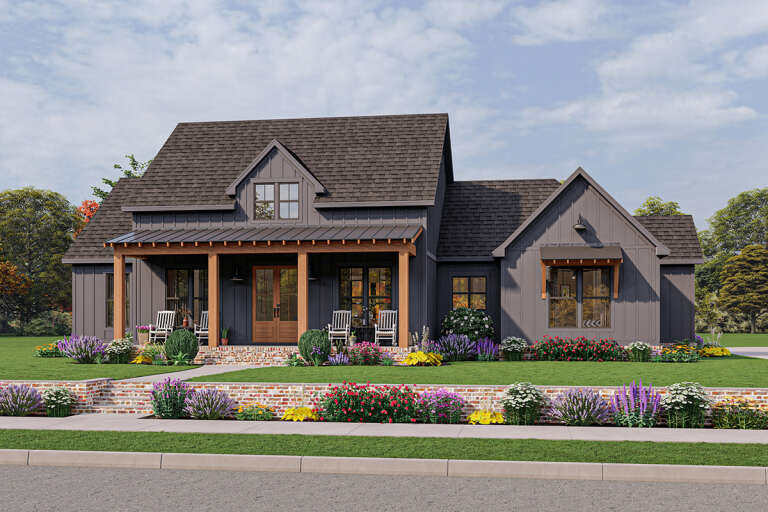
House Plan House Plan #28167 Front Elevation

PLAN #4534-00089

On Sale

$1,295   $1,101
Sq Ft 2,291
Beds 4
Baths 2
½ Baths 1
Cars 2
Stories 1
Width 74'
Depth 72' 10"
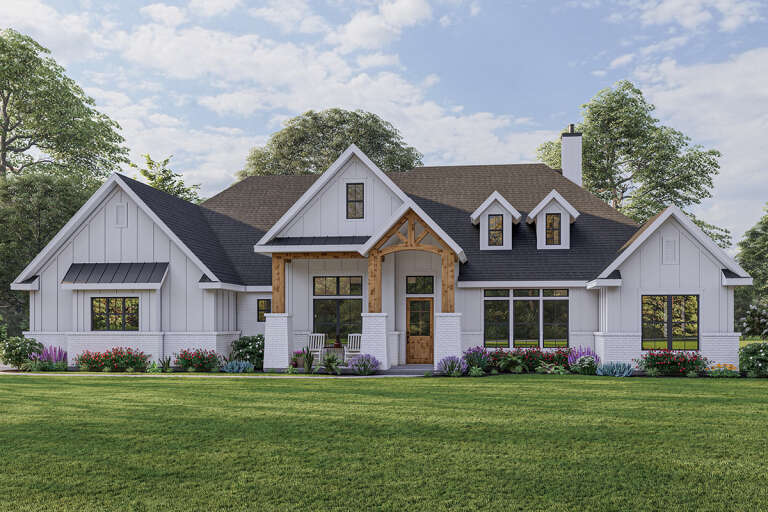
House Plan House Plan #32134 Front Elevation

PLAN #699-00398

On Sale

$1,450   $1,233
Sq Ft 2,577
Beds 3
Baths 2
½ Baths 1
Cars 3
Stories 1.5
Width 81'
Depth 69' 6"
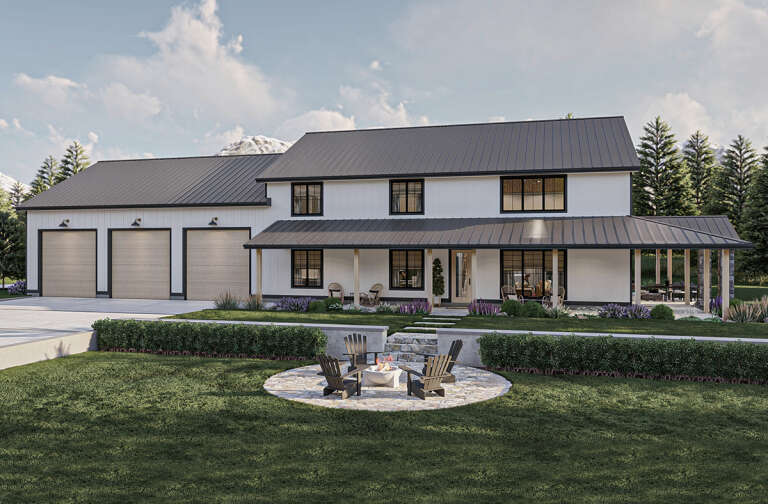
House Plan House Plan #26298 Front Elevation
EXCLUSIVE

PLAN #6849-00112

On Sale

$2,395   $2,036
Sq Ft 3,704
Beds 4-5
Baths 4
½ Baths 1
Cars 3
Stories 2
Width 85' 3"
Depth 66'
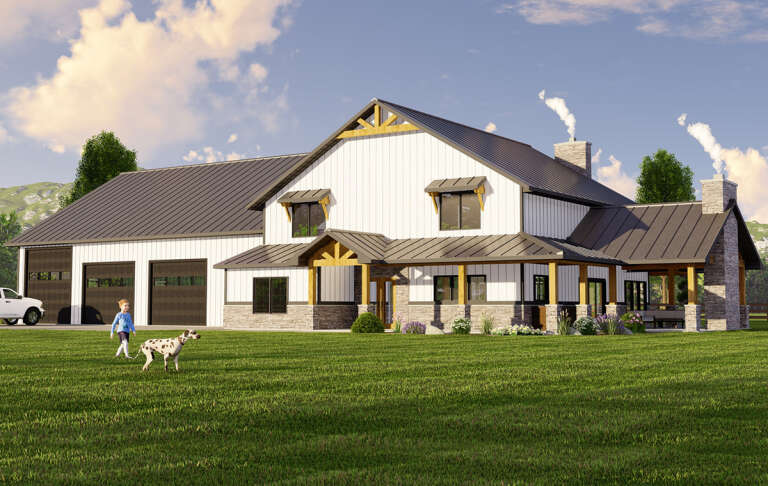
House Plan House Plan #26653 Front Elevation
EXCLUSIVE

PLAN #3571-00016

On Sale

$1,334   $1,134
Sq Ft 3,220
Beds 4-5
Baths 3
½ Baths 0
Cars 3
Stories 1
Width 86' 5"
Depth 64' 8"
House Plan House Plan #32298 Angled Front Elevation

PLAN #7071-00039

On Sale

$1,495   $1,271
Sq Ft 2,531
Beds 4-5
Baths 3
½ Baths 0
Cars 3
Stories 2
Width 49' 5"
Depth 61' 1"
House Plan House Plan #32140 Angled Front Elevation at Dusk

PLAN #7983-00124

On Sale

$2,330   $1,981
Sq Ft 4,038
Beds 4
Baths 4
½ Baths 1
Cars 3
Stories 1
Width 96' 11"
Depth 108' 11"
House Plan House Plan #29897 Angled Front Elevation

PLAN #963-00844

On Sale

$1,899   $1,614
Sq Ft 3,476
Beds 4
Baths 3
½ Baths 1
Cars 4
Stories 2
Width 120'
Depth 52'
House Plan House Plan #32969 Angled Front Elevation

PLAN #9401-00126

On Sale

$1,295   $1,101
Sq Ft 2,093
Beds 3
Baths 2
½ Baths 1
Cars 2-3
Stories 1
Width 79' 2"
Depth 55' 1"
House Plan House Plan #33528 Angled Front Elevation

PLAN #041-00394

On Sale

$1,395   $1,186
Sq Ft 1,597
Beds 3
Baths 2
½ Baths 1
Cars 2
Stories 1
Width 52' 8"
Depth 53' 10"
House Plan House Plan #27436 Front Elevation

PLAN #5032-00158

On Sale

$1,450   $1,233
Sq Ft 3,399
Beds 3-4
Baths 3
½ Baths 0
Cars 3
Stories 2
Width 119'
Depth 67'
House Plan House Plan #30360 Angled Front Elevation

PLAN #4195-00073

On Sale

$1,295   $1,101
Sq Ft 1,849
Beds 3
Baths 2
½ Baths 1
Cars 2
Stories 1
Width 62' 11"
Depth 51' 5"
House Plan House Plan #34418 Front Elevation

PLAN #7568-00050

On Sale

$1,795   $1,526
Sq Ft 2,000
Beds 3
Baths 2
½ Baths 1
Cars 2
Stories 2
Width 60'
Depth 54'
Front view of a charcoal Modern Farmhouse, white trim, gabled roof, two-car garage, and vibrant flower box landscaping. House Plan # 098-00724

PLAN #098-00724

Starting at

$2,050
Sq Ft 2,251
Beds 3
Baths 2
½ Baths 1
Cars 2
Stories 2
Width 40'
Depth 56'
Angled front view of a white house in Modern Farmhouse style, dark porch, black garage doors, and lush landscaping. House Plan # 098-00723

PLAN #098-00723

Starting at

$2,050
Sq Ft 1,730
Beds 3
Baths 2
½ Baths 1
Cars 2
Stories 1
Width 44'
Depth 66'
Angled front view of a brown Craftsman house, stone accents, metal roof porch, dark garage, and lush landscaping. House Plan # 098-00722

PLAN #098-00722

Starting at

$2,050
Sq Ft 1,730
Beds 3
Baths 2
½ Baths 1
Cars 2
Stories 1
Width 44'
Depth 66'
House Plan House Plan #32941 Front Elevation

PLAN #7568-00034

On Sale

$1,795   $1,526
Sq Ft 2,240
Beds 5
Baths 2
½ Baths 1
Cars 2-3
Stories 1
Width 80'
Depth 60'
X
Shop Sign In
Favorites
Cart
Chat