3,865 Results

EDIT SEARCH FILTERS
Clear All FiltersModern Farmhouse
Sort By:  

3,865 RESULTS

SEARCH FILTERS

    Plan Type
    Square Feet
    Bedrooms
    Bathrooms
    Stories
    Garage (Vehicle Spaces)
    Architectural Styles

    Outdoor Living

    Bedroom Options
    Kitchen & Dining
    Laundry Location
    Additional Rooms

    Garage Type

    Garage Features
    Other Features
    Foundation Type

    Plan Width (FT)
    Plan Depth (FT)
    Plan Height (FT)
    Framing Type
    Media Filters
SEARCHING...
House Plan House Plan #34778 Angled Front Elevation

PLAN #1776-00173

On Sale

$990   $842
Sq Ft 1,056
Beds 2
Baths 2
½ Baths 0
Cars 0
Stories 1
Width 33'
Depth 37'
House Plan House Plan #34774 Angled Front Elevation

PLAN #4848-00542

Starting at

$1,025
Sq Ft 1,122
Beds 3
Baths 2
½ Baths 0
Cars 1
Stories 1
Width 51'
Depth 36'
White Modern Farmhouse, Front Elevation at sunset, board-and-batten siding, stone porch, black windows, warm wall lights. House Plan # 7983-00202 Digital Rendering by America's Best House Plans, Inc.

PLAN #7983-00202

On Sale

$2,330   $1,981
Sq Ft 4,758
Beds 5
Baths 5
½ Baths 1
Cars 3
Stories 1
Width 89' 5"
Depth 78' 6"
White Modern Farmhouse, Front Elevation, board-and-batten siding, shingle accents, wooden porch, and lush landscaping. House Plan # 699-00534 Digital Rendering by America's Best House Plans, Inc.

PLAN #699-00534

On Sale

$1,445   $1,228
Sq Ft 2,694
Beds 3-4
Baths 3
½ Baths 1
Cars 2
Stories 2
Width 85' 3"
Depth 55' 2"
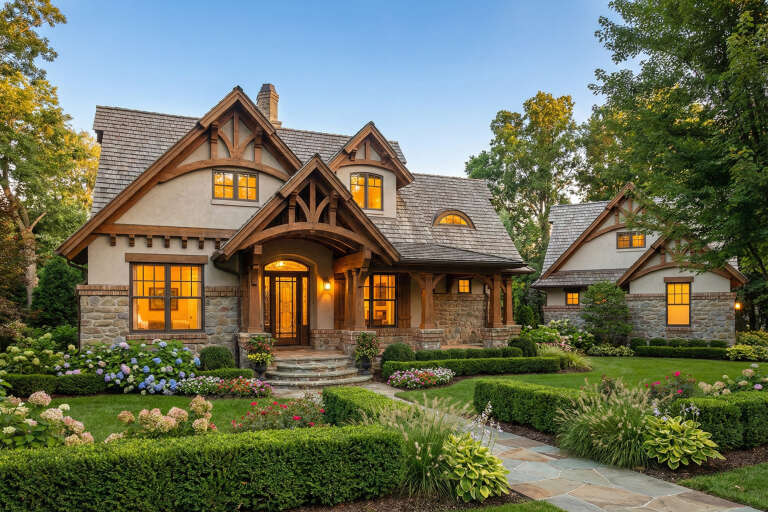
Beige Craftsman, Front Elevation with board-and-batten siding, stone base, timber gable, flower box, and paved driveway. House Plan # 402-01917 Digital Rendering by America's Best House Plans, Inc.

PLAN #402-01917

On Sale

$1,155   $982
Sq Ft 1,300
Beds 3
Baths 2
½ Baths 0
Cars 1
Stories 1
Width 38'
Depth 56'
Blue Modern Farmhouse, Front Elevation, board-and-batten siding, white shutters, metal roof accent, wood door, landscaping. House Plan # 963-01313 Digital Rendering by America's Best House Plans, Inc.

PLAN #963-01313

On Sale

$1,499   $1,274
Sq Ft 1,711
Beds 3
Baths 2
½ Baths 1
Cars 2
Stories 2
Width 33'
Depth 40'
House Plan House Plan #34672 Front Elevation

PLAN #5631-00294

On Sale

$3,400   $2,890
Sq Ft 4,493
Beds 5-7
Baths 4
½ Baths 1
Cars 4
Stories 2
Width 111'
Depth 85' 8"
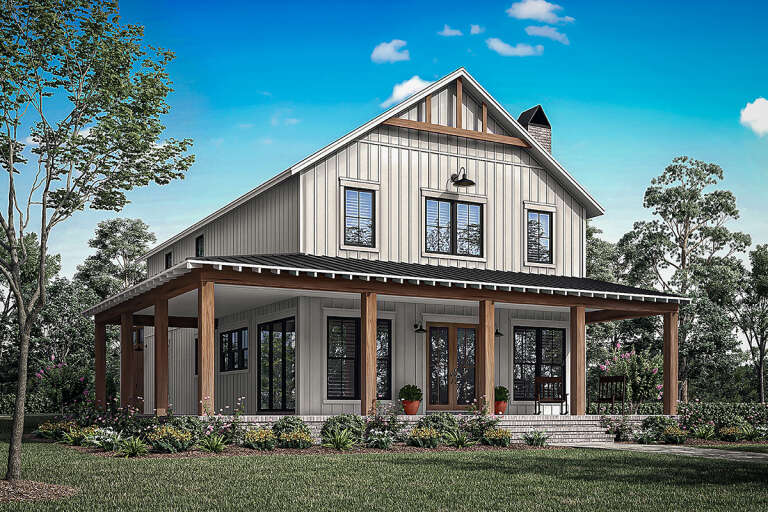
White Barndominium front elevation, board-and-batten siding, metal roof, wood porch, black windows, dusk lighting. House Plan # 009-00444 Digital Rendering by America's Best House Plans, Inc.
EXCLUSIVE

PLAN #009-00444

On Sale

$1,250   $1,063
Sq Ft 1,743
Beds 3
Baths 2
½ Baths 0
Cars 3
Stories 1
Width 54'
Depth 100'
Front view of a sage green house, stone facade, metal roof accents, gabled rooflines, and mountain backdrop. House Plan # 7983-00218

PLAN #7983-00218

On Sale

$1,480   $1,258
Sq Ft 2,423
Beds 4
Baths 3
½ Baths 0
Cars 2-3
Stories 1
Width 66' 10"
Depth 70' 1"
Angled front view of a white house in Modern Farmhouse style, stone accents, triple garage, and covered entry porch. House Plan # 7140-00054
EXCLUSIVE

PLAN #7140-00054

On Sale

$1,249   $1,062
Sq Ft 4,075
Beds 4
Baths 3
½ Baths 1
Cars 3
Stories 1
Width 66' 2"
Depth 72' 8"
House Plan House Plan #29594 Angled Front Elevation

PLAN #041-00338

On Sale

$1,445   $1,228
Sq Ft 2,417
Beds 4
Baths 3
½ Baths 0
Cars 1
Stories 2
Width 44'
Depth 78'
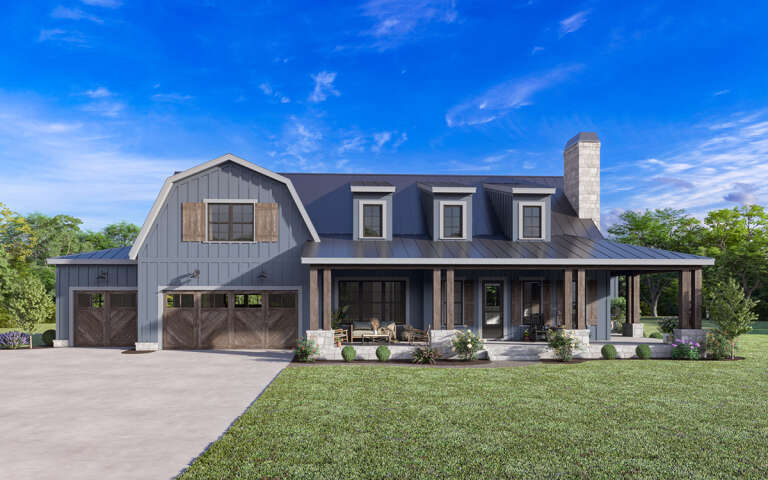
Barndominium front elevation with dark vertical siding, metal roof, stone chimney, and 3-car garage. House Plan # 009-00430 Digital Rendering by America's Best House Plans, Inc.
EXCLUSIVE

PLAN #009-00430

On Sale

$1,350   $1,148
Sq Ft 2,730
Beds 4
Baths 3
½ Baths 1
Cars 3
Stories 2
Width 90'
Depth 60'
House Plan House Plan #32645 Front Elevation

PLAN #6849-00168

On Sale

$2,495   $2,121
Sq Ft 4,356
Beds 4
Baths 4
½ Baths 1
Cars 2-4
Stories 1.5
Width 108'
Depth 89'
Blue Barndominium front elevation with board-and-batten siding, stone base, metal roof, and covered porch. House Plan # 009-00354 Digital Rendering by America's Best House Plans, Inc.
EXCLUSIVE

PLAN #009-00354

On Sale

$1,300   $1,105
Sq Ft 2,164
Beds 3-4
Baths 2
½ Baths 1
Cars 2-3
Stories 1
Width 89'
Depth 64'
House Plan House Plan #33624 Angled Front Elevation

PLAN #2452-00013

On Sale

$1,395   $1,186
Sq Ft 2,933
Beds 3-4
Baths 3
½ Baths 1
Cars 2
Stories 1
Width 107' 6"
Depth 61' 4"
House Plan House Plan #15405 Angled Front Elevation at Dusk

PLAN #9401-00003

On Sale

$1,095   $931
Sq Ft 1,421
Beds 3-4
Baths 2
½ Baths 0
Cars 2-3
Stories 1
Width 46' 11"
Depth 53'
House Plan House Plan #24410 Front Elevation

PLAN #4534-00028

On Sale

$1,345   $1,143
Sq Ft 2,705
Beds 5
Baths 3
½ Baths 1
Cars 3
Stories 1
Width 93' 10"
Depth 69' 7"
Modern Farmhouse front elevation at dusk with white siding, metal roof, porch, and warm exterior lighting. House Plan # 009-00428 Digital Rendering by America's Best House Plans, Inc.
EXCLUSIVE

PLAN #009-00428

On Sale

$1,350   $1,148
Sq Ft 2,680
Beds 4-5
Baths 3
½ Baths 1
Cars 2-3
Stories 1
Width 91'
Depth 56' 6"
X
Shop Sign In
Favorites
Cart
Chat