3,892 Results

EDIT SEARCH FILTERS
Clear All FiltersModern Farmhouse
Sort By:  

3,892 RESULTS

SEARCH FILTERS

    Plan Type
    Square Feet
    Bedrooms
    Bathrooms
    Stories
    Garage (Vehicle Spaces)
    Architectural Styles

    Outdoor Living

    Bedroom Options
    Kitchen & Dining
    Laundry Location
    Additional Rooms

    Garage Type

    Garage Features
    Other Features
    Foundation Type

    Plan Width (FT)
    Plan Depth (FT)
    Plan Height (FT)
    Framing Type
    Media Filters
SEARCHING...
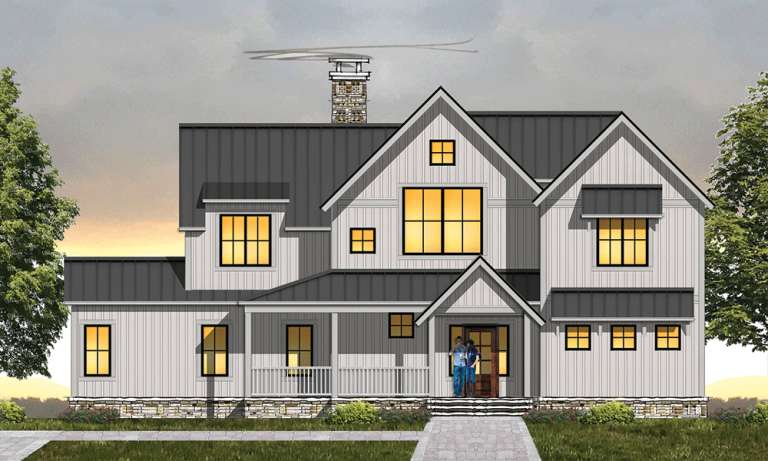
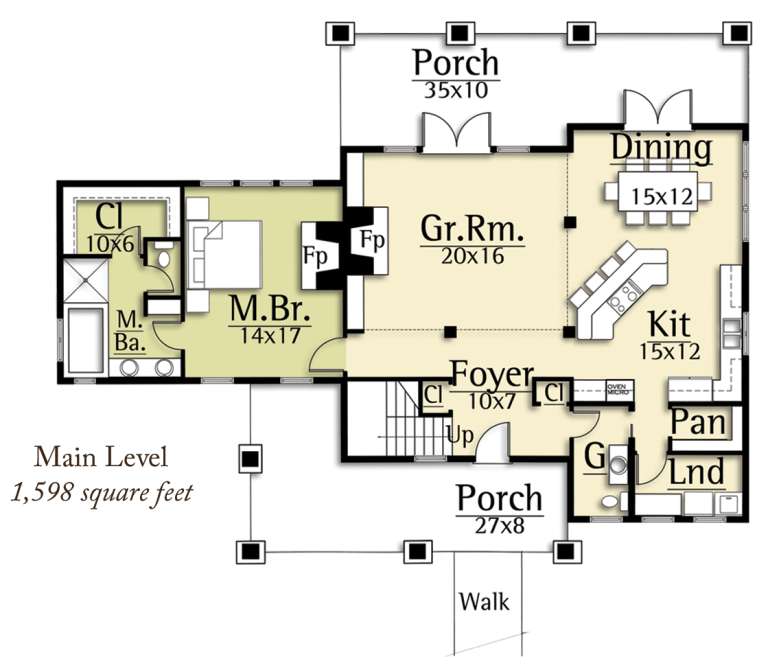
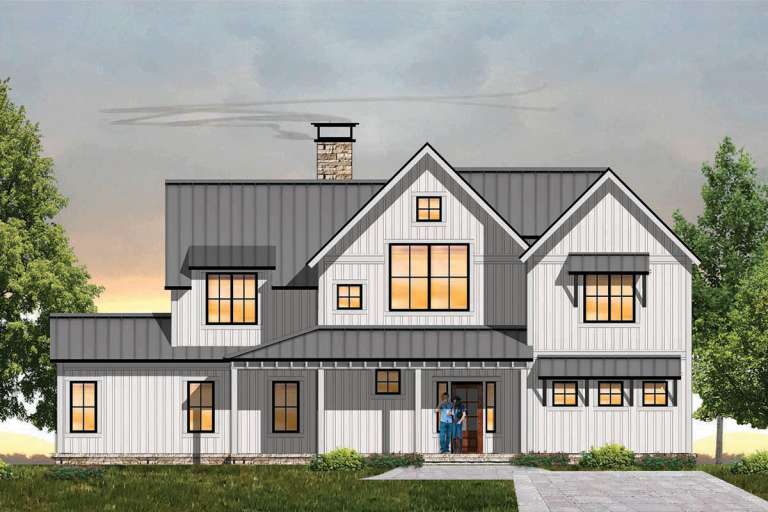
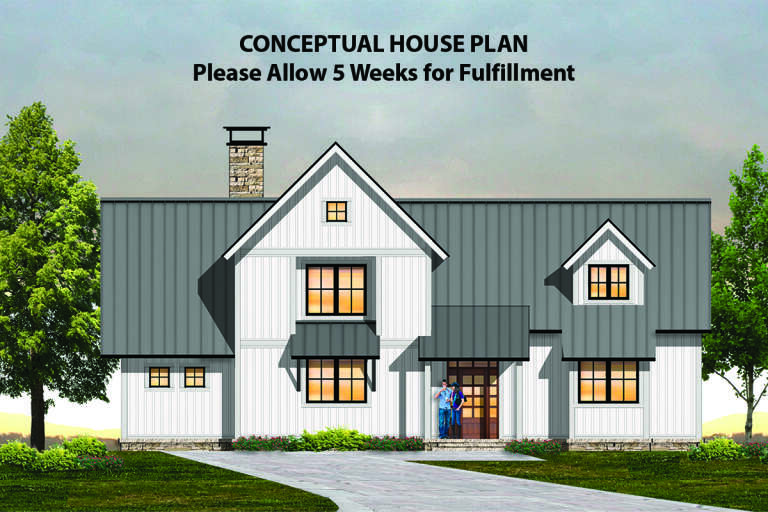
House Plan House Plan #18666 Front Elevation

PLAN #8504-00116

Starting at

$4,424
Sq Ft 2,681
Beds 3
Baths 2
½ Baths 1
Cars 2
Stories 2
Width 61'
Depth 37' 4"
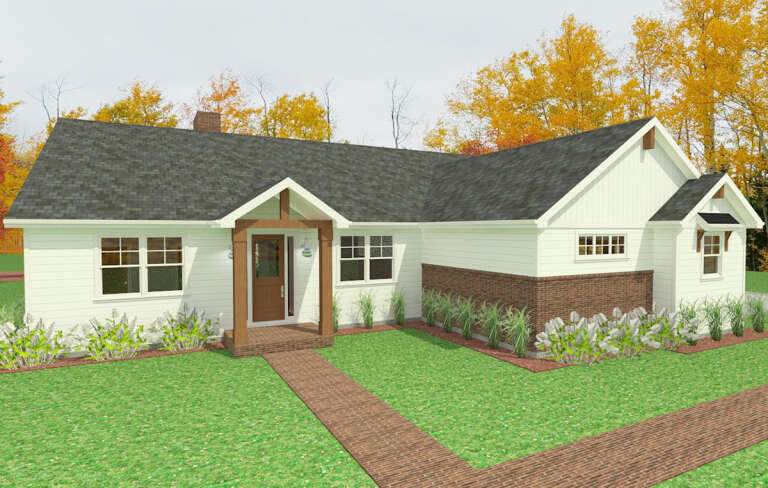
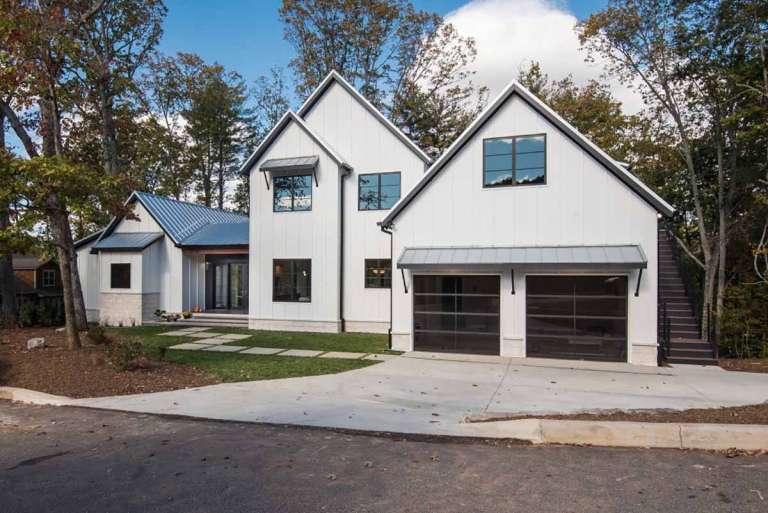
House Plan House Plan #31914 Angled Front Elevation

PLAN #940-01191

On Sale

$1,550   $1,318
Sq Ft 2,644
Beds 2
Baths 3
½ Baths 0
Cars 4
Stories 1.5
Width 86' 5"
Depth 44' 5"
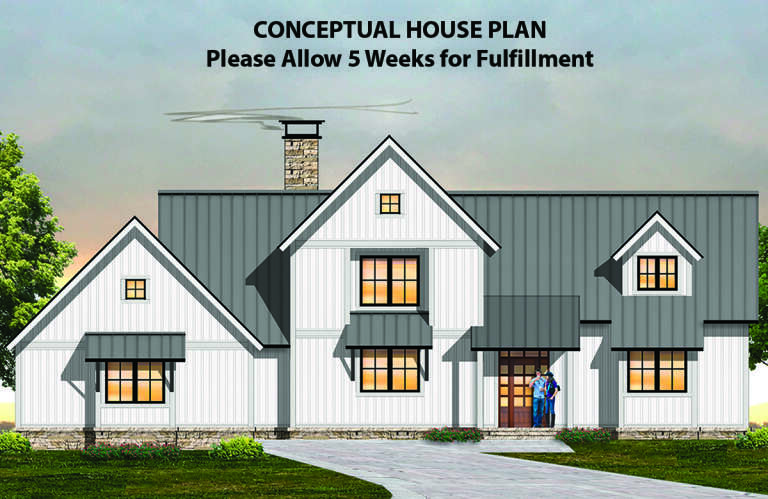
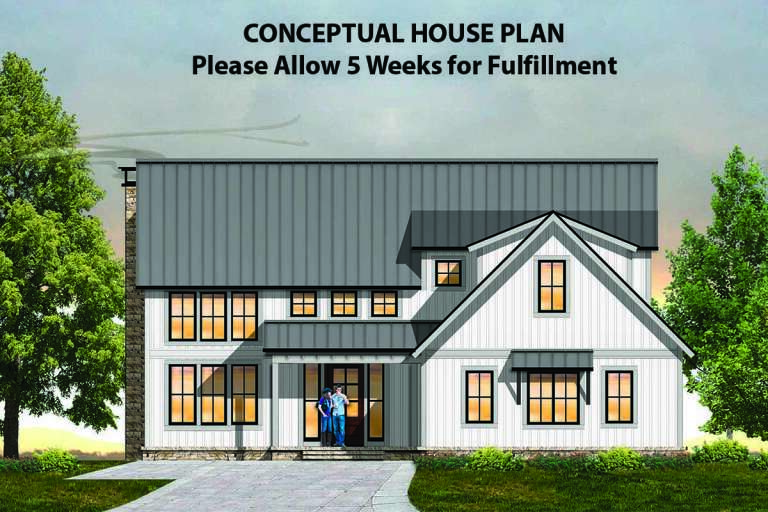
House Plan House Plan #24477 Front Elevation
EXCLUSIVE

PLAN #1462-00021

On Sale

$1,750   $1,488
Sq Ft 2,602
Beds 3
Baths 2
½ Baths 0
Cars 2
Stories 1
Width 66'
Depth 66'
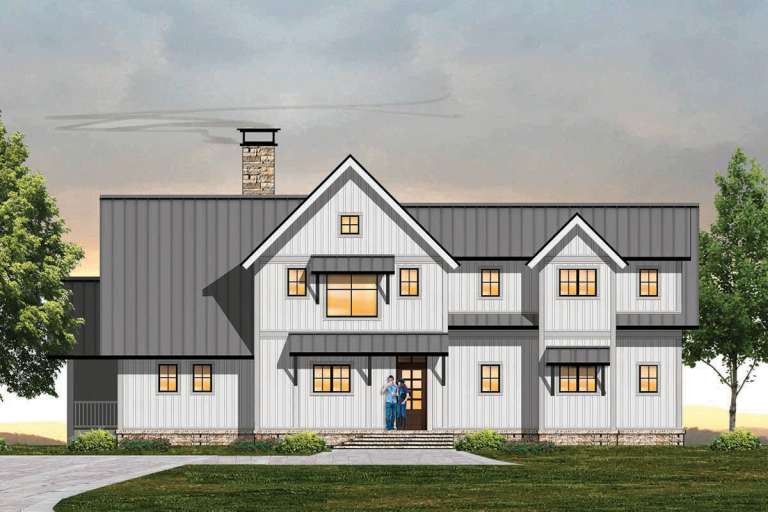
House Plan House Plan #20393 Front Elevation

PLAN #8504-00154

Starting at

$4,811
Sq Ft 2,916
Beds 3
Baths 3
½ Baths 1
Cars 2
Stories 1
Width 60'
Depth 48'
House Plan House Plan #19655 Front Elevation

PLAN #8504-00148

Starting at

$3,750
Sq Ft 2,273
Beds 3
Baths 3
½ Baths 1
Cars 2
Stories 2
Width 74'
Depth 80'
House Plan House Plan #19621 Front Elevation

PLAN #8504-00125

Starting at

$4,424
Sq Ft 2,681
Beds 3
Baths 2
½ Baths 1
Cars 2
Stories 2
Width 61'
Depth 48'
House Plan House Plan #19619 Front Elevation

PLAN #8504-00123

Starting at

$4,130
Sq Ft 2,751
Beds 3
Baths 3
½ Baths 1
Cars 2
Stories 2
Width 88'
Depth 49'
House Plan House Plan #32913 Angled Front Elevation

PLAN #039-00764

On Sale

$2,525   $2,146
Sq Ft 4,058
Beds 3
Baths 3
½ Baths 1
Cars 0
Stories 2
Width 58'
Depth 49'
House Plan House Plan #19637 Front Elevation

PLAN #8504-00140

Starting at

$4,330
Sq Ft 2,624
Beds 3
Baths 2
½ Baths 1
Cars 2
Stories 2
Width 51'
Depth 70'
House Plan House Plan #19632 Front Elevation

PLAN #8504-00136

Starting at

$3,856
Sq Ft 2,337
Beds 3
Baths 3
½ Baths 1
Cars 2
Stories 2
Width 60'
Depth 32'
House Plan House Plan #19657 Front Elevation

PLAN #8504-00150

Starting at

$3,975
Sq Ft 2,409
Beds 3
Baths 3
½ Baths 1
Cars 2
Stories 2
Width 57'
Depth 44'
House Plan House Plan #5290 Front Elevation

PLAN #849-00019

On Sale

$850   $723
Sq Ft 1,344
Beds 3
Baths 2
½ Baths 0
Cars 2
Stories 1
Width 60'
Depth 48'
House Plan House Plan #5295 Angled Front Elevation

PLAN #849-00024

On Sale

$850   $723
Sq Ft 1,400
Beds 3
Baths 2
½ Baths 0
Cars 2
Stories 1
Width 74'
Depth 36'
House Plan House Plan #5282 Angled Front Elevation

PLAN #849-00011

On Sale

$850   $723
Sq Ft 884
Beds 2
Baths 1
½ Baths 0
Cars 2
Stories 1
Width 48'
Depth 34'
House Plan House Plan #5288 Front Elevation

PLAN #849-00017

On Sale

$850   $723
Sq Ft 1,360
Beds 3
Baths 2
½ Baths 0
Cars 2
Stories 1
Width 68'
Depth 40'
House Plan House Plan #5293 Angled Front Elevation

PLAN #849-00022

On Sale

$850   $723
Sq Ft 1,064
Beds 3
Baths 1
½ Baths 0
Cars 2
Stories 1
Width 60'
Depth 34'
House Plan House Plan #5294 Angled Front Elevation

PLAN #849-00023

On Sale

$850   $723
Sq Ft 2,122
Beds 3
Baths 2
½ Baths 1
Cars 3
Stories 1
Width 68'
Depth 68'
House Plan House Plan #5281 Front Elevation

PLAN #849-00010

On Sale

$850   $723
Sq Ft 1,030
Beds 3
Baths 1
½ Baths 0
Cars 2
Stories 1
Width 60'
Depth 26'
X
Shop Sign In
Favorites
Cart
Chat