3,892 Results

EDIT SEARCH FILTERS
Clear All FiltersModern Farmhouse
Sort By:  

3,892 RESULTS

SEARCH FILTERS

    Plan Type
    Square Feet
    Bedrooms
    Bathrooms
    Stories
    Garage (Vehicle Spaces)
    Architectural Styles

    Outdoor Living

    Bedroom Options
    Kitchen & Dining
    Laundry Location
    Additional Rooms

    Garage Type

    Garage Features
    Other Features
    Foundation Type

    Plan Width (FT)
    Plan Depth (FT)
    Plan Height (FT)
    Framing Type
    Media Filters
SEARCHING...
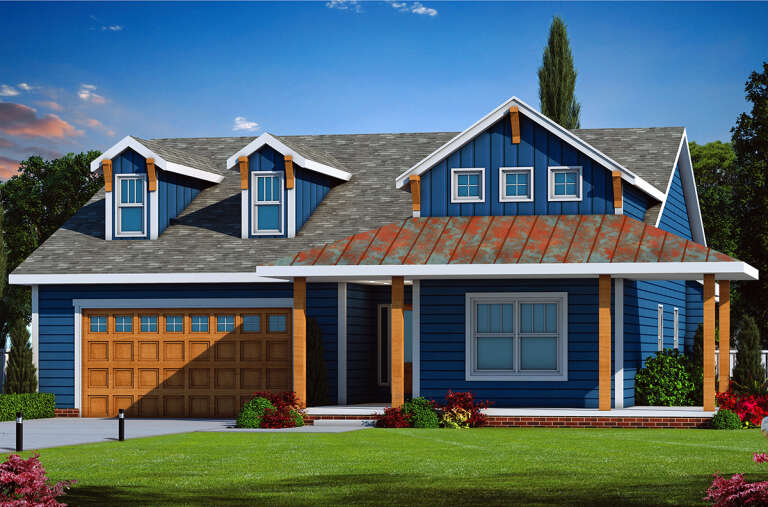
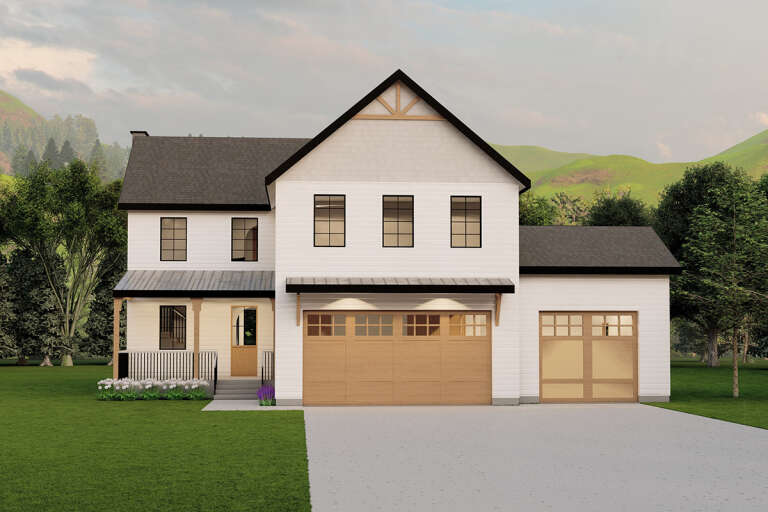
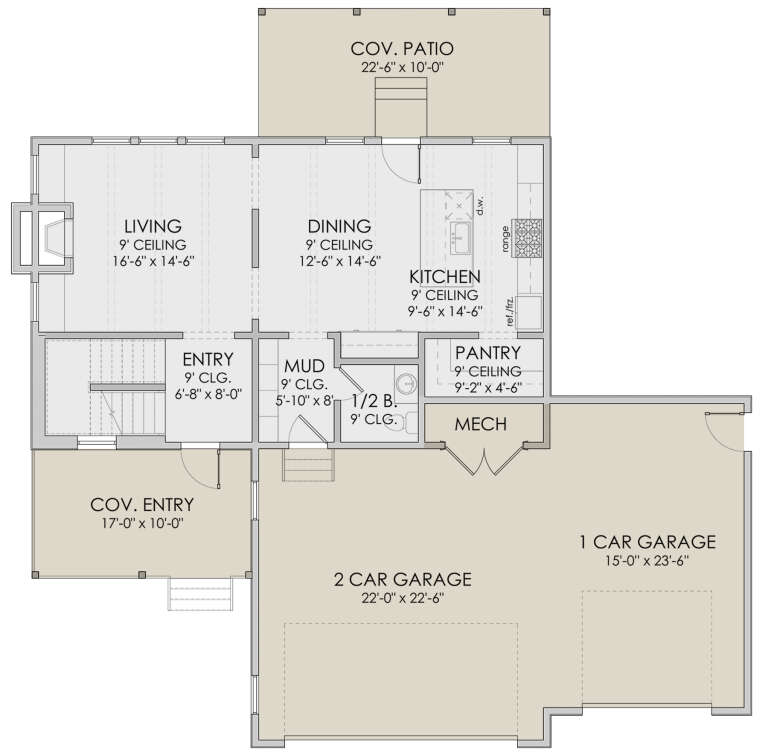
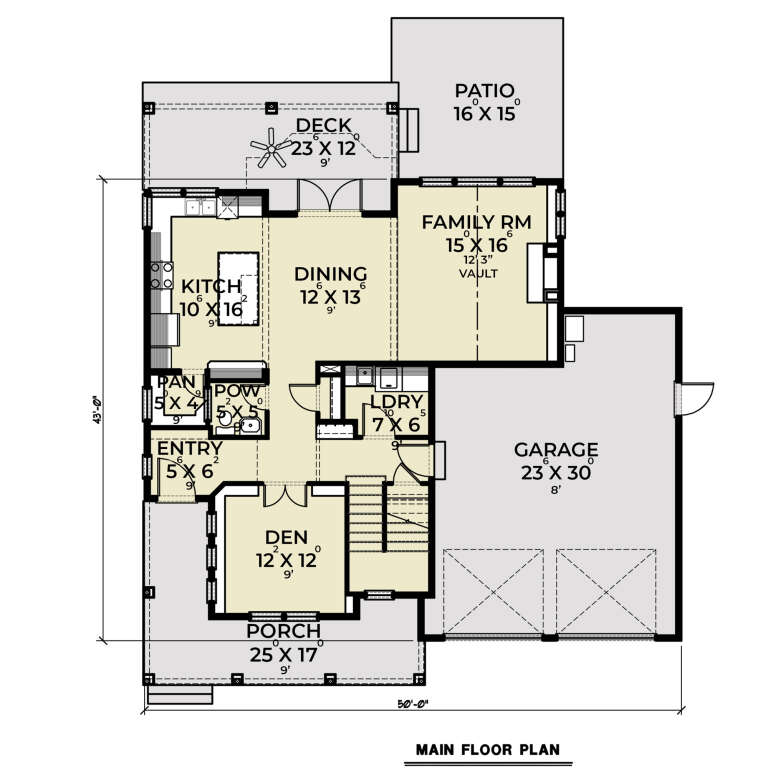
House Plan House Plan #33228 Angled Front Elevation

PLAN #098-00603

Starting at

$2,050
Sq Ft 1,776
Beds 3
Baths 2
½ Baths 1
Cars 2
Stories 2
Width 28'
Depth 56'
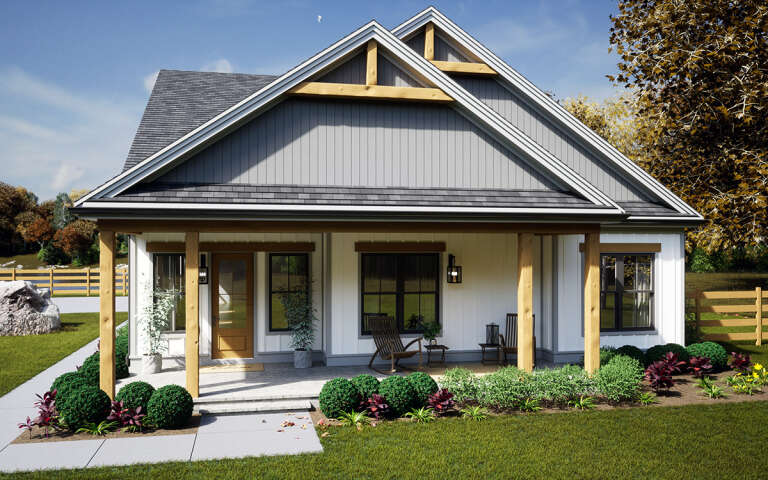
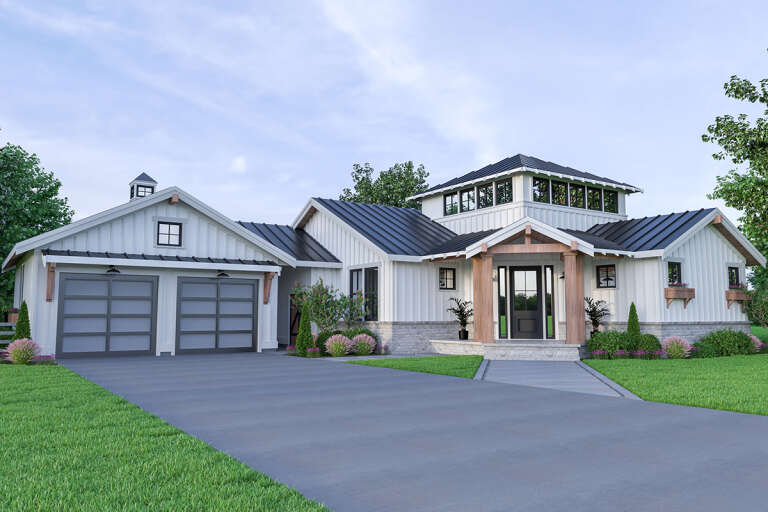
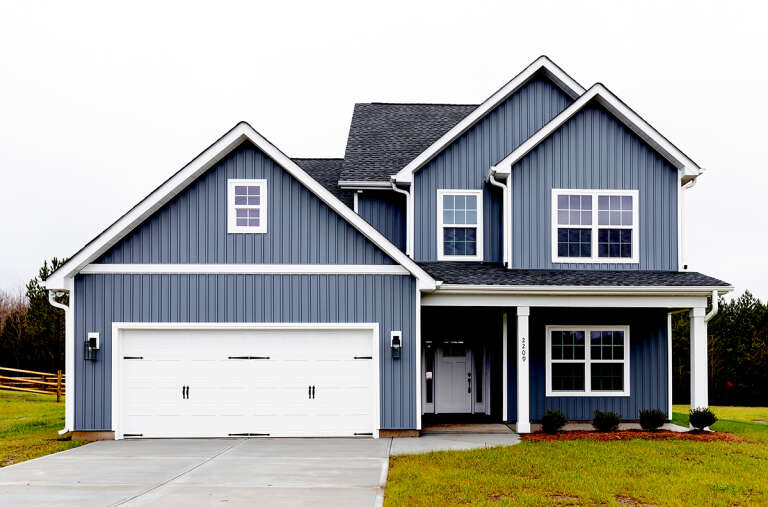
House Plan House Plan #32019 Front Elevation

PLAN #098-00464

Starting at

$2,050
Sq Ft 2,385
Beds 3
Baths 3
½ Baths 1
Cars 2
Stories 2
Width 40'
Depth 63'
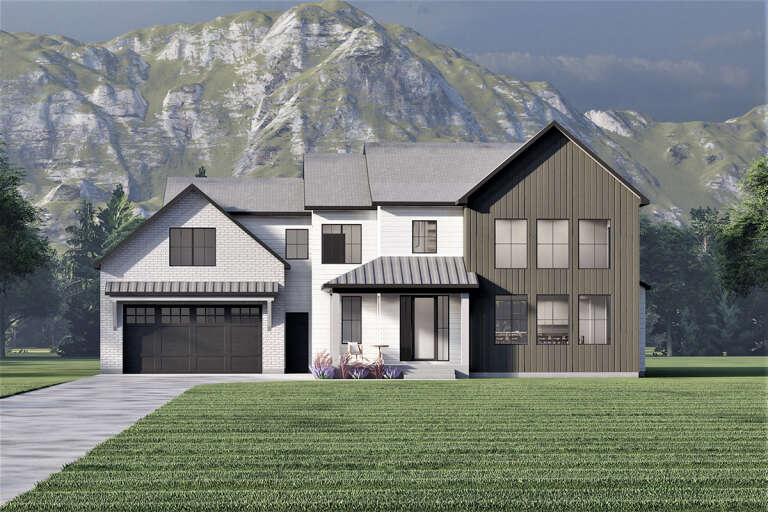
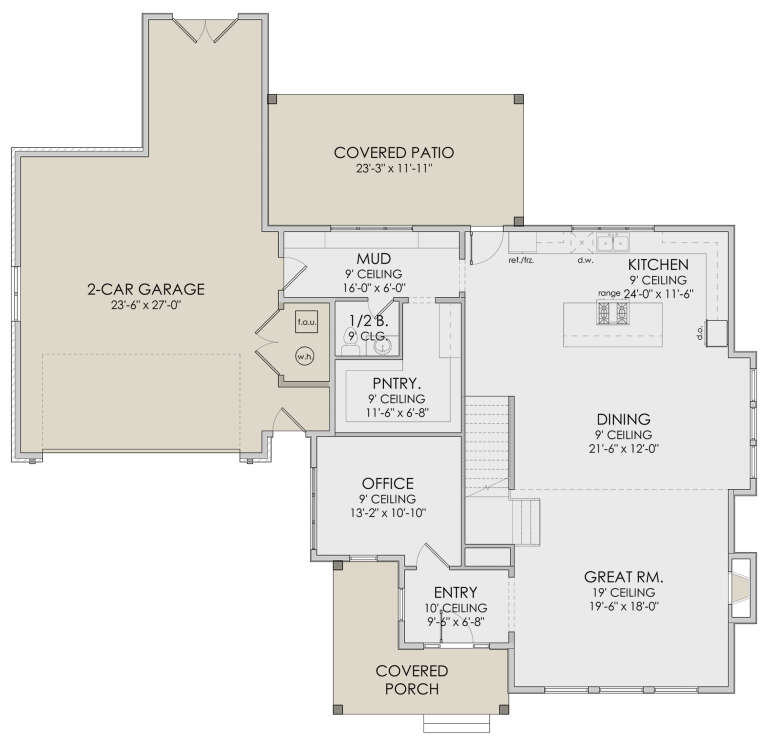
House Plan House Plan #31947 Angled Front Elevation

PLAN #098-00429

Starting at

$2,050
Sq Ft 2,403
Beds 3
Baths 3
½ Baths 1
Cars 0
Stories 2
Width 35'
Depth 60'
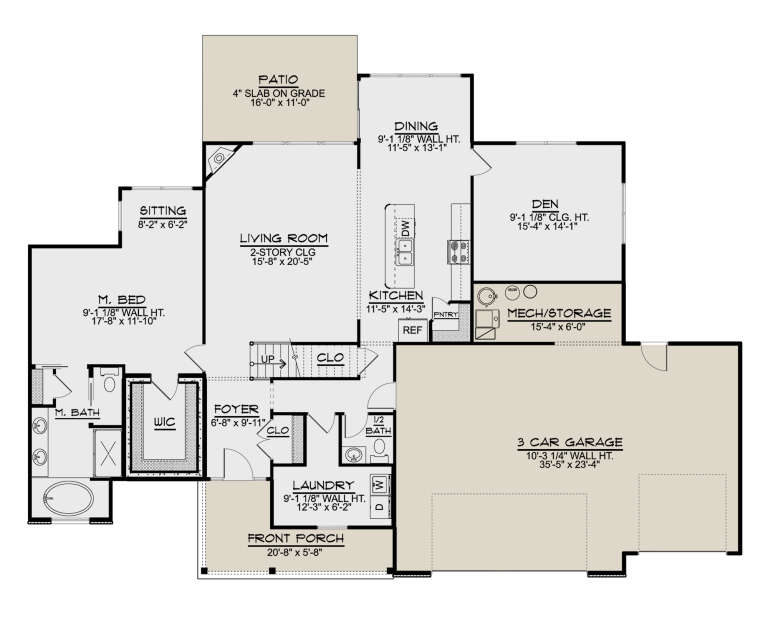
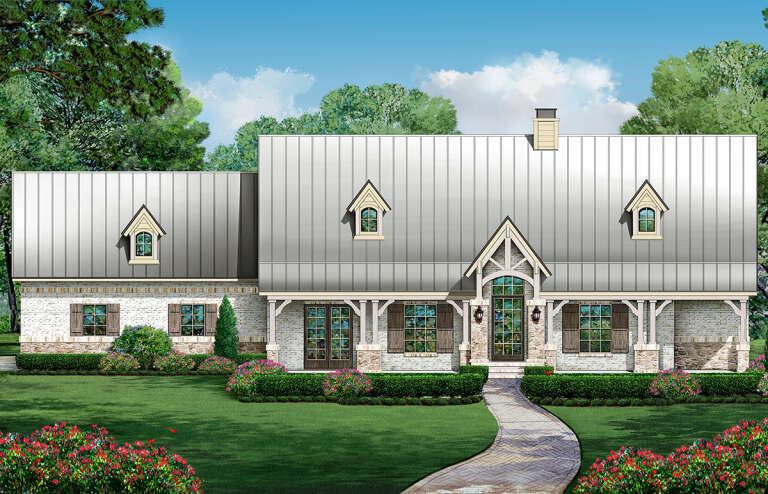
House Plan House Plan #31655 Angled Front Elevation

PLAN #6261-00065

On Sale

$1,145   $973
Sq Ft 1,787
Beds 3
Baths 2
½ Baths 0
Cars 3
Stories 1
Width 45' 8"
Depth 73'
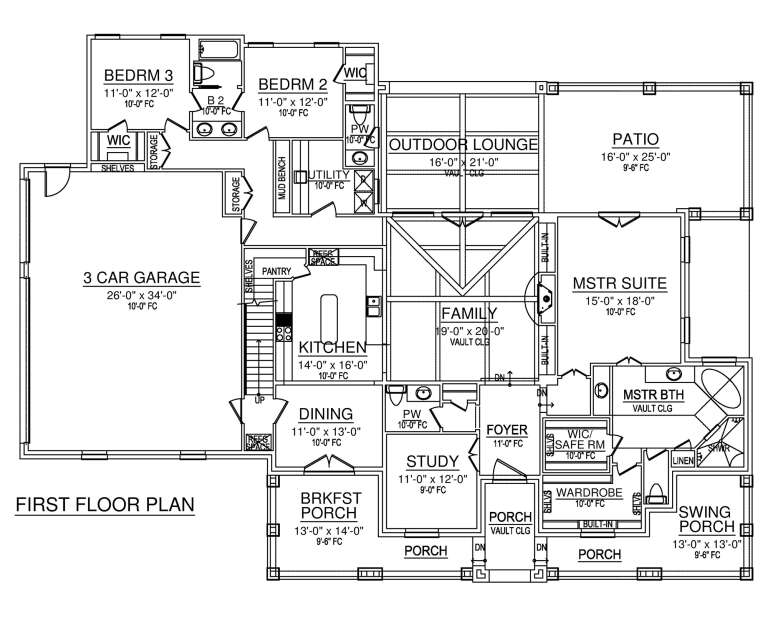
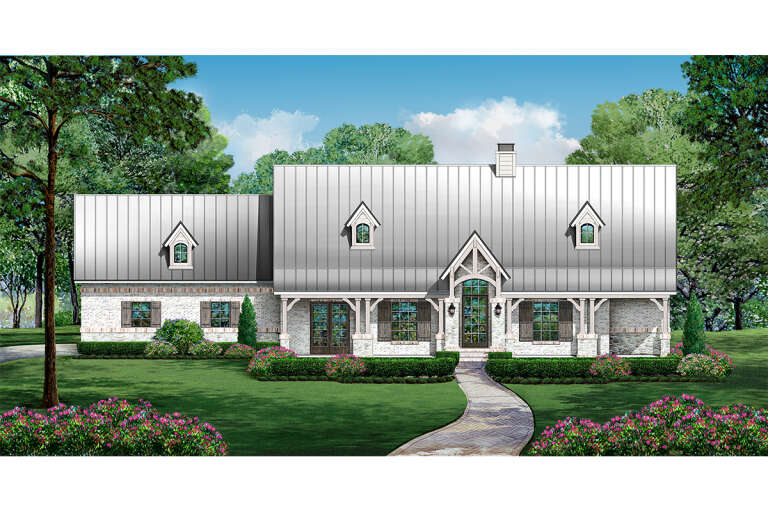
House Plan House Plan #31604 Front Elevation

PLAN #2464-00153

On Sale

$1,750   $1,488
Sq Ft 2,823
Beds 3
Baths 2
½ Baths 1
Cars 2
Stories 1.5
Width 83'
Depth 73' 2"
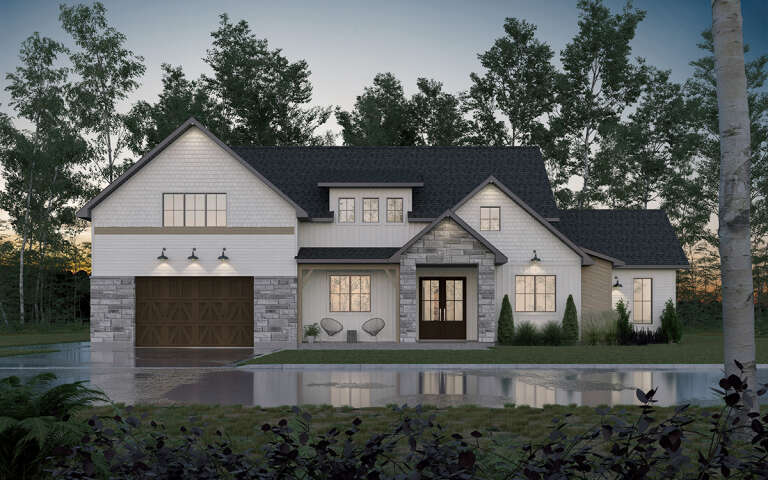
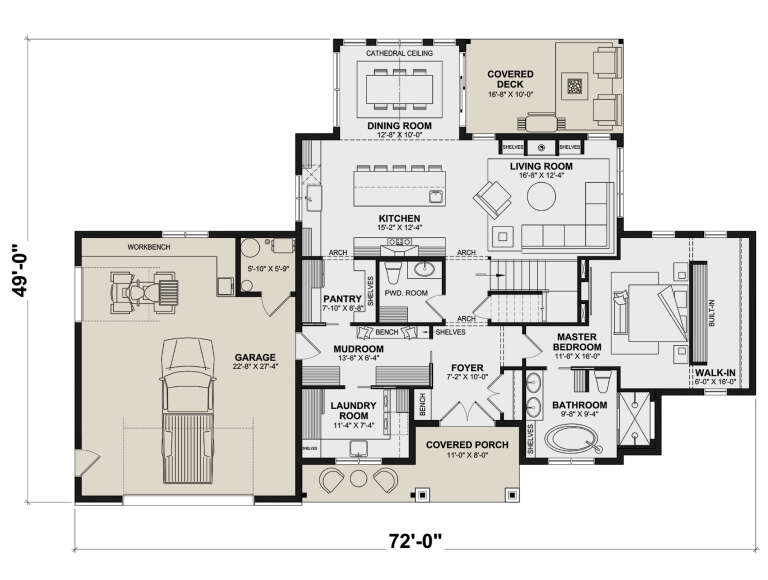
House Plan House Plan #30324 Front Elevation

PLAN #034-01352

On Sale

$1,740   $1,479
Sq Ft 2,179
Beds 2
Baths 2
½ Baths 1
Cars 1
Stories 2
Width 72'
Depth 49'
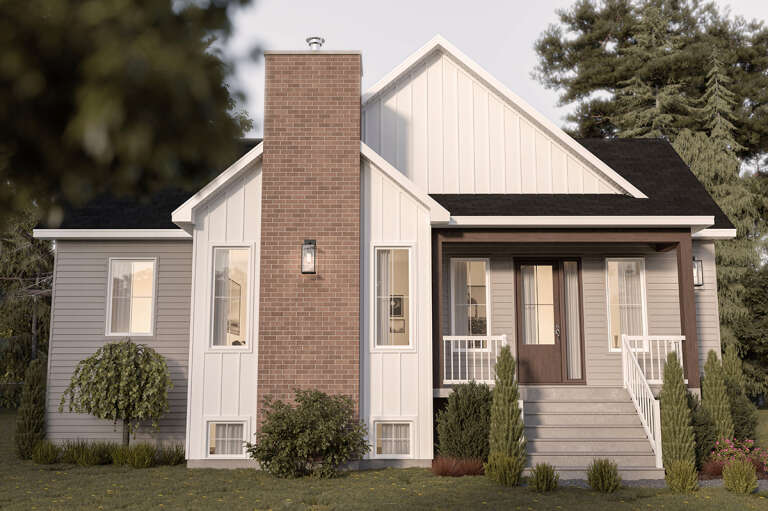
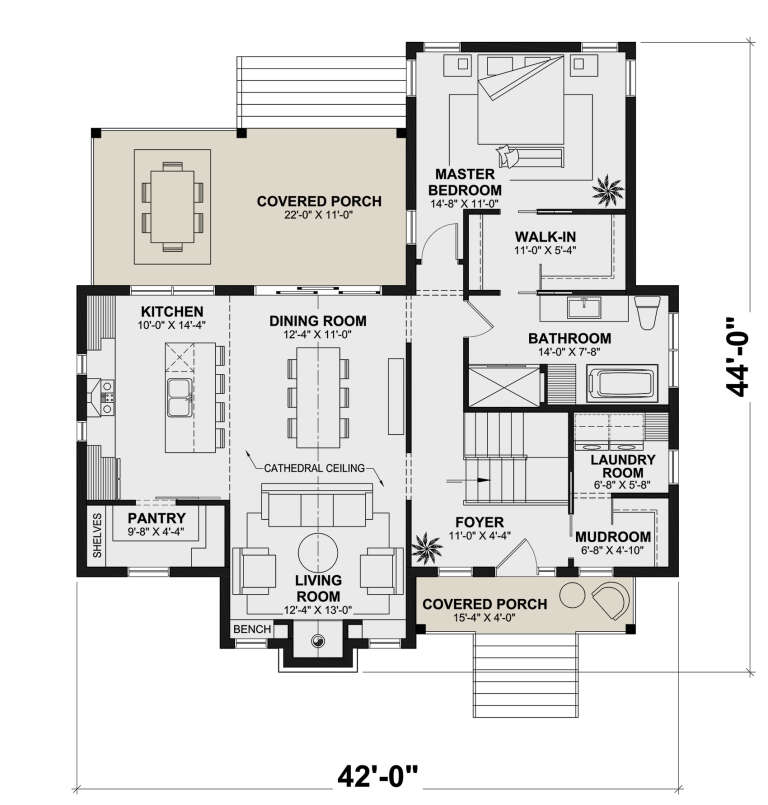
House Plan House Plan #30299 Front Elevation

PLAN #034-01333

On Sale

$1,855   $1,577
Sq Ft 2,400
Beds 3
Baths 2
½ Baths 0
Cars 0
Stories 1
Width 42'
Depth 44'
House Plan House Plan #29140 Angled Front Elevation

PLAN #5633-00430

On Sale

$1,299   $1,104
Sq Ft 1,762
Beds 3
Baths 2
½ Baths 0
Cars 2
Stories 1
Width 41'
Depth 60' 4"
House Plan House Plan #29075 Front Elevation

PLAN #402-01794

On Sale

$1,305   $1,109
Sq Ft 2,071
Beds 3
Baths 2
½ Baths 0
Cars 2
Stories 1
Width 50' 8"
Depth 78' 8"
House Plan House Plan #28973 Front Elevation
EXCLUSIVE

PLAN #7174-00009

On Sale

$1,395   $1,186
Sq Ft 3,036
Beds 4
Baths 3
½ Baths 1
Cars 2
Stories 2
Width 42'
Depth 87'
House Plan House Plan #28496 Front Elevation

PLAN #6422-00054

On Sale

$2,100   $1,785
Sq Ft 3,231
Beds 4
Baths 3
½ Baths 1
Cars 2
Stories 2
Width 67' 10"
Depth 63' 10"
House Plan House Plan #28208 Front Elevation

PLAN #6422-00017

On Sale

$1,500   $1,275
Sq Ft 2,449
Beds 3
Baths 2
½ Baths 1
Cars 3
Stories 2
Width 55' 6"
Depth 47'
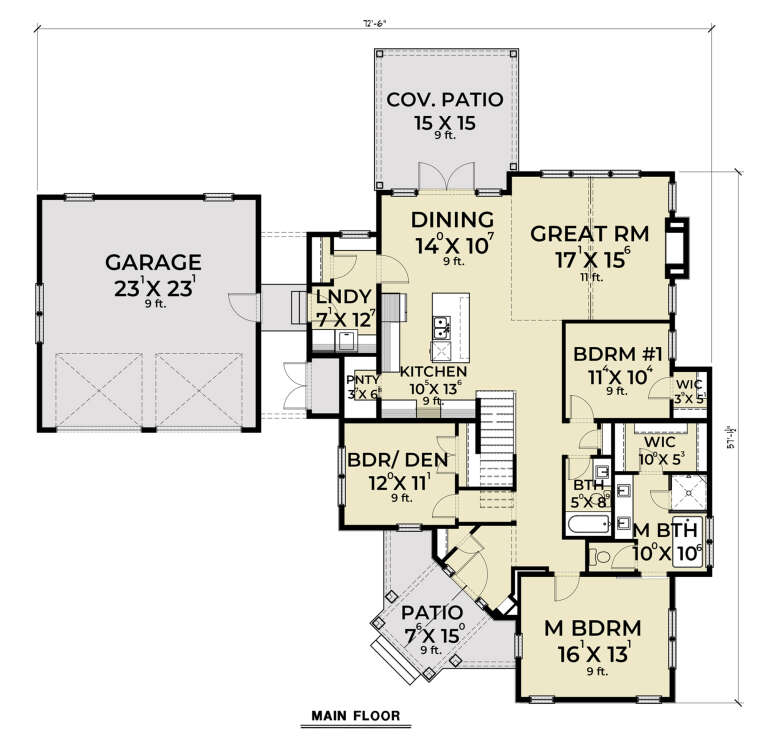
House Plan House Plan #28101 Front Elevation

PLAN #2464-00047

On Sale

$1,750   $1,488
Sq Ft 2,232
Beds 3
Baths 3
½ Baths 0
Cars 2
Stories 1.5
Width 72' 6"
Depth 57'
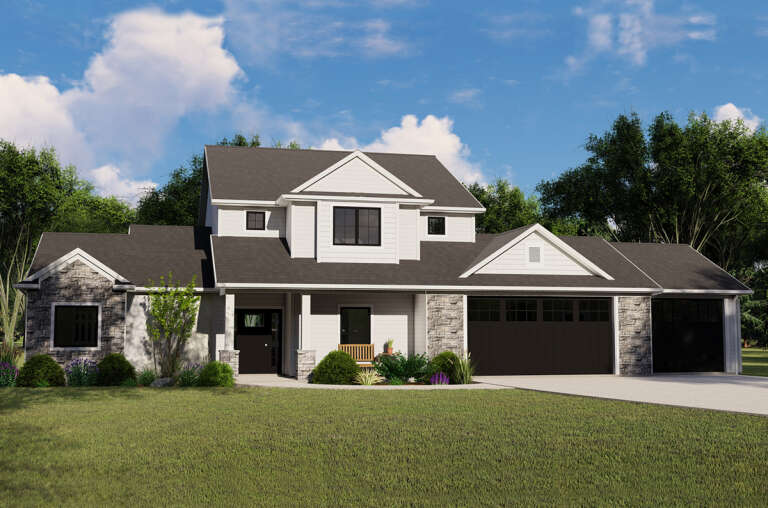
House Plan House Plan #27818 Front Elevation

PLAN #2464-00021

On Sale

$1,750   $1,488
Sq Ft 2,393
Beds 3
Baths 2
½ Baths 1
Cars 2
Stories 2
Width 50'
Depth 43'
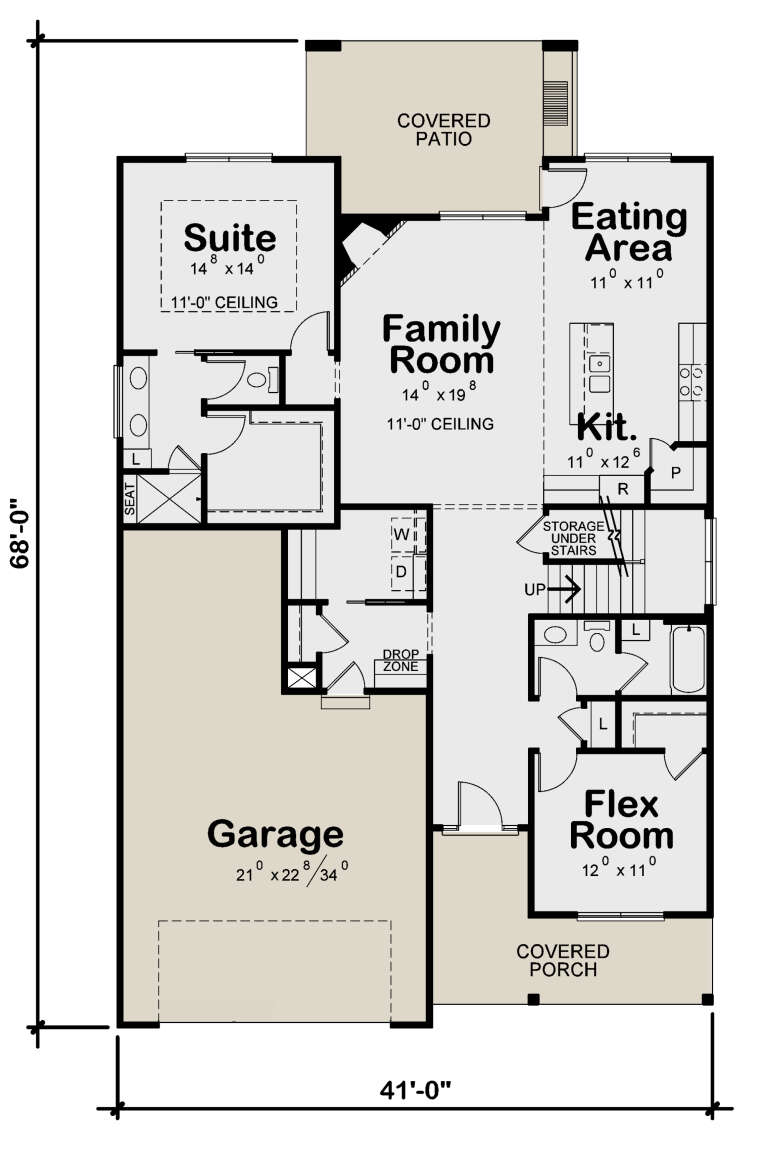
House Plan House Plan #26469 Front Elevation

PLAN #402-01733

On Sale

$1,305   $1,109
Sq Ft 2,437
Beds 4
Baths 4
½ Baths 0
Cars 2
Stories 2
Width 41'
Depth 68'
House Plan House Plan #25651 Front Elevation

PLAN #5032-00101

On Sale

$1,250   $1,063
Sq Ft 2,345
Beds 3
Baths 2
½ Baths 1
Cars 3
Stories 1.5
Width 73' 8"
Depth 51' 8"
House Plan House Plan #24540 Front Elevation

PLAN #5445-00375

On Sale

$1,200   $1,020
Sq Ft 3,411
Beds 4
Baths 3
½ Baths 1
Cars 3
Stories 1.5
Width 90'
Depth 67'
House Plan House Plan #24502 Front Elevation

PLAN #5445-00372

On Sale

$1,290   $1,097
Sq Ft 3,921
Beds 5
Baths 4
½ Baths 2
Cars 3
Stories 2
Width 90'
Depth 67'
X
Shop Sign In
Favorites
Cart
Chat